
305 Heather Lane, Mount Holly, NC 28120
Local realty services provided by:Better Homes and Gardens Real Estate Paracle
Listed by: megan triplett
Office: howard hanna allen tate gastonia
MLS#:4383942
Source:CH
Price summary
- Price:$388,000
- Price per sq. ft.:$176.68
About this home
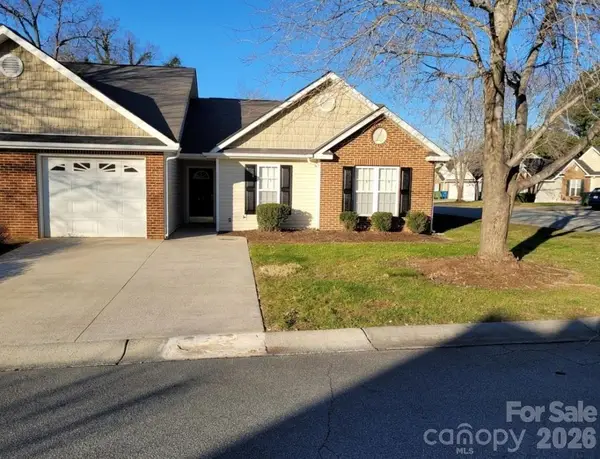
It’s rare to find a move-in-ready, one-level home, with this much breathing room, and NO HOA! 305 Heather Lane delivers the space and freedom that cookie-cutter subdivisions can't match. Tucked away on a generous .83-acre lot, this full-brick 3BR/2BA home offers the perfect balance of indoor comfort and outdoor luxury! Inside, the floor plan flows easily between the spacious living area, kitchen, dining area, and the relaxed den with a cozy fireplace. Enjoy the extra flex room with an electric fireplace and cheerful bay window - providing space for the perfect home office, hobby room, or wellness retreat! You'll love the remodeled kitchen and bathrooms... but the TRUE SHOWSTOPPER is the backyard paradise! Your journey begins in the spacious sunroom with glass/screened windows and room for all! Step onto dual side decks to find an entertainer's dream featuring a beautiful paver stone patio, and an expansive, partially-fenced yard. This private paradise is enveloped in luxurious gardens and manicured walking paths. Every outdoor enthusiast needs a wired, 2-story gardening shed/workshop with shelves, a window AC unit, and a mini-fridge... the spacious side, covered area provides ample room for your mower and lawn equipment! With an additional 2-car carport and a covered awning to the side entrance of the home, your grocery bags won't get one drip of rain! Find peace of mind with a new roof (2025)! Enjoy this quiet, established setting less than five minutes from East Gaston HS, with easy access to Hickory Grove Road and all the dining and charm of downtown Mount Holly!...
Contact an agent
Home facts
- Year built:1974
- Listing ID #:4383942
- Updated:May 25, 2026 at 01:18 PM
Rooms and interior
- Bedrooms:3
- Total bathrooms:2
- Full bathrooms:2
- Flooring:Tile, Vinyl
- Kitchen Description:Dishwasher, Disposal, Electric Oven, Electric Range, Microwave, Oven
- Living area:2,196 sq. ft.
Heating and cooling
- Cooling:Central Air, Heat Pump
- Heating:Heat Pump
- Central air:Yes
Structure and exterior
- Year built:1974
- Building area:2,196 sq. ft.
- Lot area:0.83 Acres
- Lot Features:Private
- Architectural Style:Ranch
- Construction Materials:Vinyl
- Exterior Features:Storage
- Foundation Description:Crawl Space, Slab
- Levels:1 Story
Schools
- High school:East Gaston
- Elementary school:Rankin
Utilities
- Water:Well
- Sewer:Septic (At Site)
Finances and disclosures
- Price:$388,000
- Price per sq. ft.:$176.68
Features and amenities
- Laundry features:Laundry Room, Main Level
- Amenities:Open Floorplan
Parking
- Parking description:Driveway
- Carport spaces:3
 Listings courtesy of Canopy MLS as distributed by MLS GRID. Copyright 2021 Canopy MLS. All rights reserved. Canopy MLS, provides content displayed here (“provided content”) on an “as is” basis and makes no representations or warranties regarding the provided content, including, but not limited to those of non-infringement, timeliness, accuracy, or completeness. Individuals and companies using information presented are responsible for verification and validation of information they utilize and present to their customers and clients. Canopy MLS will not be liable for any damage or loss resulting from use of the provided content or the products available through Portals, IDX, VOW, and/or Syndication. Recipients of this information shall not resell, redistribute, reproduce, modify, or otherwise copy any portion thereof without the expressed written consent of Canopy MLS.
New listings near 305 Heather Lane
- Coming Soon
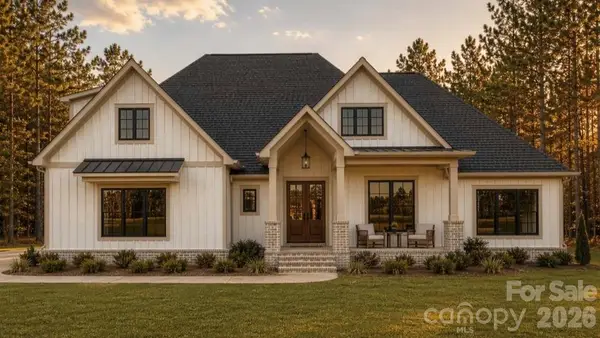 $815,650Coming Soon4 beds 4 baths
111 Rutledge Road, Mount Holly, NC 28120
MLS# 4385363Listed by: EXP REALTY LLC MOORESVILLE - Open Sat, 1 to 3pmNew
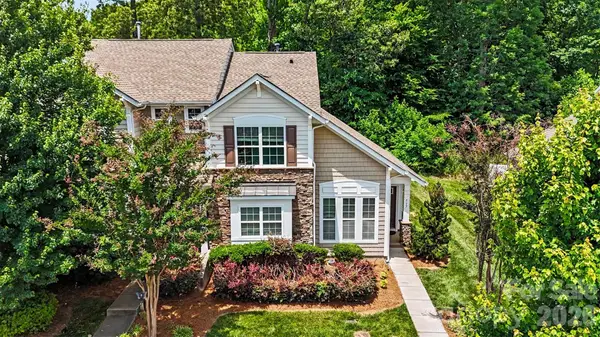 $299,900Active3 beds 3 baths1,380 sq. ft.
717 River Park Road, Belmont, NC 28012
MLS# 4385377Listed by: HOWARD HANNA ALLEN TATE HUNTERSVILLE - New
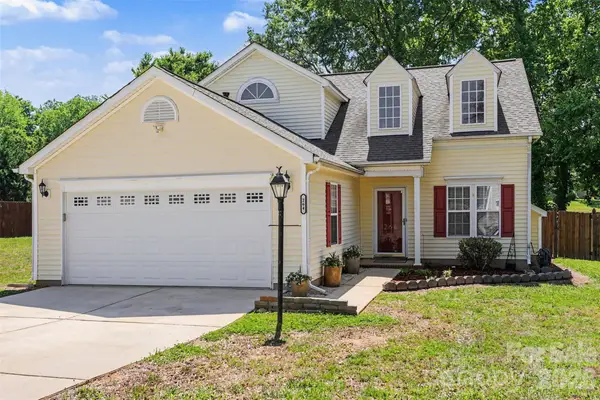 $344,900Active3 beds 3 baths1,516 sq. ft.
264 Brookstone Drive, Mount Holly, NC 28120
MLS# 4376740Listed by: KELLER WILLIAMS SOUTH PARK - New
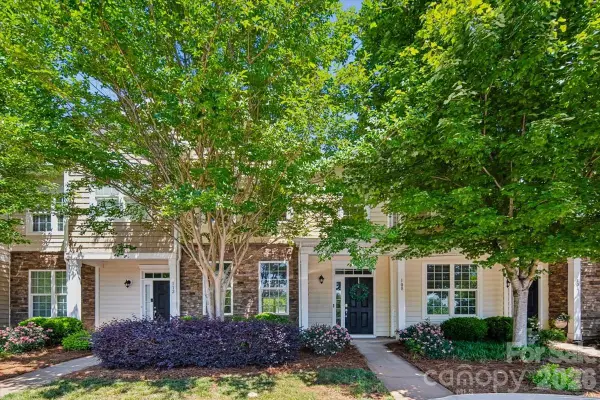 $309,900Active3 beds 3 baths1,458 sq. ft.
108 Prairie View Court, Belmont, NC 28012
MLS# 4384112Listed by: KELLER WILLIAMS BALLANTYNE AREA 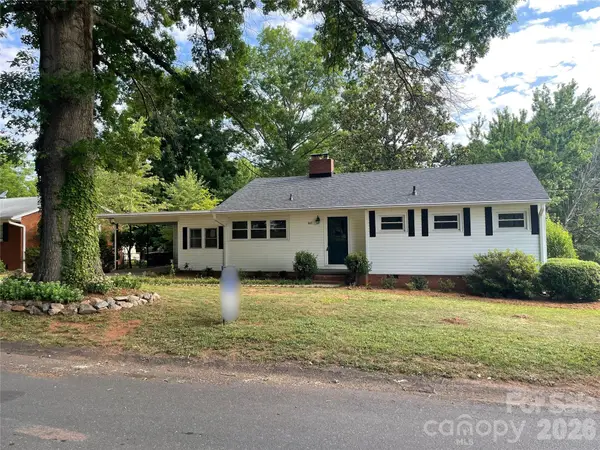 $300,000Pending3 beds 2 baths1,203 sq. ft.
143 Oak Trail, Belmont, NC 28012
MLS# 4384966Listed by: JASON MITCHELL REAL ESTATE- Coming Soon
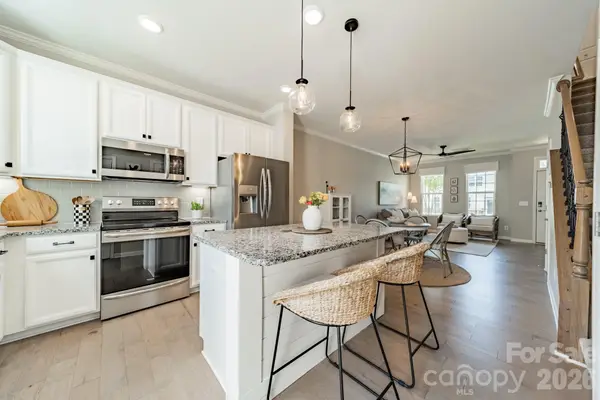 $274,000Coming Soon2 beds 3 baths
464 Spring Gardens Drive #216, Belmont, NC 28012
MLS# 4385090Listed by: RE/MAX EXECUTIVE - New
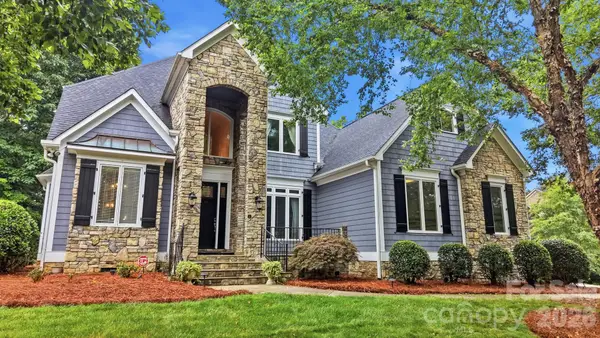 $1,650,000Active5 beds 4 baths3,951 sq. ft.
221 Whiterock Drive, Mount Holly, NC 28120
MLS# 4374843Listed by: MAULTSBY REALTY GROUP - New
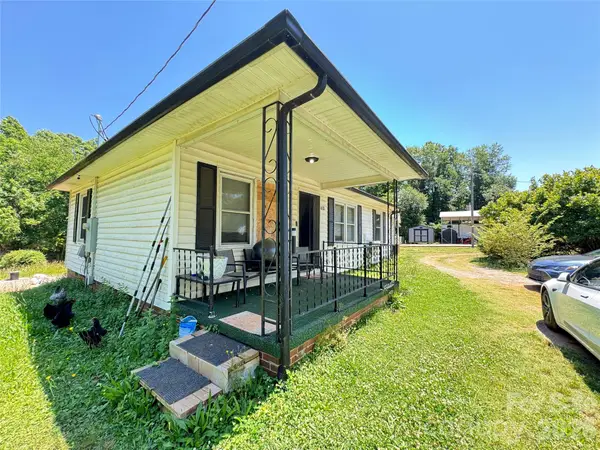 $335,000Active3 beds 2 baths1,056 sq. ft.
704 Morningside Drive, Mount Holly, NC 28120
MLS# 4383817Listed by: ERA LIVE MOORE - New
 $299,999Active3 beds 2 baths1,266 sq. ft.
115 Edinburgh Court, Mount Holly, NC 28120
MLS# 4384116Listed by: HOMECOIN.COM


Protect your home and budget from life's surprises with an Assurant Home Warranty, backed by a partner that supports you through every step of homeownership. Explore Plans.
© 2026 Better Homes and Gardens Real Estate LLC. An Anywhere Real Estate company. All rights reserved. Better Homes and Gardens® Real Estate is a registered trademark owned by Meredith Operations Corporation, licensed to Better Homes and Gardens Real Estate LLC and used with permission. Better Homes and Gardens Real Estate LLC fully supports the principles of the Fair Housing Act and the Equal Opportunity Act. Listing information is deemed reliable but is not guaranteed accurate.
Each office is independently owned and operated.
Any services or products provided by third parties are not provided by, affiliated with or related to Better Homes and Gardens Real Estate LLC, or its affiliated companies.