
2114 Harbourside Drive, New Bern, NC 28560
Local realty services provided by:Better Homes and Gardens Real Estate Elliott Coastal Living
Listed by: michael kelly
Office: neuse realty, inc
MLS#:100609083
Source:NC_CCAR
Price summary
- Price:$232,000
- Price per sq. ft.:$221.8
About this home
Best view in Fairfield Harbour? Rare Opportunity: Your Ultimate Waterfront Escape Awaits - Escape the hustle and chase the sunset.
For the first time since 2023, a highly coveted waterfront condo is available in the Osprey building, a well-maintained, Northwest Creek waterfront property. This spacious 1-bedroom, 1.5-bathroom home offers just over 1,000 square feet of low-maintenance living space, making it an ideal full-time residence, vacation getaway, or investment opportunity.
At the heart of the home is a beautiful, newly updated modern kitchen. It features premium quartz countertops, soft-close solid wood cabinets, a deep new sink and faucet, with a brand-new stove and dishwasher.
Beyond the kitchen, the large great room and bedroom each showcase sweeping views that stretch all the way to the Neuse River. Relax on your balcony and enjoy sightings of dolphins, otters, seagulls, eagles, osprey and more. Watch sail and power boats enter and exit the marina and the Harbour. Located just steps from the local kayak launch and fishing pier, combining an active coastal lifestyle with low HOA fees. This property delivers the ultimate blend of lifestyle and long-term value. Perfect as a weekend getaway, a lucrative vacation rental, or your future retirement haven.
Professional photos coming soon!...
Contact an agent
Home facts
- Year built:1979
- Subdivision & Development:Fairfield Harbour
- Listing ID #:100609083
- Added:1 day(s) ago
- Updated:October 10, 2026 at 09:31 AM
Rooms and interior
- Bedrooms:1
- Total bathrooms:2
- Full bathrooms:1
- Half bathrooms:1
- Rooms Total:3
- Flooring:Carpet, Tile
- Kitchen Description:Refrigerator
- Living area:1,046 sq. ft.
Heating and cooling
- Cooling:Central Air
- Heating:Electric, Heat Pump, Heating
- Central air:Yes
Structure and exterior
- Roof:Metal
- Year built:1979
- Building area:1,046 sq. ft.
- Construction Materials:Vinyl Siding, Wood Frame
- Exterior Features:Covered, Porch
- Foundation Description:Pilings, Raised
- Levels:2 Story
Schools
- High school:West Craven
- Middle school:West Craven
- Elementary school:Bridgeton
Utilities
- Water:Community Water Available
Finances and disclosures
- Price:$232,000
- Price per sq. ft.:$221.8
Features and amenities
- Appliances:Dryer, Refrigerator, Washer
- Laundry features:Dryer, Laundry Closet, Washer
- Amenities:Basketball Court, Boat Dock, Ceiling Fan(s), Clubhouse, Community Pool, Dog Park, Fitness Center, Flood Insurance, Game Room, Gated, Golf Course, Indoor Pool, Maintenance Structure, Management, Marina, Master Insure, Meeting Room, Party Room, Pest Control, Pickleball, Picnic Area, Playground, Ramp, Restaurant, Storage, Tennis Court(s), Trail(s), Trash
- Pool features:Community Pool, Indoor Pool
Parking
- Parking description:Assigned, Off Street, On Site, Paved

New listings near 2114 Harbourside Drive
- New
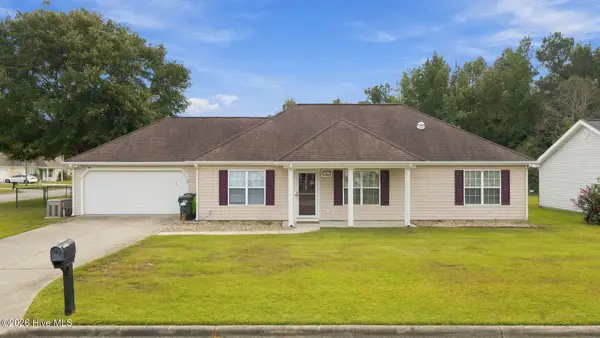 $275,000Active3 beds 2 baths1,542 sq. ft.
116 Scamozzi Drive, New Bern, NC 28562
MLS# 100609537Listed by: REALTY ONE GROUP EAST - New
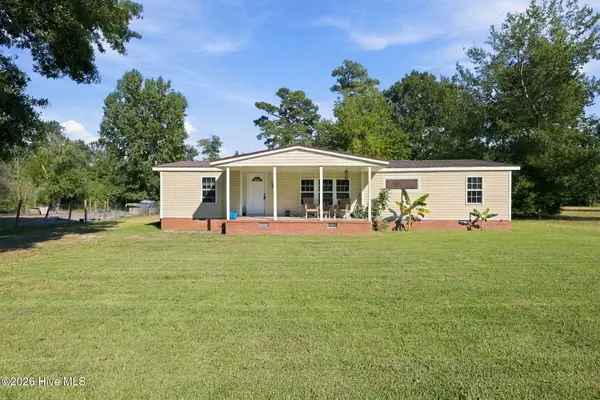 $225,000Active3 beds 2 baths1,537 sq. ft.
221 Oakwood Drive, New Bern, NC 28560
MLS# 100609494Listed by: REALTY ONE GROUP EAST - New
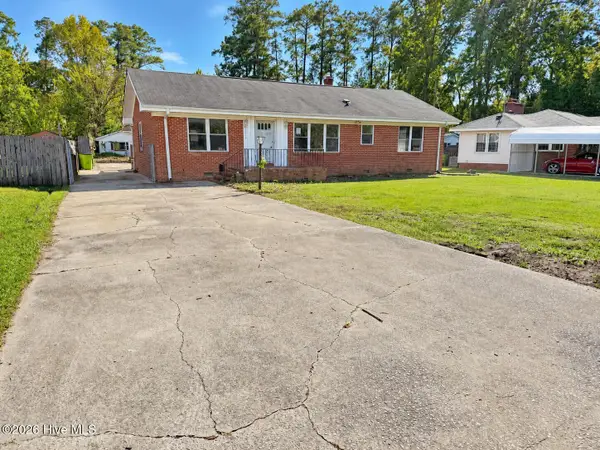 $195,000Active3 beds 2 baths1,804 sq. ft.
2313 Center Avenue, New Bern, NC 28562
MLS# 100609345Listed by: SELLINGNORTHCAROLINA.COM - New
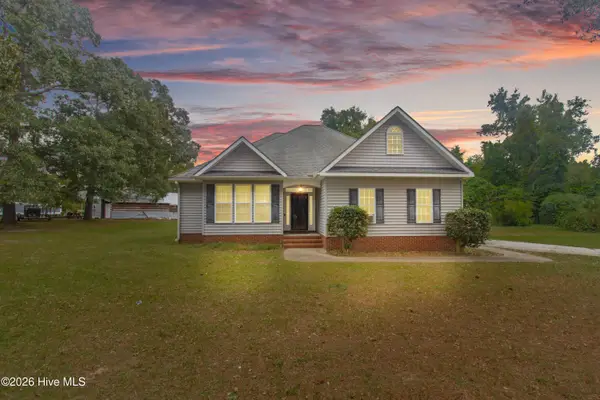 $315,000Active3 beds 2 baths1,364 sq. ft.
5656 Nc Highway 55, New Bern, NC 28560
MLS# 100609358Listed by: REALTY ONE GROUP EAST - New
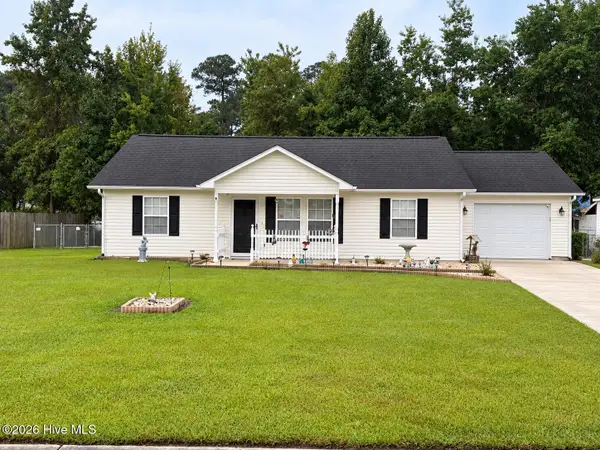 $250,000Active3 beds 2 baths1,100 sq. ft.
120 Eagle Trail, New Bern, NC 28562
MLS# 100609370Listed by: KELLER WILLIAMS REALTY - New
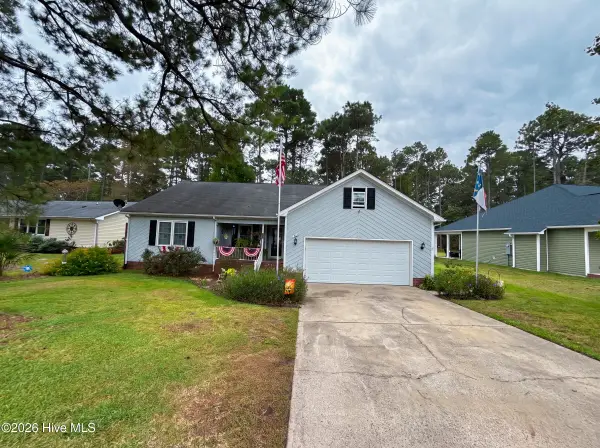 $265,000Active3 beds 2 baths1,514 sq. ft.
1811 Caracara Drive, New Bern, NC 28560
MLS# 100609328Listed by: THE BROWN KEYS REAL ESTATE - New
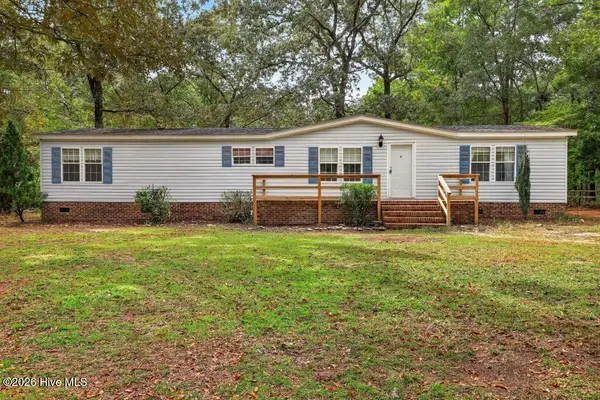 $254,500Active3 beds 2 baths1,782 sq. ft.
4105 Maggie Lane, New Bern, NC 28560
MLS# 100609332Listed by: HOME SWEET HOME REALTY BY LAURIE LAMOTTE, LLC - New
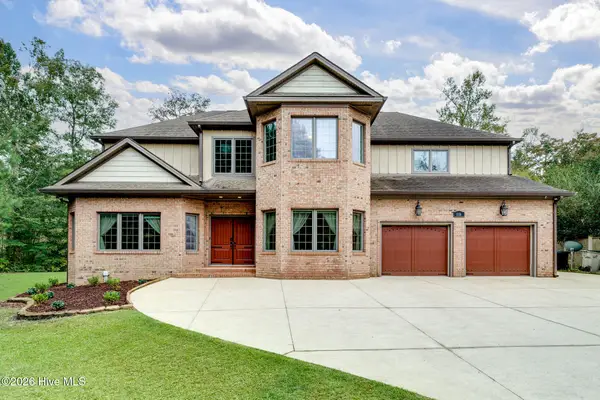 $850,000Active4 beds 4 baths4,437 sq. ft.
116 Tremayne Drive, New Bern, NC 28560
MLS# 100609211Listed by: COASTAL PROPERTIES - New
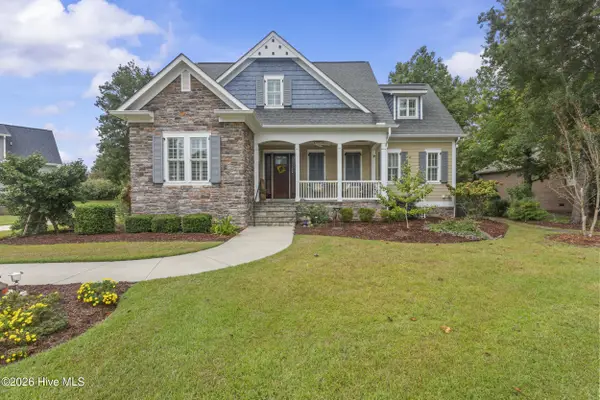 $625,000Active3 beds 4 baths3,093 sq. ft.
108 Sursee Court, New Bern, NC 28562
MLS# 100609165Listed by: KELLER WILLIAMS REALTY - New
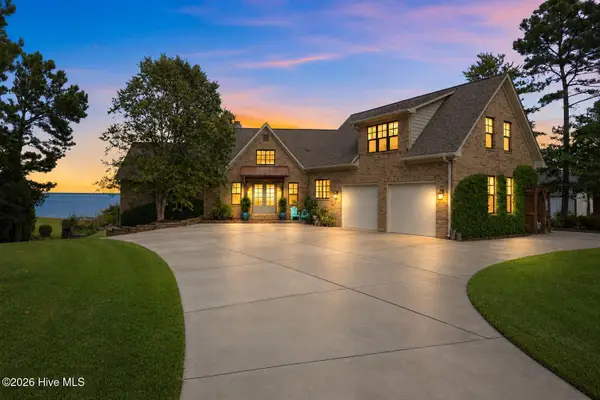 $1,750,000Active4 beds 7 baths5,155 sq. ft.
609 Neuse Harbour Boulevard, New Bern, NC 28560
MLS# 100609175Listed by: KELLER WILLIAMS REALTY


Protect your home and budget from life's surprises with an Assurant Home Warranty, backed by a partner that supports you through every step of homeownership. Explore Plans.
© 2026 Better Homes and Gardens Real Estate LLC. An Anywhere Real Estate company. All rights reserved. Better Homes and Gardens® Real Estate is a registered trademark owned by Meredith Operations Corporation, licensed to Better Homes and Gardens Real Estate LLC and used with permission. Better Homes and Gardens Real Estate LLC fully supports the principles of the Fair Housing Act and the Equal Opportunity Act. Listing information is deemed reliable but is not guaranteed accurate.
Each office is independently owned and operated.
Any services or products provided by third parties are not provided by, affiliated with or related to Better Homes and Gardens Real Estate LLC, or its affiliated companies.