
1611 E Pelican Drive, Oak Island, NC 28465
Local realty services provided by:Better Homes and Gardens Real Estate Metro Brokers
1611 E Pelican Drive,Oak Island, NC 28465
$875,000
- 4 Beds
- 3 Baths
- 1,545 sq. ft.
- Single family
- Active
Listed by: pinpoint properties, natalie darling
Office: real broker llc.
MLS#:100596262
Source:NC_CCAR
Price summary
- Price:$875,000
- Price per sq. ft.:$566.34
About this home
Coastal charm and thoughtful design come together in this fully furnished 4 bedroom, 3 bath home on Oak Island! Just a short distance to beach access, AND you'll also enjoy views of the Davis Canal from the front porch and easy access to both the Ocean Crest Pier and the 20th Street beach walkover.
This home has an extraordinary rental income track record with 4 years of rental income to show for -- with it earning over $61,000 in 2025 alone!
Inside, the well-designed floor plan offers two bedrooms with their own en-suite bathrooms, each featuring beautifully tiled walk-in showers. The two additional guest bedrooms are connected by a Jack-and-Jill bath. Both front bedrooms also enjoy direct access to the front deck, bringing in natural light and coastal breezes.
The open kitchen is the heart of the home, featuring granite countertops, a center island, generous cabinet space, and an easy flow into the main living area. Just outside, the rear exterior stairs lead to a covered outdoor living space complete with a large outdoor shower and a dedicated storage room - perfect for keeping all of your beach essentials organized.
Situated in the heart of Oak Island, you'll enjoy convenient access to the island's beaches, public boat launches, parks, golf, tennis, pickleball, basketball courts, splash pad, public docks, and more--all with no HOA fees.
So whether you're searching for a primary residence, second home, or investment property, this is coastal living at its best!...
Contact an agent
Home facts
- Year built:2021
- Subdivision & Development:Not In Subdivision
- Listing ID #:100596262
- Added:1 day(s) ago
- Updated:August 14, 2026 at 05:59 PM
Rooms and interior
- Bedrooms:4
- Total bathrooms:3
- Full bathrooms:3
- Rooms Total:5
- Bathrooms Description:Walk-in Shower
- Kitchen Description:Dishwasher, Refrigerator
- Living area:1,545 sq. ft.
Heating and cooling
- Cooling:Central Air
- Heating:Electric, Heat Pump, Heating
- Central air:Yes
Structure and exterior
- Roof:Architectural Shingle
- Year built:2021
- Building area:1,545 sq. ft.
- Lot area:0.18 Acres
- Construction Materials:Vinyl Siding, Wood Frame
- Exterior Features:Deck, Outdoor Shower, Porch, Screened
- Foundation Description:Pilings
- Levels:1 Story
Schools
- High school:South Brunswick
- Middle school:South Brunswick
- Elementary school:Southport
Utilities
- Water:Water Connected
- Sewer:Sewer Connected
Finances and disclosures
- Price:$875,000
- Price per sq. ft.:$566.34
Features and amenities
- Appliances:Dishwasher, Refrigerator
- Laundry features:Laundry Closet
- Amenities:Basketball Court, Ceiling Fan(s), Fitness Center, Golf Course, Marina, Playground, Ramp, Solid Surface, Street Lights, Tennis Court(s)
Parking
- Parking description:On Site

New listings near 1611 E Pelican Drive
- New
 $440,000Active2 beds 2 baths1,091 sq. ft.
157 NE 3rd Street, Oak Island, NC 28465
MLS# 100596312Listed by: COLDWELL BANKER SEA COAST ADVANTAGE - New
 $820,000Active4 beds 4 baths1,730 sq. ft.
133 NE 29th Street, Oak Island, NC 28465
MLS# 100596231Listed by: CORCORAN HM PROPERTIES - New
 $399,900Active2 beds 1 baths847 sq. ft.
112 NE 51st Street, Oak Island, NC 28465
MLS# 100596148Listed by: KELLER WILLIAMS INNOVATE-OKI  $889,000Pending3 beds 2 baths1,872 sq. ft.
2404 W Yacht Drive, Oak Island, NC 28465
MLS# 100596167Listed by: CENTURY 21 COLLECTIVE- New
 $650,000Active4 beds 2 baths2,066 sq. ft.
110 NW 16th Street, Oak Island, NC 28465
MLS# 100596106Listed by: BERKSHIRE HATHAWAY HOMESERVICES CAROLINA PREMIER PROPERTIES - New
 $349,900Active2 beds 2 baths1,469 sq. ft.
4100 Marsh Grove Lane #4308, Southport, NC 28461
MLS# 100596071Listed by: CAROLINA EXCLUSIVES - New
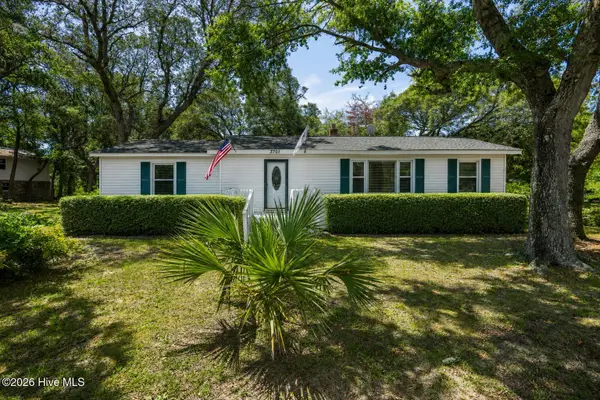 $530,000Active3 beds 2 baths1,396 sq. ft.
3701 E Oak Island Drive, Oak Island, NC 28465
MLS# 100595942Listed by: COLDWELL BANKER SEA COAST ADVANTAGE - New
 $675,000Active3 beds 2 baths1,328 sq. ft.
326 NE 56th Street, Oak Island, NC 28465
MLS# 100595878Listed by: COASTAL LIGHTS REALTY - Open Sun, 11:30am to 2pmNew
 $1,379,170Active5 beds 3 baths2,680 sq. ft.
316 SE 79th Street, Oak Island, NC 28465
MLS# 100595759Listed by: SWANSON REALTY-BRUNSWICK COUNTY


Protect your home and budget from life's surprises with an Assurant Home Warranty, backed by a partner that supports you through every step of homeownership. Explore Plans.
© 2026 Better Homes and Gardens Real Estate LLC. An Anywhere Real Estate company. All rights reserved. Better Homes and Gardens® Real Estate is a registered trademark owned by Meredith Operations Corporation, licensed to Better Homes and Gardens Real Estate LLC and used with permission. Better Homes and Gardens Real Estate LLC fully supports the principles of the Fair Housing Act and the Equal Opportunity Act. Listing information is deemed reliable but is not guaranteed accurate.
Each office is independently owned and operated.
Any services or products provided by third parties are not provided by, affiliated with or related to Better Homes and Gardens Real Estate LLC, or its affiliated companies.