
1440 Homeland Drive, Parkton, NC 28371
Local realty services provided by:Better Homes and Gardens Real Estate Paracle
1440 Homeland Drive,Parkton, NC 28371
$325,000
- 4 Beds
- 2 Baths
- 1,836 sq. ft.
- Single family
- Active
Listed by: kimberly bullard
Office: kastle properties llc.
MLS#:771626
Source:NC_FRAR
Price summary
- Price:$325,000
- Price per sq. ft.:$177.02
About this home
ABSOLUTELY GORGEOUS 4BED/2BATH TRUE RANCH WITH OVER 1800 SQFT OF OPEN FLOOR PLAN! MINT CONDITION! LIKE NEW CONSTRUCTION! NEW PAINT AND BEAUTIFUL LVP FLOORING! NEW CARPET! NEW FIXTURES! NEW APPLIANCES! MODERN LAYOUT WITH A THOUGHTFUL LIVING SPACE DESIGN AND DOUBLE CAR GARAGE! WITH OVER 1 ACRE OF PROPERTY THIS ONE CHECKS ALL THE BOXES! RECENT NEUTRAL UPGRADES ARE AN ADDED PLUS! COVERED REAR PATIO OVER LOOKING A MASSIVE LEVEL YARD FOR ANY HOMEOWNERS NEEDS! MASTER SUITE IS BREA-TAKING, WALK IN CLOSET/GARDEN TUB/SEPARATE SHOWER! MOVE IN READY TO CELEBRATE THE HOLIDAYS! NO HOA! JUST MINUTES TO FORT BRAGG AND THE 295! PEACEFUL ESTABLISHED SUBDIVISION AND GREAT SCHOOL DISTRICT! CLOSE TO EVERYTHING BUT FAR ENOUGH TO FEEL LIKE COUNTRY LIVING! DON'T MISS OUT ON THE GREAT HOME! CHECK IT OUT TODAY BEFORE IT IS GONE !
Contact an agent
Home facts
- Year built:2012
- Subdivision & Development:UPCHURCH FARM
- Listing ID #:771626
- Added:4 day(s) ago
- Updated:November 03, 2026 at 06:45 PM
Rooms and interior
- Bedrooms:4
- Total bathrooms:2
- Full bathrooms:2
- Rooms Total:6
- Flooring:Carpet, Luxury Vinyl Plank
- Dining Description:Kitchen/Dining Combo
- Bathrooms Description:Walk-in Shower
- Kitchen Description:Kitchen/Dining Combo, Range
- Bedroom Description:Walk-in Closets
- Living area:1,836 sq. ft.
Heating and cooling
- Heating:Heat Pump
Structure and exterior
- Year built:2012
- Building area:1,836 sq. ft.
- Architectural Style:Ranch
- Construction Materials:Vinyl Siding
- Exterior Features:Corner Lot, Fence, Patio, Porch, Rear Porch, Stoop
Schools
- High school:South View Senior High
- Middle school:Hope Mills Middle School
Utilities
- Water:Public
- Sewer:Septic Tank
Finances and disclosures
- Price:$325,000
- Price per sq. ft.:$177.02
Features and amenities
- Appliances:Range
- Laundry features:Dryer Hookup, In Unit, Main Level, Washer Hookup
- Amenities:Ceiling Fans, Entrance Foyer, Granite Counters, Tray Ceilings
Parking
- Parking description:Attached, Garage
- Garage:Yes
- Garage spaces:2
New listings near 1440 Homeland Drive
- New
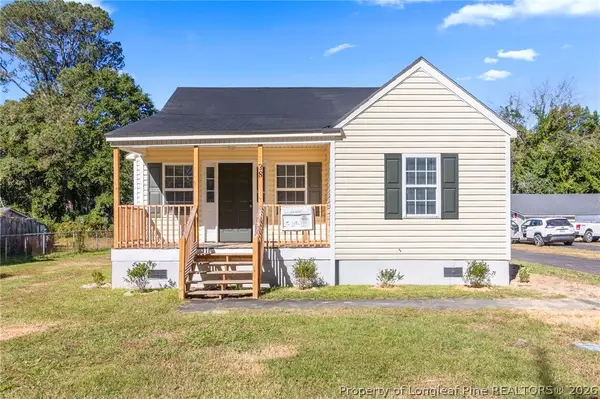 $175,000Active4 beds 3 baths1,250 sq. ft.
38 S Green Street, Parkton, NC 28371
MLS# 771522Listed by: FATHOM REALTY NC, LLC FAY. - New
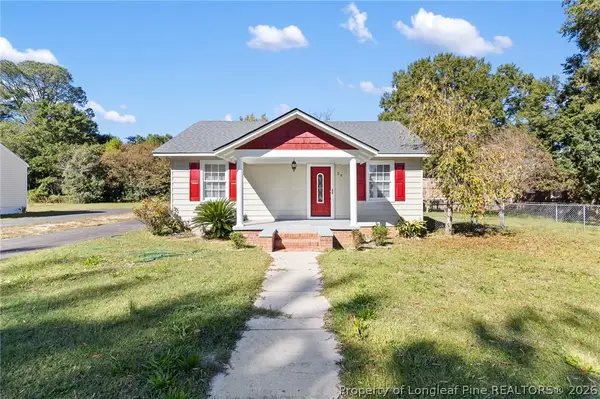 $280,000Active4 beds 3 baths1,700 sq. ft.
24 S Green Street, Parkton, NC 28371
MLS# 771521Listed by: FATHOM REALTY NC, LLC FAY. - New
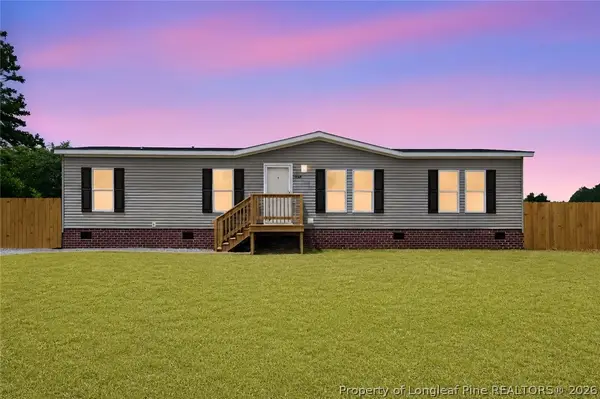 $199,000Active3 beds 2 baths1,674 sq. ft.
7336 Hypony Trail, Parkton, NC 28371
MLS# 771548Listed by: FATHOM REALTY NC, LLC FAY. 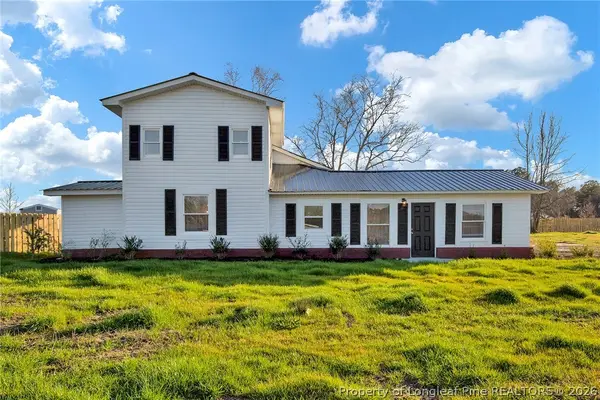 $195,000Active3 beds 2 baths1,550 sq. ft.
173 Style Drive, Parkton, NC 28371
MLS# 771374Listed by: FATHOM REALTY NC, LLC FAY.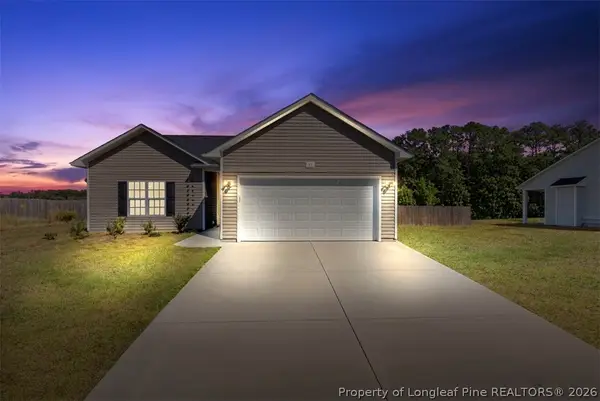 $280,000Active3 beds 2 baths1,332 sq. ft.
55 Alfalfa Drive, Parkton, NC 28371
MLS# 771358Listed by: TOWNSEND REAL ESTATE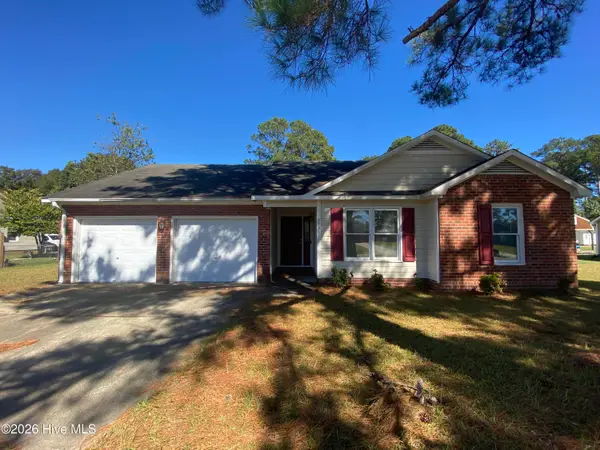 $184,900Active3 beds 2 baths1,311 sq. ft.
6538 Anniston Street, Parkton, NC 28371
MLS# 10199653Listed by: COLDWELL BANKER ADVANTAGE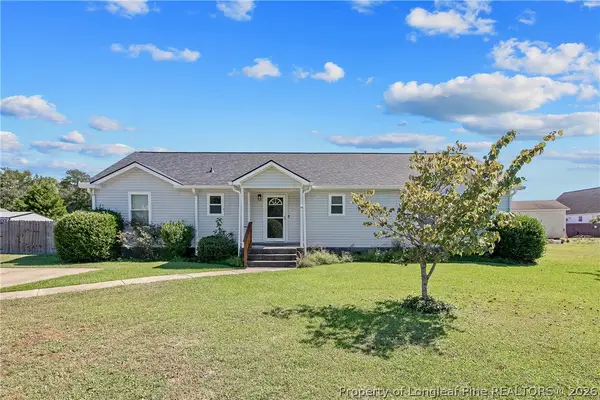 $214,900Active3 beds 2 baths1,605 sq. ft.
44 Calcasieu Drive, Parkton, NC 28371
MLS# 771308Listed by: COLDWELL BANKER ADVANTAGE - FAYETTEVILLE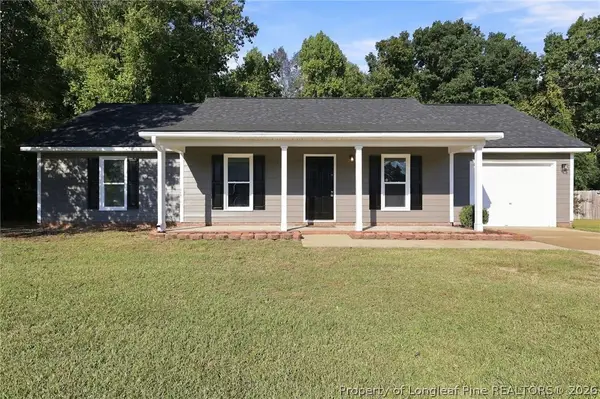 $229,000Active3 beds 2 baths1,362 sq. ft.
6559 Anniston Street, Parkton, NC 28371
MLS# 771046Listed by: LITCHFIELD REALTY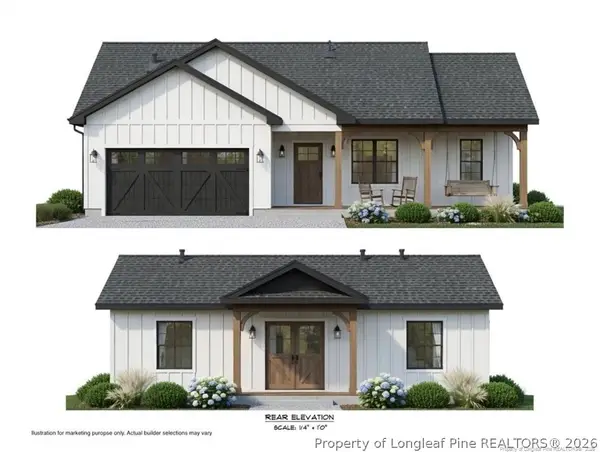 $295,900Active3 beds 2 baths1,523 sq. ft.
78 Apex Drive, Parkton, NC 28371
MLS# 771051Listed by: FATHOM REALTY NC, LLC FAY.


Protect your home and budget from life's surprises with an Assurant Home Warranty, backed by a partner that supports you through every step of homeownership. Explore Plans.
© 2026 Better Homes and Gardens Real Estate LLC. An Anywhere Real Estate company. All rights reserved. Better Homes and Gardens® Real Estate is a registered trademark owned by Meredith Operations Corporation, licensed to Better Homes and Gardens Real Estate LLC and used with permission. Better Homes and Gardens Real Estate LLC fully supports the principles of the Fair Housing Act and the Equal Opportunity Act. Listing information is deemed reliable but is not guaranteed accurate.
Each office is independently owned and operated.
Any services or products provided by third parties are not provided by, affiliated with or related to Better Homes and Gardens Real Estate LLC, or its affiliated companies.