
38 S Green Street, Parkton, NC 28371
Local realty services provided by:Better Homes and Gardens Real Estate Paracle
38 S Green Street,Parkton, NC 28371
$175,000
- 4 Beds
- 3 Baths
- 1,250 sq. ft.
- Single family
- Active
Listed by: katarzyna tapia
Office: fathom realty nc, llc. fay.
MLS#:771522
Source:NC_FRAR
Price summary
- Price:$175,000
- Price per sq. ft.:$140
About this home
Full of charm and cozy appeal, this updated 1945 cottage offers 1,250 square feet of comfortable living space with 4 bedrooms. Blending vintage character with modern updates, this home is a wonderful opportunity for anyone looking for a home with personality and convenience. Enjoy a location just minutes from Fort Bragg, I-295, and a variety of shopping, dining, and everyday amenities. City water and sewer provide added convenience and help simplify homeownership. Whether you're a first-time homebuyer, looking to downsize, or searching for an investment opportunity, this adorable cottage is full of potential and ready for its next chapter!
Contact an agent
Home facts
- Year built:1945
- Subdivision & Development:NONE
- Listing ID #:771522
- Added:6 day(s) ago
- Updated:November 03, 2026 at 06:45 PM
Rooms and interior
- Bedrooms:4
- Total bathrooms:3
- Full bathrooms:2
- Half bathrooms:1
- Rooms Total:6
- Flooring:Carpet, Luxury Vinyl Plank
- Dining Description:Kitchen/Dining Combo, Living/Dining Room
- Bathrooms Description:Separate Shower, Tub Shower, Water Closets
- Kitchen Description:Dishwasher, Kitchen Island, Kitchen/Dining Combo, Range
- Bedroom Description:Walk-in Closets
- Living area:1,250 sq. ft.
Heating and cooling
- Cooling:Central Air, Electric
- Heating:Heat Pump
- Central air:Yes
Structure and exterior
- Year built:1945
- Building area:1,250 sq. ft.
- Lot Features:Cleared
- Architectural Style:Ranch
- Construction Materials:Vinyl Siding
- Exterior Features:Deck, Front Porch, Porch
Schools
- High school:St. Pauls Senior High
- Middle school:Robeson County Schools
Utilities
- Water:Public
- Sewer:Public Sewer
Finances and disclosures
- Price:$175,000
- Price per sq. ft.:$140
Features and amenities
- Appliances:Dishwasher, Range
- Laundry features:Dryer Hookup, In Unit, Washer Hookup
- Amenities:Ceiling Fans, Granite Counters, Open Concept, Smoke Detectors
New listings near 38 S Green Street
- New
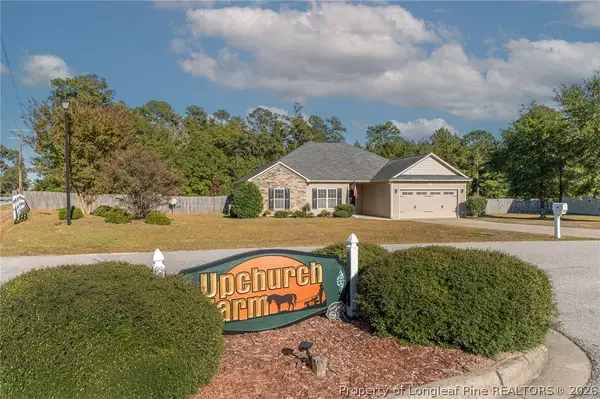 $325,000Active4 beds 2 baths1,836 sq. ft.
1440 Homeland Drive, Parkton, NC 28371
MLS# 771626Listed by: KASTLE PROPERTIES LLC - New
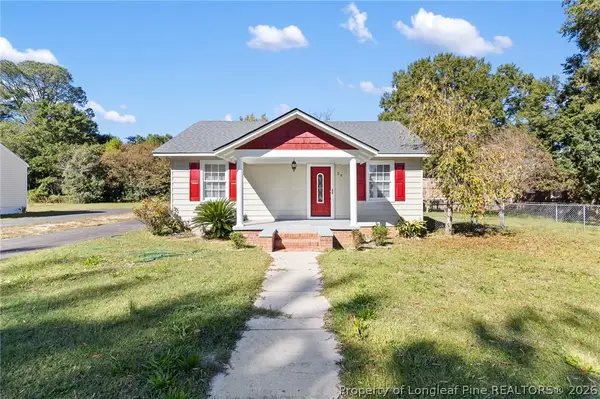 $280,000Active4 beds 3 baths1,700 sq. ft.
24 S Green Street, Parkton, NC 28371
MLS# 771521Listed by: FATHOM REALTY NC, LLC FAY. - New
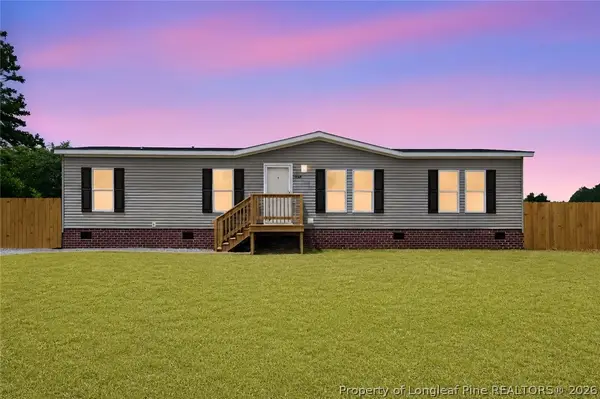 $199,000Active3 beds 2 baths1,674 sq. ft.
7336 Hypony Trail, Parkton, NC 28371
MLS# 771548Listed by: FATHOM REALTY NC, LLC FAY. 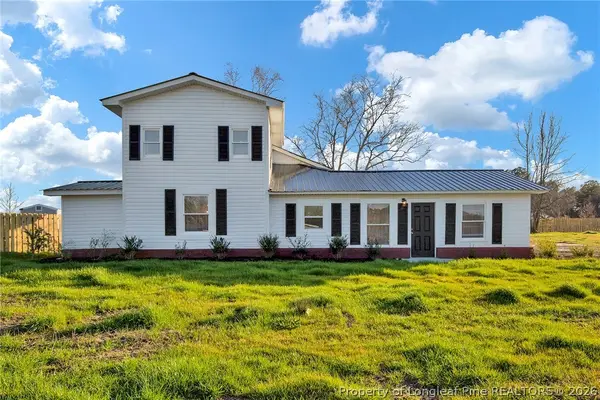 $195,000Active3 beds 2 baths1,550 sq. ft.
173 Style Drive, Parkton, NC 28371
MLS# 771374Listed by: FATHOM REALTY NC, LLC FAY.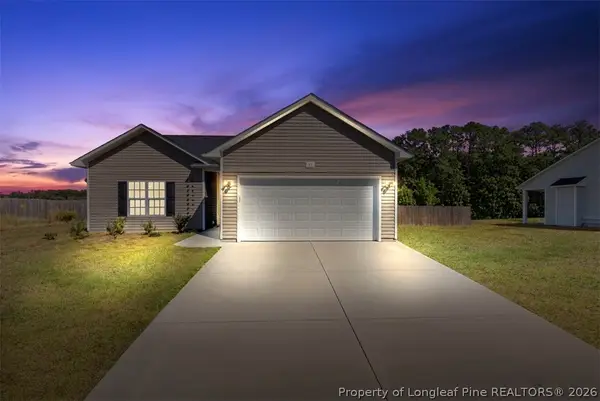 $280,000Active3 beds 2 baths1,332 sq. ft.
55 Alfalfa Drive, Parkton, NC 28371
MLS# 771358Listed by: TOWNSEND REAL ESTATE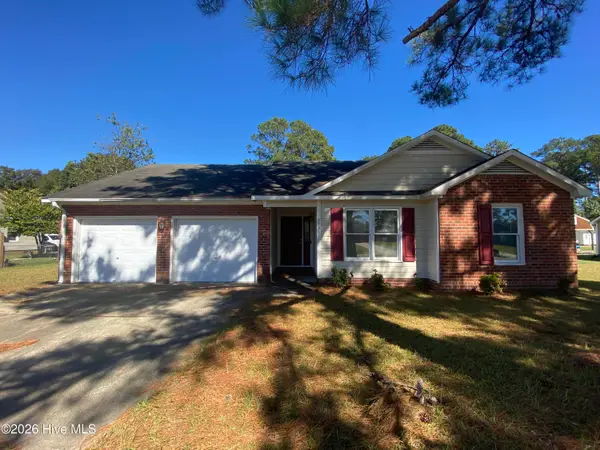 $184,900Active3 beds 2 baths1,311 sq. ft.
6538 Anniston Street, Parkton, NC 28371
MLS# 10199653Listed by: COLDWELL BANKER ADVANTAGE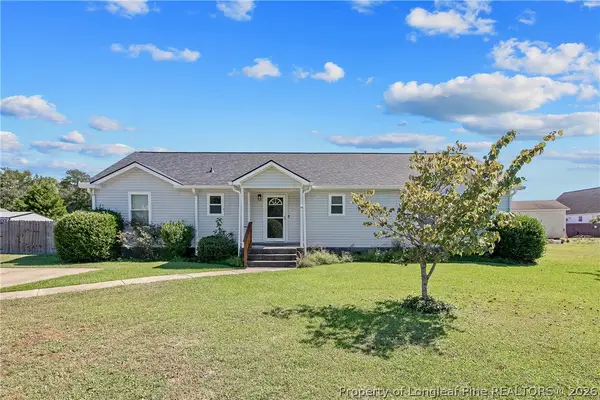 $214,900Active3 beds 2 baths1,605 sq. ft.
44 Calcasieu Drive, Parkton, NC 28371
MLS# 771308Listed by: COLDWELL BANKER ADVANTAGE - FAYETTEVILLE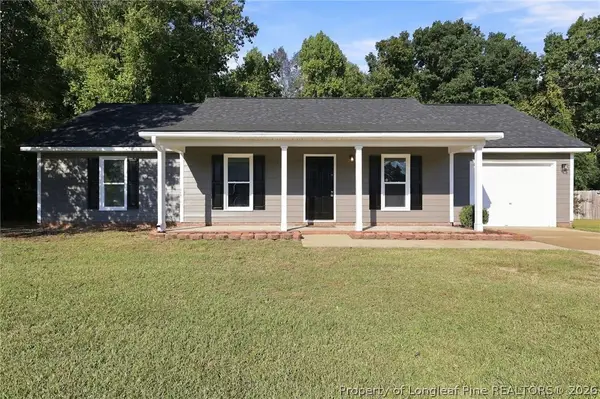 $229,000Active3 beds 2 baths1,362 sq. ft.
6559 Anniston Street, Parkton, NC 28371
MLS# 771046Listed by: LITCHFIELD REALTY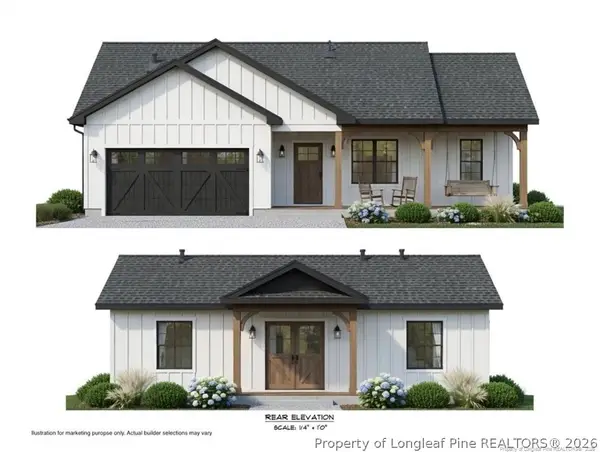 $295,900Active3 beds 2 baths1,523 sq. ft.
78 Apex Drive, Parkton, NC 28371
MLS# 771051Listed by: FATHOM REALTY NC, LLC FAY.


Protect your home and budget from life's surprises with an Assurant Home Warranty, backed by a partner that supports you through every step of homeownership. Explore Plans.
© 2026 Better Homes and Gardens Real Estate LLC. An Anywhere Real Estate company. All rights reserved. Better Homes and Gardens® Real Estate is a registered trademark owned by Meredith Operations Corporation, licensed to Better Homes and Gardens Real Estate LLC and used with permission. Better Homes and Gardens Real Estate LLC fully supports the principles of the Fair Housing Act and the Equal Opportunity Act. Listing information is deemed reliable but is not guaranteed accurate.
Each office is independently owned and operated.
Any services or products provided by third parties are not provided by, affiliated with or related to Better Homes and Gardens Real Estate LLC, or its affiliated companies.