
55 Alfalfa Drive, Parkton, NC 28371
Local realty services provided by:Better Homes and Gardens Real Estate Paracle
Listed by: robert bunnell
Office: townsend real estate
MLS#:771358
Source:NC_FRAR
Price summary
- Price:$280,000
- Price per sq. ft.:$210.21
About this home
3 Bedroom, 2 Bath Home on 0.75 Acres. This 3-bedroom, 2-bath home offers quality finishes, functional design, and a convenient location. The spacious kitchen features granite countertops, a tile backsplash, staggered cabinetry, LED lighting, GE stainless steel appliances, and a flat island with overhang seating that opens to the dining area and main living space. The thoughtfully designed floor plan includes 9-foot smooth ceilings and luxury vinyl plank flooring in the kitchen, laundry room, and great room. Bedrooms are finished with carpet for added comfort, while the bathrooms feature cultured marble vanity tops and durable vinyl flooring. Exterior features include covered front and rear porches, rear flood lights, an automatic garage door, private well and septic systems, and a three-quarter-acre lot offering additional outdoor space. The property also includes a chicken coop and access to wooded walking trails. Conveniently located just minutes from I-95 and Highway 301 and near the Cumberland County line, the home provides an easy commute to Fort Bragg, Fayetteville, and surrounding communities. This property combines modern finishes, outdoor amenities, and a desirable location, making it an excellent opportunity for a variety of buyers who enjoy the quiet of the counrty but easy access to shopping, dining, and entertainment....
Contact an agent
Home facts
- Year built:2023
- Subdivision & Development:MCRAINEY FARM
- Listing ID #:771358
- Added:11 day(s) ago
- Updated:November 03, 2026 at 07:02 PM
Rooms and interior
- Bedrooms:3
- Total bathrooms:2
- Full bathrooms:2
- Rooms Total:6
- Flooring:Carpet, Luxury Vinyl Plank
- Dining Description:Separate Formal Dining Room
- Bathrooms Description:Tub Shower
- Kitchen Description:Dishwasher, Kitchen Island, Microwave, Range
- Living area:1,332 sq. ft.
Heating and cooling
- Cooling:Electric
- Heating:Heat Pump
Structure and exterior
- Year built:2023
- Building area:1,332 sq. ft.
- Lot area:0.75 Acres
- Lot Features:Cleared, Dead End, Level
- Construction Materials:Vinyl Siding, Wood Frame
- Exterior Features:Fence, Front Porch, Patio, Porch
- Levels:1 Story
Schools
- High school:Robeson County Schools
- Middle school:Robeson County Schools
- Elementary school:Robeson Co Schools
Utilities
- Water:Well
- Sewer:Septic Tank
Finances and disclosures
- Price:$280,000
- Price per sq. ft.:$210.21
Features and amenities
- Appliances:Dishwasher, Microwave, Range
- Laundry features:In Unit, Main Level
- Amenities:Blinds, Ceiling Fans, Granite Counters, Open Concept, Window Treatments
Parking
- Parking description:Attached, Garage
- Garage:Yes
- Garage spaces:2
New listings near 55 Alfalfa Drive
- New
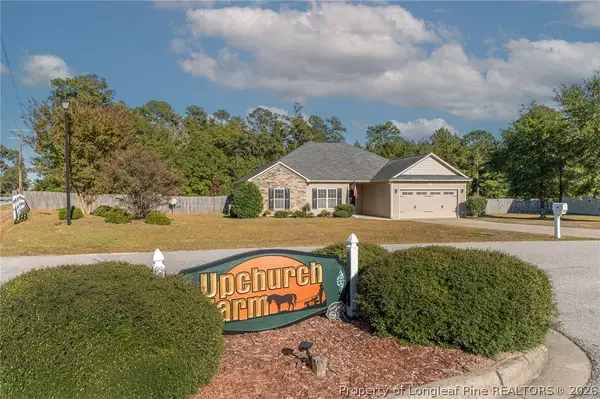 $325,000Active4 beds 2 baths1,836 sq. ft.
1440 Homeland Drive, Parkton, NC 28371
MLS# 771626Listed by: KASTLE PROPERTIES LLC - New
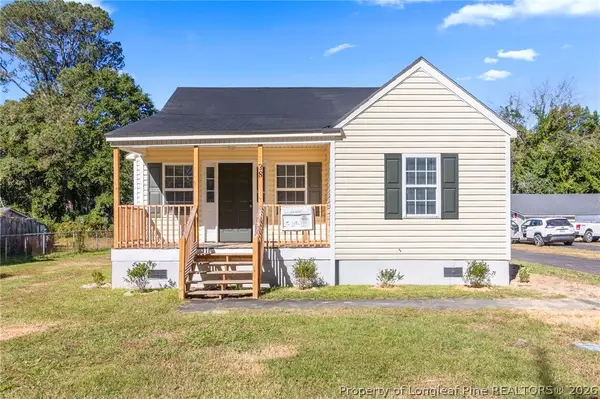 $175,000Active4 beds 3 baths1,250 sq. ft.
38 S Green Street, Parkton, NC 28371
MLS# 771522Listed by: FATHOM REALTY NC, LLC FAY. - New
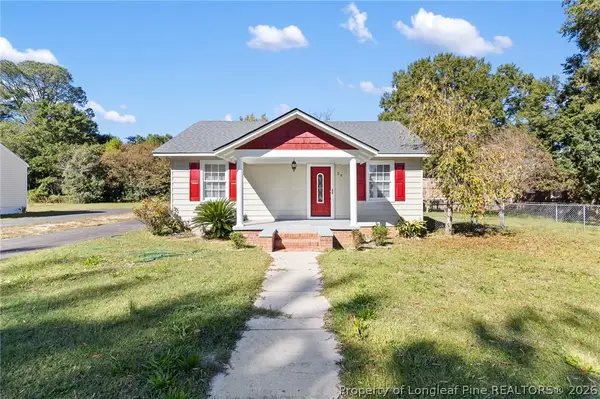 $280,000Active4 beds 3 baths1,700 sq. ft.
24 S Green Street, Parkton, NC 28371
MLS# 771521Listed by: FATHOM REALTY NC, LLC FAY. - New
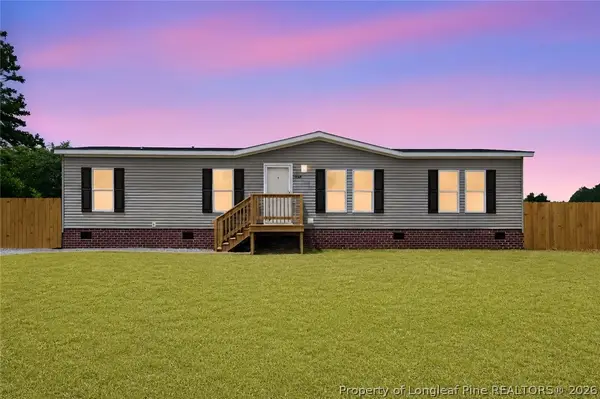 $199,000Active3 beds 2 baths1,674 sq. ft.
7336 Hypony Trail, Parkton, NC 28371
MLS# 771548Listed by: FATHOM REALTY NC, LLC FAY. 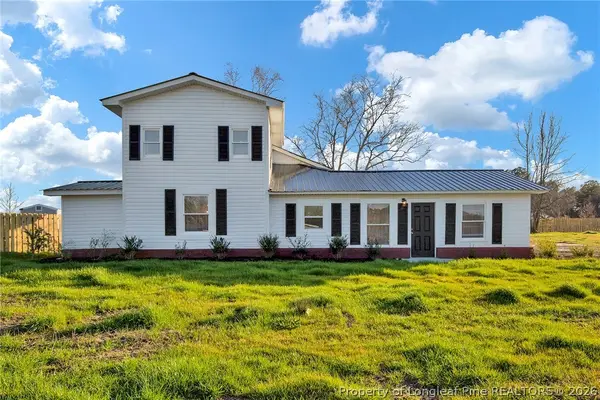 $195,000Active3 beds 2 baths1,550 sq. ft.
173 Style Drive, Parkton, NC 28371
MLS# 771374Listed by: FATHOM REALTY NC, LLC FAY.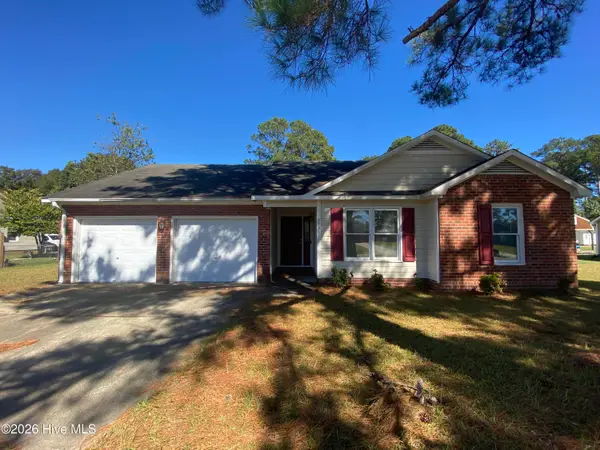 $184,900Active3 beds 2 baths1,311 sq. ft.
6538 Anniston Street, Parkton, NC 28371
MLS# 10199653Listed by: COLDWELL BANKER ADVANTAGE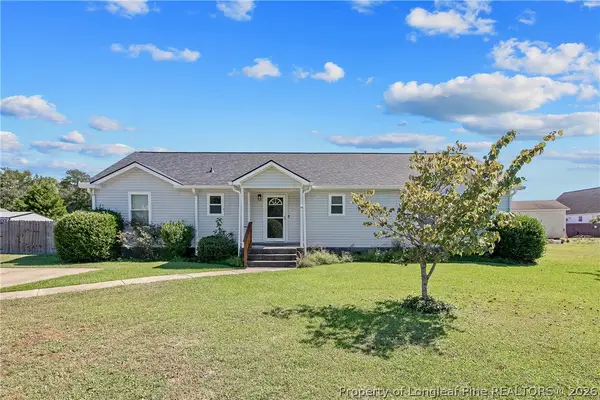 $214,900Active3 beds 2 baths1,605 sq. ft.
44 Calcasieu Drive, Parkton, NC 28371
MLS# 771308Listed by: COLDWELL BANKER ADVANTAGE - FAYETTEVILLE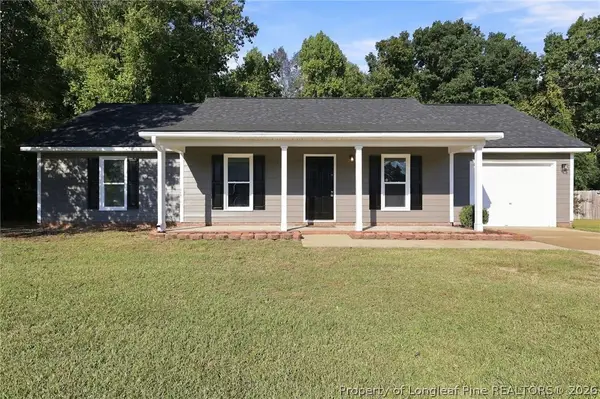 $229,000Active3 beds 2 baths1,362 sq. ft.
6559 Anniston Street, Parkton, NC 28371
MLS# 771046Listed by: LITCHFIELD REALTY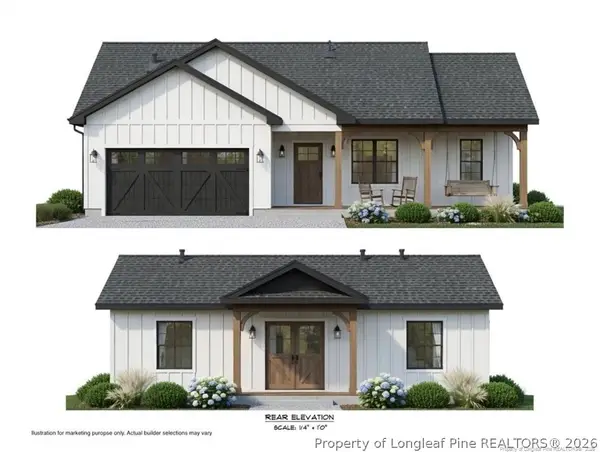 $295,900Active3 beds 2 baths1,523 sq. ft.
78 Apex Drive, Parkton, NC 28371
MLS# 771051Listed by: FATHOM REALTY NC, LLC FAY.


Protect your home and budget from life's surprises with an Assurant Home Warranty, backed by a partner that supports you through every step of homeownership. Explore Plans.
© 2026 Better Homes and Gardens Real Estate LLC. An Anywhere Real Estate company. All rights reserved. Better Homes and Gardens® Real Estate is a registered trademark owned by Meredith Operations Corporation, licensed to Better Homes and Gardens Real Estate LLC and used with permission. Better Homes and Gardens Real Estate LLC fully supports the principles of the Fair Housing Act and the Equal Opportunity Act. Listing information is deemed reliable but is not guaranteed accurate.
Each office is independently owned and operated.
Any services or products provided by third parties are not provided by, affiliated with or related to Better Homes and Gardens Real Estate LLC, or its affiliated companies.