
24 S Green Street, Parkton, NC 28371
Local realty services provided by:Better Homes and Gardens Real Estate Paracle
24 S Green Street,Parkton, NC 28371
$280,000
- 4 Beds
- 3 Baths
- 1,700 sq. ft.
- Single family
- Active
Listed by: katarzyna tapia
Office: fathom realty nc, llc. fay.
MLS#:771521
Source:NC_FRAR
Price summary
- Price:$280,000
- Price per sq. ft.:$164.71
About this home
Rare Real Estate Opportunity with Incredible Income Potential! Feast your eyes on this beautifully updated 1946 cottage pairing timeless character with a completely separate, detached Accessory Dwelling Unit (ADU) in the backyard.
The primary residence boasts a thoughtfully designed 1700 sf, 4-bedroom, 2.5-bathroom layout, showcasing modern upgrades, a stunning kitchen with gas range, and premium finishes while retaining its classic charm. Just steps away across the yard, the fully detached ADU offers an additional 1100 sf with 2 bedrooms and 2.5 bathrooms—perfect as a high-yield rental property, a private in-law suite, or a guest house, brining total living space to over 2800 sf and 6 bedrooms
Situated in a prime location just minutes from the I-295 corridor, this dual-living property offers an effortless commute, putting you within 25 minutes of Fort Bragg, local shopping, and dining. Live in one and rent the other, or host the ultimate multigenerational household. This setup is a rare find in today's market—schedule your tour today!...
Contact an agent
Home facts
- Year built:1946
- Subdivision & Development:NONE
- Listing ID #:771521
- Added:6 day(s) ago
- Updated:November 03, 2026 at 06:45 PM
Rooms and interior
- Bedrooms:4
- Total bathrooms:3
- Full bathrooms:2
- Half bathrooms:1
- Rooms Total:6
- Flooring:Carpet, Hardwood
- Dining Description:Kitchen/Dining Combo, Living/Dining Room
- Bathrooms Description:Separate Shower
- Kitchen Description:Dishwasher, Gas Range, Kitchen/Dining Combo, Microwave, Range, Range Hood
- Basement Description:Crawl Space
- Living area:1,700 sq. ft.
Heating and cooling
- Cooling:Central Air, Electric
- Heating:Heat Pump
- Central air:Yes
Structure and exterior
- Year built:1946
- Building area:1,700 sq. ft.
- Lot Features:Cleared
- Architectural Style:Ranch
- Exterior Features:Front Porch, Porch
Schools
- High school:St. Pauls Senior High
- Middle school:Robeson County Schools
Utilities
- Water:Public
- Sewer:Public Sewer
Finances and disclosures
- Price:$280,000
- Price per sq. ft.:$164.71
Features and amenities
- Appliances:Dishwasher, Gas Range, Microwave, Range, Range Hood, Washer/Dryer Stacked
- Laundry features:Dryer Hookup, In Unit, Washer Hookup, Washer/Dryer Stacked
- Amenities:Ceiling Fans, Smoke Detectors
New listings near 24 S Green Street
- New
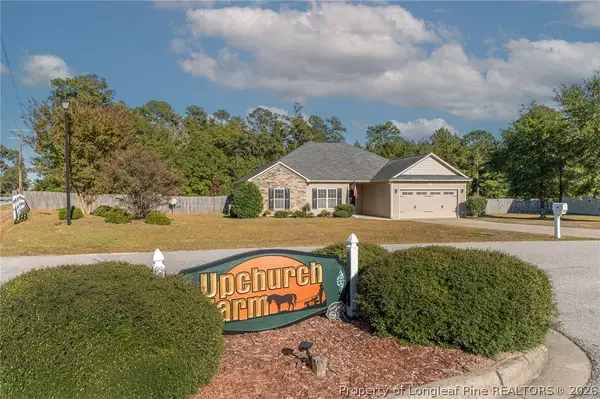 $325,000Active4 beds 2 baths1,836 sq. ft.
1440 Homeland Drive, Parkton, NC 28371
MLS# 771626Listed by: KASTLE PROPERTIES LLC - New
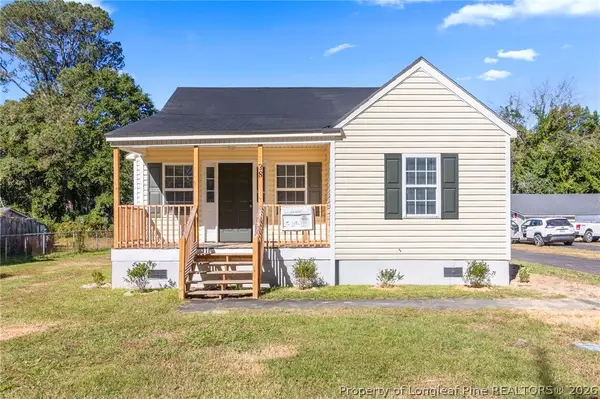 $175,000Active4 beds 3 baths1,250 sq. ft.
38 S Green Street, Parkton, NC 28371
MLS# 771522Listed by: FATHOM REALTY NC, LLC FAY. - New
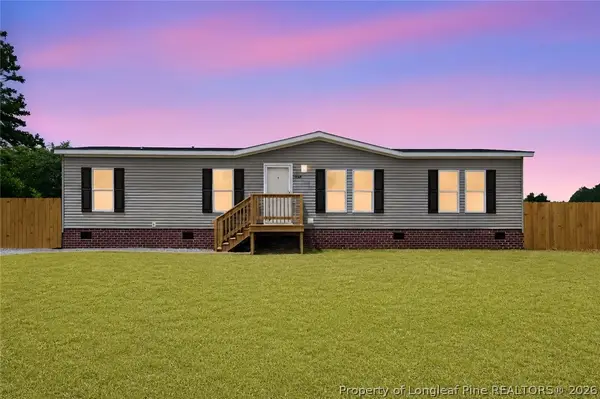 $199,000Active3 beds 2 baths1,674 sq. ft.
7336 Hypony Trail, Parkton, NC 28371
MLS# 771548Listed by: FATHOM REALTY NC, LLC FAY. 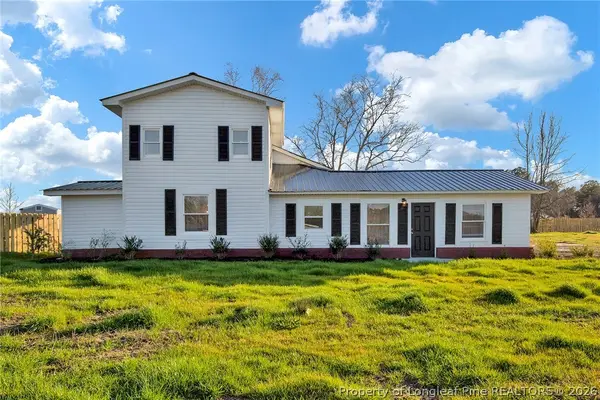 $195,000Active3 beds 2 baths1,550 sq. ft.
173 Style Drive, Parkton, NC 28371
MLS# 771374Listed by: FATHOM REALTY NC, LLC FAY.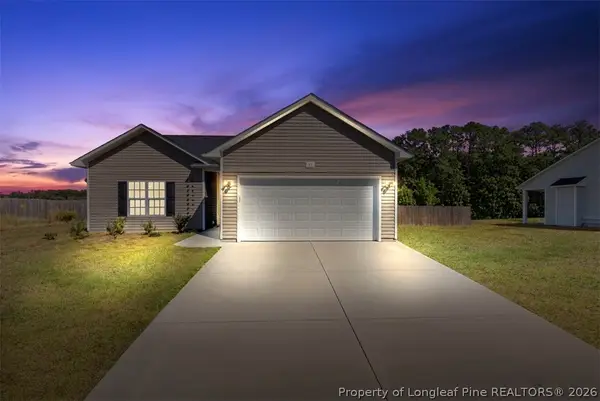 $280,000Active3 beds 2 baths1,332 sq. ft.
55 Alfalfa Drive, Parkton, NC 28371
MLS# 771358Listed by: TOWNSEND REAL ESTATE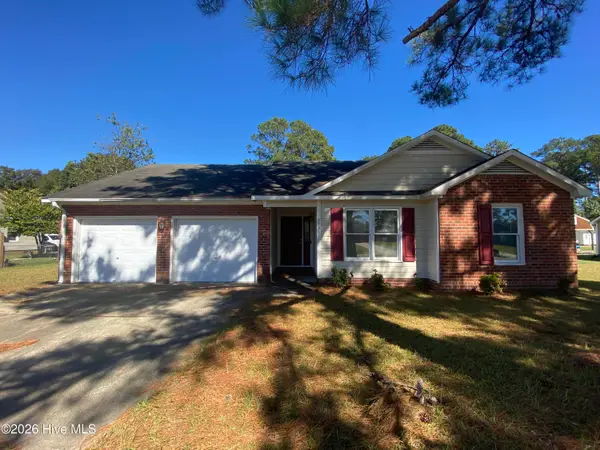 $184,900Active3 beds 2 baths1,311 sq. ft.
6538 Anniston Street, Parkton, NC 28371
MLS# 10199653Listed by: COLDWELL BANKER ADVANTAGE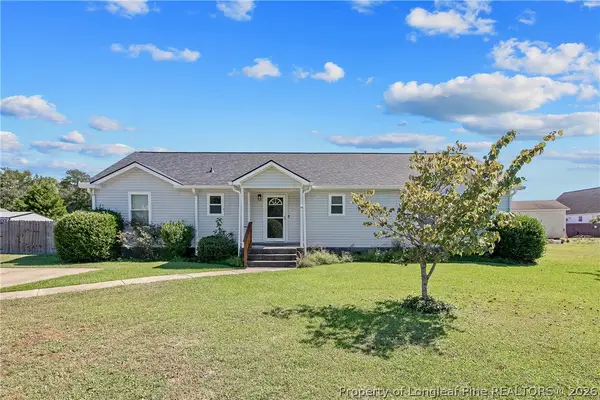 $214,900Active3 beds 2 baths1,605 sq. ft.
44 Calcasieu Drive, Parkton, NC 28371
MLS# 771308Listed by: COLDWELL BANKER ADVANTAGE - FAYETTEVILLE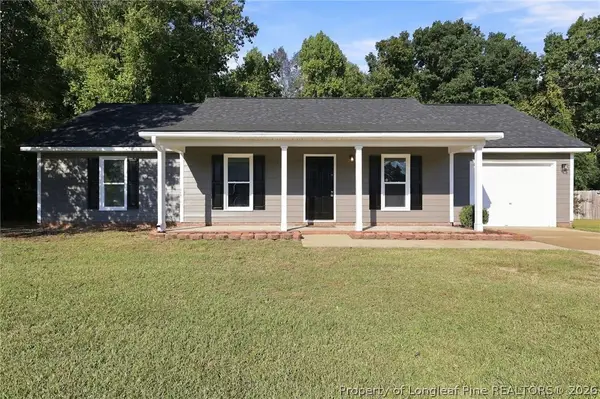 $229,000Active3 beds 2 baths1,362 sq. ft.
6559 Anniston Street, Parkton, NC 28371
MLS# 771046Listed by: LITCHFIELD REALTY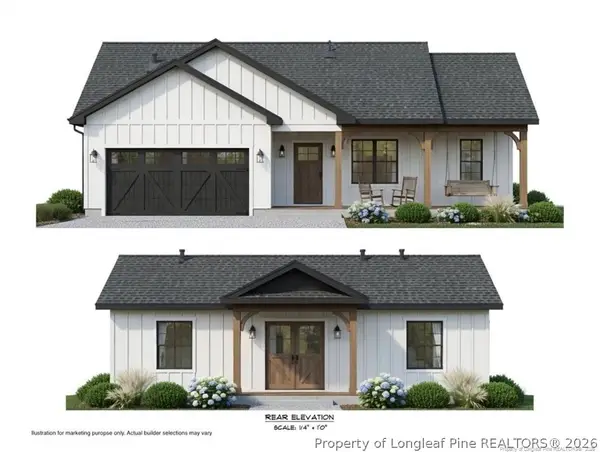 $295,900Active3 beds 2 baths1,523 sq. ft.
78 Apex Drive, Parkton, NC 28371
MLS# 771051Listed by: FATHOM REALTY NC, LLC FAY.


Protect your home and budget from life's surprises with an Assurant Home Warranty, backed by a partner that supports you through every step of homeownership. Explore Plans.
© 2026 Better Homes and Gardens Real Estate LLC. An Anywhere Real Estate company. All rights reserved. Better Homes and Gardens® Real Estate is a registered trademark owned by Meredith Operations Corporation, licensed to Better Homes and Gardens Real Estate LLC and used with permission. Better Homes and Gardens Real Estate LLC fully supports the principles of the Fair Housing Act and the Equal Opportunity Act. Listing information is deemed reliable but is not guaranteed accurate.
Each office is independently owned and operated.
Any services or products provided by third parties are not provided by, affiliated with or related to Better Homes and Gardens Real Estate LLC, or its affiliated companies.