
217 Koufax Drive, Pikeville, NC 27863
Local realty services provided by:Better Homes and Gardens Real Estate Treasure
217 Koufax Drive,Pikeville, NC 27863
$235,000
- 3 Beds
- 2 Baths
- 1,154 sq. ft.
- Single family
- Active
Listed by: jonathan b lewis
Office: berkshire hathaway home services mcmillen & associates realty
MLS#:100587783
Source:NC_CCAR
Price summary
- Price:$235,000
- Price per sq. ft.:$203.64
About this home
This Charming Ranch home is sitting on a Corner lot with a 2 car attached garage that has a side entrance. Interior features 3 bedrooms and 2 bathrooms with a split floor plan. Laminate Hardwood Floors throughout most of the home, Living room features cathedral ceiling and Cozy Fireplace to relax by and Kitchen Features All Stainless appliances. Exterior Features a Large Back Deck overseeing your Fenced in backyard and a New Covered Wood Front Porch To Relax on and do Some Front Porch Sitting!
Contact an agent
Home facts
- Year built:2004
- Listing ID #:100587783
- Added:1 day(s) ago
- Updated:July 10, 2026 at 11:35 AM
Rooms and interior
- Bedrooms:3
- Total bathrooms:2
- Full bathrooms:2
- Rooms Total:7
- Kitchen Description:Dishwasher, Range
- Living area:1,154 sq. ft.
Heating and cooling
- Cooling:Central Air
- Heating:Electric, Heat Pump, Heating
- Central air:Yes
Structure and exterior
- Roof:Composition
- Year built:2004
- Building area:1,154 sq. ft.
- Lot area:0.36 Acres
- Construction Materials:Vinyl Siding, Wood Frame
- Exterior Features:Covered, Deck
- Foundation Description:Crawl Space
- Levels:1 Story
Schools
- High school:Charles Aycock
- Middle school:Norwayne
- Elementary school:Northwest Elementary School
Utilities
- Water:County Water, Water Connected
Finances and disclosures
- Price:$235,000
- Price per sq. ft.:$203.64
Features and amenities
- Appliances:Dishwasher, Range
Parking
- Total parking spaces:2
- Parking description:Attached Garage, Garage
- Garage:Yes
- Garage spaces:2

New listings near 217 Koufax Drive
- New
 $194,900Active3 beds 2 baths1,554 sq. ft.
105 Stone Glen Place, Pikeville, NC 27863
MLS# 10179253Listed by: GROW LOCAL REALTY, LLC - New
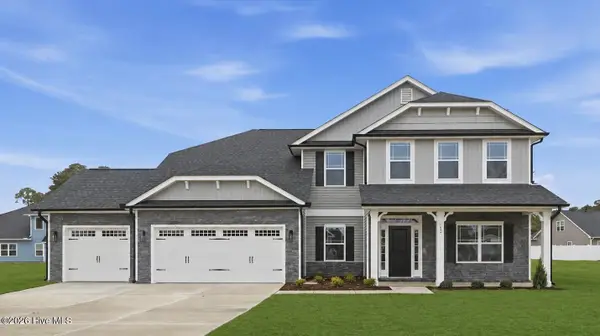 $463,300Active3 beds 4 baths3,320 sq. ft.
108 Jackson Ridge Way, Pikeville, NC 27863
MLS# 100587367Listed by: ADAMS HOMES REALTY NC, INC. - New
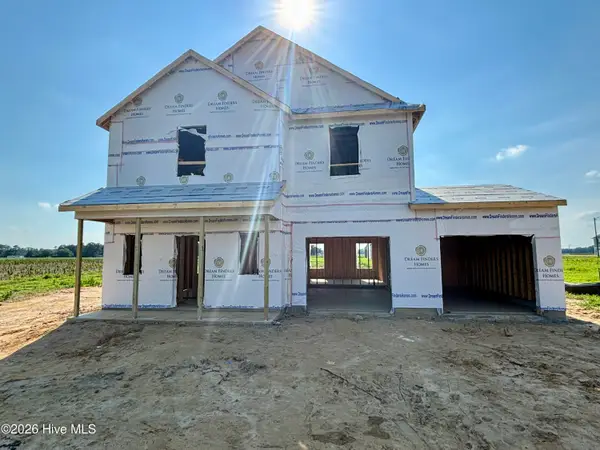 $333,990Active4 beds 3 baths1,925 sq. ft.
403 Piper Pointe Drive, Pikeville, NC 27863
MLS# 100587267Listed by: DREAM FINDERS REALTY LLC - New
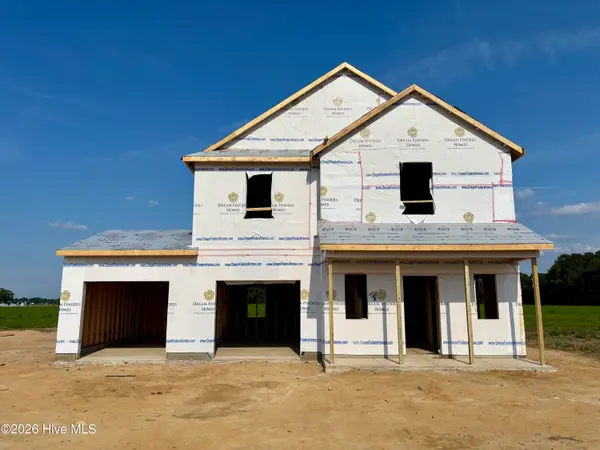 $333,990Active4 beds 3 baths1,925 sq. ft.
202 Piper Pointe Drive, Pikeville, NC 27863
MLS# 100587273Listed by: DREAM FINDERS REALTY LLC - New
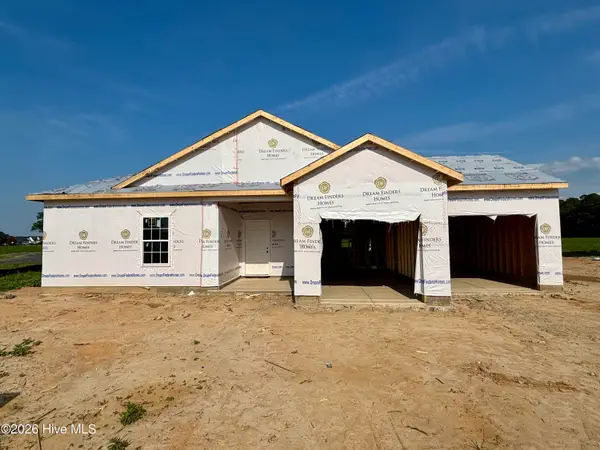 $314,990Active3 beds 2 baths1,725 sq. ft.
200 Piper Pointe Drive, Pikeville, NC 27863
MLS# 100587277Listed by: DREAM FINDERS REALTY LLC - Open Sat, 2 to 4pmNew
 $364,900Active4 beds 3 baths2,246 sq. ft.
312 Creeks Edge Drive, Pikeville, NC 27863
MLS# 100587002Listed by: RE/MAX SOUTHLAND REALTY II - New
 $315,000Active4 beds 3 baths2,112 sq. ft.
115 Miles Drive, Pikeville, NC 27863
MLS# 100586737Listed by: RE/MAX COMPLETE - New
 $260,000Active3 beds 2 baths1,401 sq. ft.
204 Planters Ridge Drive, Pikeville, NC 27863
MLS# 100586640Listed by: DOWN HOME REALTY AND PROPERTY MANAGEMENT, LLC - New
 $380,000Active4 beds 3 baths2,652 sq. ft.
201 NW Railroad Street, Pikeville, NC 27863
MLS# 100586628Listed by: LEGACY BUILDER, LLC


Protect your home and budget from life's surprises with an Assurant Home Warranty, backed by a partner that supports you through every step of homeownership. Explore Plans.
© 2026 Better Homes and Gardens Real Estate LLC. An Anywhere Real Estate company. All rights reserved. Better Homes and Gardens® Real Estate is a registered trademark owned by Meredith Operations Corporation, licensed to Better Homes and Gardens Real Estate LLC and used with permission. Better Homes and Gardens Real Estate LLC fully supports the principles of the Fair Housing Act and the Equal Opportunity Act. Listing information is deemed reliable but is not guaranteed accurate.
Each office is independently owned and operated.
Any services or products provided by third parties are not provided by, affiliated with or related to Better Homes and Gardens Real Estate LLC, or its affiliated companies.