
417 Creeks Edge Drive, Pikeville, NC 27863
Local realty services provided by:Better Homes and Gardens Real Estate Metro Brokers
417 Creeks Edge Drive,Pikeville, NC 27863
$277,886
- 3 Beds
- 2 Baths
- 1,396 sq. ft.
- Single family
- Pending
Listed by: beth hines
Office: re/max southland realty ii
MLS#:100556849
Source:NC_CCAR
Price summary
- Price:$277,886
- Price per sq. ft.:$199.06
About this home
The Lindsay Plan offers 1,396 sq. ft. with 3 bedrooms and 2 baths. The entry foyer leads past the guest bedrooms and bath into a spacious family room that flows into the sunny dining area and open kitchen featuring granite countertops, stainless steel appliances, tile backsplash, and a pantry. The owner's suite includes dual vanities, a walk-in shower, and a large walk-in closet. Enjoy outdoor living with covered front and back porches, perfect for relaxing mornings or evenings. Additional highlights include a separate laundry room and a two-car garage. Conveniently located just a short drive to Goldsboro, Seymour Johnson AFB, and Wayne Memorial Hospital, with an easy commute to Raleigh--this home perfectly blends comfort, style, and convenience in one beautiful package.
Contact an agent
Home facts
- Year built:2026
- Listing ID #:100556849
- Added:137 day(s) ago
- Updated:July 14, 2026 at 10:54 AM
Rooms and interior
- Bedrooms:3
- Total bathrooms:2
- Full bathrooms:2
- Rooms Total:7
- Flooring:Carpet, Laminate, Vinyl
- Bathrooms Description:Walk-in Shower
- Kitchen Description:Dishwasher, Pantry, Range
- Bedroom Description:Master Downstairs, Walk-In Closet(s)
- Living area:1,396 sq. ft.
Heating and cooling
- Cooling:Central Air
- Heating:Electric, Fireplace(s), Heating
- Central air:Yes
Structure and exterior
- Roof:Shingle
- Year built:2026
- Building area:1,396 sq. ft.
- Lot area:0.35 Acres
- Lot Features:Level
- Construction Materials:Vinyl Siding, Wood Frame
- Exterior Features:Covered, Patio, Porch
- Foundation Description:Slab
- Levels:1 Story
Schools
- High school:Charles Aycock
- Middle school:Norwayne
- Elementary school:Northeast
Utilities
- Water:County Water
Finances and disclosures
- Price:$277,886
- Price per sq. ft.:$199.06
Features and amenities
- Appliances:Dishwasher, Range
- Laundry features:Laundry Room, Washer Hookup
- Amenities:Ceiling Fan(s), Solid Surface, Walk-In Closet(s)
Parking
- Total parking spaces:2
- Parking description:Attached, Attached Garage, Covered, Garage, Garage Door Opener, Paved
- Garage:Yes
- Garage spaces:2

New listings near 417 Creeks Edge Drive
- New
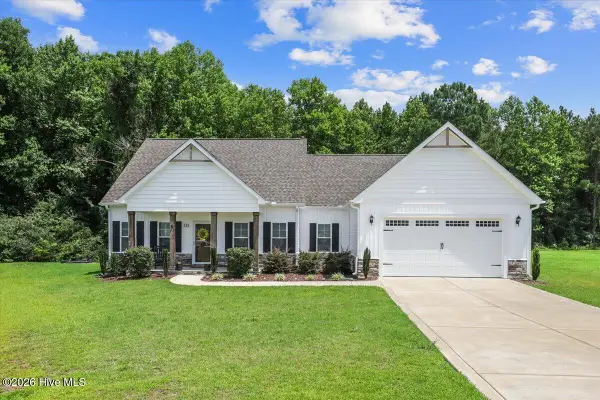 $349,900Active3 beds 2 baths1,612 sq. ft.
111 Oakbridge Way, Pikeville, NC 27863
MLS# 100588541Listed by: EXP REALTY LLC - C - New
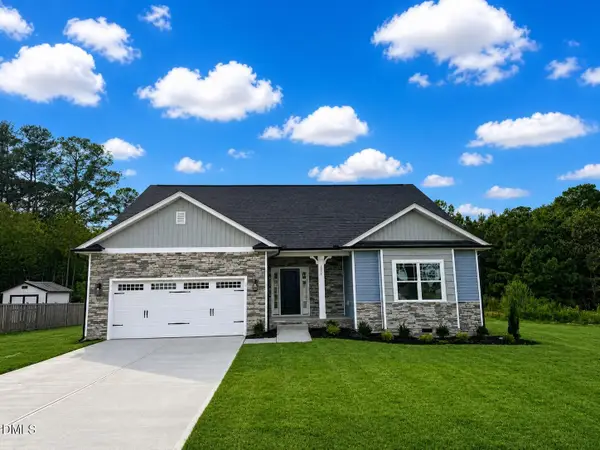 $411,250Active3 beds 3 baths2,604 sq. ft.
103 Jackson Rdg Way, Pikeville, NC 27863
MLS# 10179680Listed by: ADAMS HOMES REALTY, INC - New
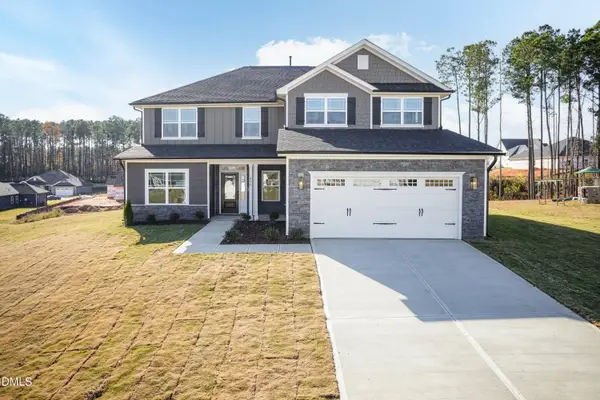 $433,350Active3 beds 4 baths3,119 sq. ft.
105 Jackson Rdg Way, Pikeville, NC 27863
MLS# 10179672Listed by: ADAMS HOMES REALTY, INC - New
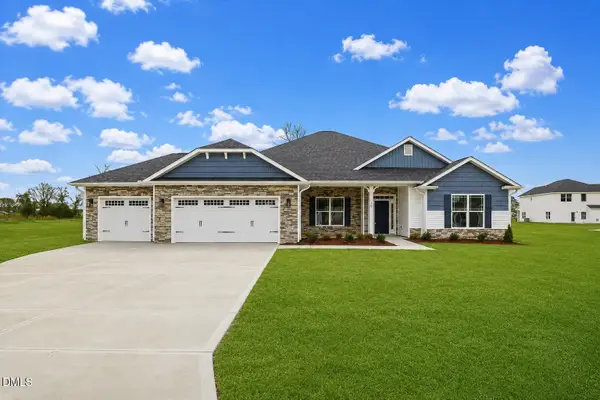 $420,900Active3 beds 3 baths2,620 sq. ft.
101 Patience Way, Pikeville, NC 27863
MLS# 10179631Listed by: ADAMS HOMES REALTY, INC - New
 $378,000Active3 beds 3 baths2,327 sq. ft.
112 N Merganser Drive, Pikeville, NC 27863
MLS# 100588131Listed by: UNITED REAL ESTATE EAST CAROLINA - New
 $399,100Active3 beds 3 baths2,307 sq. ft.
204 Jackson Ridge Way, Pikeville, NC 27863
MLS# 100588142Listed by: ADAMS HOMES REALTY NC, INC. - New
 $444,100Active3 beds 4 baths3,040 sq. ft.
200 Jackson Ridge Way, Pikeville, NC 27863
MLS# 100587999Listed by: ADAMS HOMES REALTY NC, INC. - New
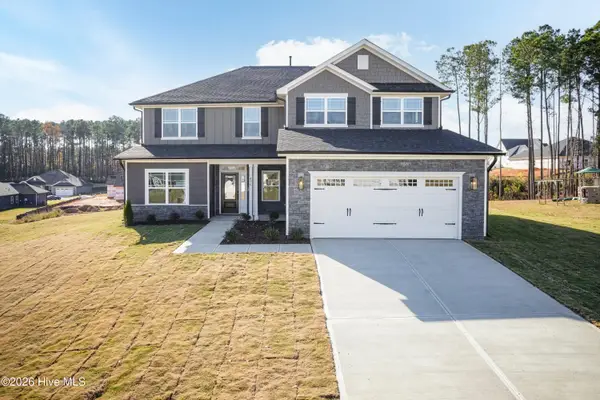 $448,350Active3 beds 4 baths3,119 sq. ft.
202 Jackson Ridge Way, Pikeville, NC 27863
MLS# 100588024Listed by: ADAMS HOMES REALTY NC, INC. - New
 $194,900Active3 beds 2 baths1,554 sq. ft.
105 Stone Glen Place, Pikeville, NC 27863
MLS# 10179253Listed by: GROW LOCAL REALTY, LLC - New
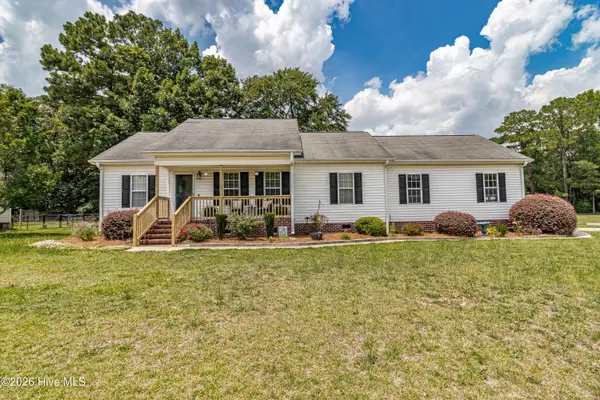 $235,000Active3 beds 2 baths1,154 sq. ft.
217 Koufax Drive, Pikeville, NC 27863
MLS# 100587783Listed by: BERKSHIRE HATHAWAY HOME SERVICES MCMILLEN & ASSOCIATES REALTY


Protect your home and budget from life's surprises with an Assurant Home Warranty, backed by a partner that supports you through every step of homeownership. Explore Plans.
© 2026 Better Homes and Gardens Real Estate LLC. An Anywhere Real Estate company. All rights reserved. Better Homes and Gardens® Real Estate is a registered trademark owned by Meredith Operations Corporation, licensed to Better Homes and Gardens Real Estate LLC and used with permission. Better Homes and Gardens Real Estate LLC fully supports the principles of the Fair Housing Act and the Equal Opportunity Act. Listing information is deemed reliable but is not guaranteed accurate.
Each office is independently owned and operated.
Any services or products provided by third parties are not provided by, affiliated with or related to Better Homes and Gardens Real Estate LLC, or its affiliated companies.