
138 Mimosa Boulevard, Pine Knoll Shores, NC 28512
Local realty services provided by:Better Homes and Gardens Real Estate Lifestyle Property Partners
138 Mimosa Boulevard,Pine Knoll Shores, NC 28512
$1,095,000
- 4 Beds
- 5 Baths
- 3,012 sq. ft.
- Single family
- Pending
Listed by: emily baran prohovich
Office: baran properties
MLS#:100576267
Source:NC_CCAR
Price summary
- Price:$1,095,000
- Price per sq. ft.:$363.55
About this home
MOTIVATED SELLER!!!!!!! CURATED. COASTAL. LUXURY. Brand new and beautifully designed, this exceptional property offers elegance, modern convenience, and luxury coastal living along the Crystal Coast.
Thoughtfully crafted with high-end finishes throughout, the home features 4 bedrooms, each with its own ensuite bathroom, plus a powder room, private office, and bonus room. Designed with both comfort and functionality in mind, the spacious layout is ideal for everyday living and effortless entertaining. Vaulted ceilings, custom white oak cabinetry, designer lighting and plumbing fixtures, and warm natural textures create a sophisticated yet inviting atmosphere.
The open-concept living spaces flow seamlessly into a beautifully appointed kitchen with premium appliances, while the private primary suite serves as a relaxing retreat with custom details and generous storage. Additional features include smart home technology, multiple HVAC zones, whole home water filtration, generator transfer capability, and quality craftsmanship throughout.
Located in one of Pine Knoll Shores most desirable neighborhoods, this beautifully crafted ranch-style home offers an unmatched coastal lifestyle. Residents enjoy private beach access, sound access with marinas and boat ramps, and close proximity to Country Club of the Crystal Coast, featuring golf, dining, tennis, pickleball, fitness amenities, and pool access....
Contact an agent
Home facts
- Year built:2026
- Subdivision & Development:Pine Knoll Association
- Listing ID #:100576267
- Added:94 day(s) ago
- Updated:August 25, 2026 at 08:28 AM
Rooms and interior
- Bedrooms:4
- Total bathrooms:5
- Full bathrooms:4
- Half bathrooms:1
- Rooms Total:9
- Bathrooms Description:Walk-in Shower
- Kitchen Description:Kitchen Island, Pantry
- Bedroom Description:Master Downstairs, Walk-In Closet(s)
- Living area:3,012 sq. ft.
Heating and cooling
- Cooling:Central Air
- Heating:Electric, Heat Pump, Heating
- Central air:Yes
Structure and exterior
- Roof:Architectural Shingle
- Year built:2026
- Building area:3,012 sq. ft.
- Lot area:0.28 Acres
- Construction Materials:Fiber Cement, Wood Frame
- Exterior Features:Covered, Patio, Screened
- Foundation Description:Slab
- Levels:1.5 Story
Schools
- High school:West Carteret
- Middle school:Morehead City
- Elementary school:Morehead City Primary
Utilities
- Water:Water Connected
Finances and disclosures
- Price:$1,095,000
- Price per sq. ft.:$363.55
Features and amenities
- Amenities:Beach Access, Ceiling Fan(s), Park, Picnic Area, Playground, Solid Surface, Vaulted Ceiling(s), Walk-In Closet(s)
- Smart home:Yes
Parking
- Total parking spaces:2
- Parking description:Attached Garage, Garage
- Garage:Yes
- Garage spaces:2

New listings near 138 Mimosa Boulevard
- New
 $750,000Active2 beds 2 baths1,126 sq. ft.
535 Salter Path Road #Unit 2, Pine Knoll Shores, NC 28512
MLS# 100598586Listed by: KELLER WILLIAMS CRYSTAL COAST - New
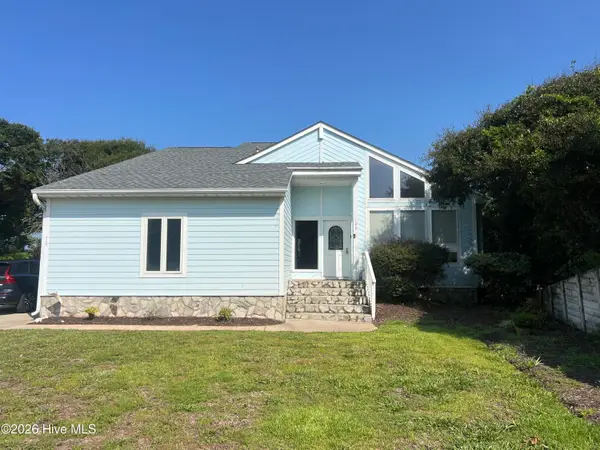 $697,000Active3 beds 3 baths1,963 sq. ft.
109 Oakleaf Drive, Pine Knoll Shores, NC 28512
MLS# 100598267Listed by: RE/MAX OCEAN PROPERTIES EI - New
 $2,490,000Active3 beds 4 baths3,100 sq. ft.
159 Loblolly Drive, Pine Knoll Shores, NC 28512
MLS# 100597251Listed by: BARAN PROPERTIES - New
 $1,200,000Active3 beds 3 baths2,000 sq. ft.
351 Salter Path Road #402, Pine Knoll Shores, NC 28512
MLS# 100597610Listed by: PINE KNOLL SHORES REALTY - New
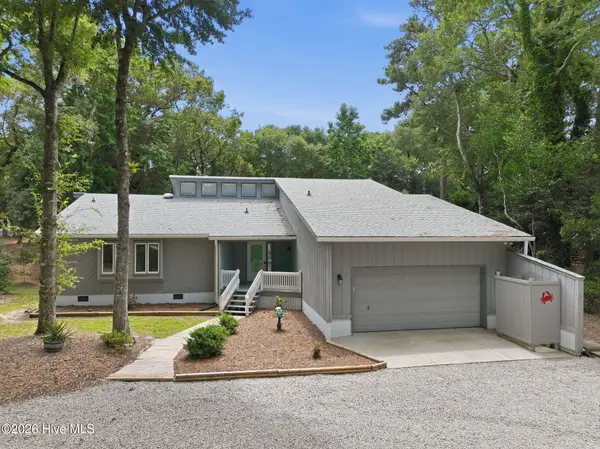 $699,500Active3 beds 3 baths2,050 sq. ft.
131 Oakleaf Drive, Pine Knoll Shores, NC 28512
MLS# 100590319Listed by: KELLER WILLIAMS CRYSTAL COAST - New
 $348,000Active0.21 Acres
104 Juniper Road, Pine Knoll Shores, NC 28512
MLS# 100596236Listed by: KELLER WILLIAMS CRYSTAL COAST 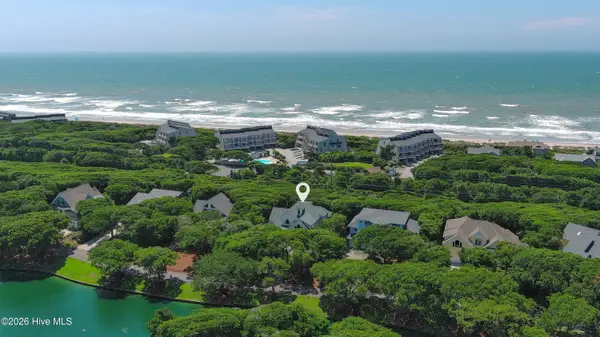 $1,149,900Active4 beds 4 baths3,343 sq. ft.
573 Coral Ridge Road, Pine Knoll Shores, NC 28512
MLS# 100594428Listed by: KELLER WILLIAMS CRYSTAL COAST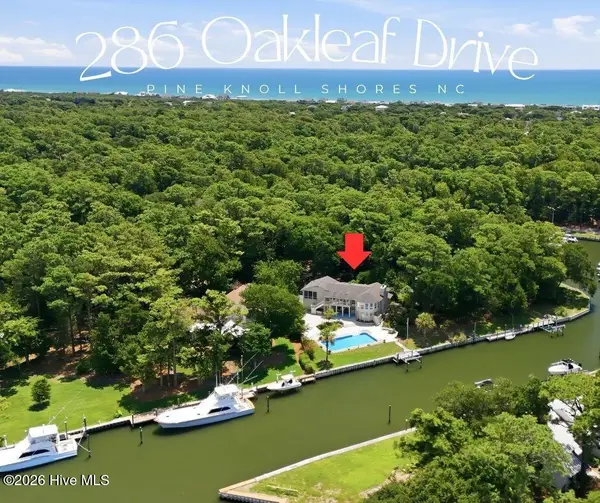 $1,980,000Pending3 beds 3 baths3,228 sq. ft.
286 Oakleaf Drive, Pine Knoll Shores, NC 28512
MLS# 100593441Listed by: REALTY ONE GROUP NAVIGATE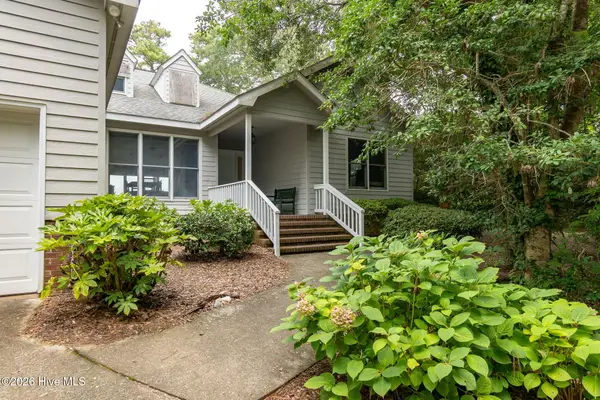 $2,300,000Active3 beds 2 baths1,688 sq. ft.
270 Oakleaf Drive, Pine Knoll Shores, NC 28512
MLS# 100593283Listed by: PINE KNOLL SHORES REALTY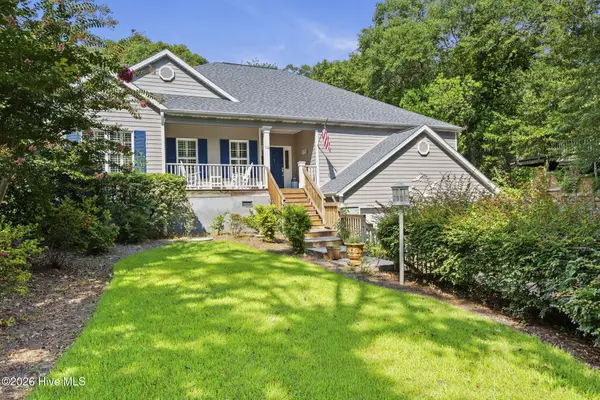 $875,000Active3 beds 3 baths3,050 sq. ft.
116 White Ash Drive, Pine Knoll Shores, NC 28512
MLS# 100593124Listed by: LPT REALTY


Protect your home and budget from life's surprises with an Assurant Home Warranty, backed by a partner that supports you through every step of homeownership. Explore Plans.
© 2026 Better Homes and Gardens Real Estate LLC. An Anywhere Real Estate company. All rights reserved. Better Homes and Gardens® Real Estate is a registered trademark owned by Meredith Operations Corporation, licensed to Better Homes and Gardens Real Estate LLC and used with permission. Better Homes and Gardens Real Estate LLC fully supports the principles of the Fair Housing Act and the Equal Opportunity Act. Listing information is deemed reliable but is not guaranteed accurate.
Each office is independently owned and operated.
Any services or products provided by third parties are not provided by, affiliated with or related to Better Homes and Gardens Real Estate LLC, or its affiliated companies.