
102 Gilbert Court, Pinehurst, NC 28374
Local realty services provided by:Better Homes and Gardens Real Estate Native American Group
102 Gilbert Court,Pinehurst, NC 28374
$1,325,000
- 4 Beds
- 5 Baths
- 4,705 sq. ft.
- Single family
- Active
Listed by: brittany paschal
Office: front runner realty group
MLS#:100606668
Source:NC_CCAR
Price summary
- Price:$1,325,000
- Price per sq. ft.:$281.62
About this home
Tucked at the end of a quiet cul-de-sac in gated Forest Creek, 102 Gilbert Court sits well back from the street at the end of a long, pine-lined drive. It's a wonderful home for families and for anyone who loves to host.
The main level is open and bright, centered on a great room with a vaulted wood-plank ceiling and a floor-to-ceiling stacked stone fireplace. French doors lead to a sunroom with its own fireplace and windows on three sides. The kitchen is made for cooking and entertaining, with a professional gas range under a custom wood hood, granite counters, a large island, two pantries, and a butler's pantry with wine storage behind sliding barn doors.
The primary suite is on the main floor, with dual vanities, a tiled walk-in shower, and a custom closet. A study, mudroom with built-in lockers, laundry with sink, and powder room complete the first floor. Upstairs are three bedrooms, three full baths, and two generous lofts, perfect for a playroom, media room, or visiting guests.
Out back, the fenced yard and stone patio are ready for easy evenings outside. There's also a side-entry two-car garage and hardwoods throughout the main level.
The 2026-27 school assignment is McDeeds Creek Elementary, New Century Middle, and Union Pines High. The home is minutes from the Village of Pinehurst and Forest Creek's two Tom Fazio courses. This home will not disappoint!...
Contact an agent
Home facts
- Year built:2015
- Subdivision & Development:Forest Creek
- Listing ID #:100606668
- Added:1 day(s) ago
- Updated:September 29, 2026 at 03:58 AM
Rooms and interior
- Bedrooms:4
- Total bathrooms:5
- Full bathrooms:4
- Half bathrooms:1
- Rooms Total:11
- Flooring:Carpet, Tile, Wood
- Kitchen Description:Dishwasher, Disposal, Pantry, Refrigerator
- Bedroom Description:Master Downstairs
- Living area:4,705 sq. ft.
Heating and cooling
- Cooling:Central Air
- Heating:Electric, Forced Air, Heat Pump, Heating, Propane
- Central air:Yes
Structure and exterior
- Roof:Composition
- Year built:2015
- Building area:4,705 sq. ft.
- Lot area:0.63 Acres
- Construction Materials:Wood Frame
- Exterior Features:Patio
- Foundation Description:Crawl Space
- Levels:2 Story
Schools
- High school:Union Pines
- Middle school:New Century Middle
- Elementary school:McDeeds Creek
Finances and disclosures
- Price:$1,325,000
- Price per sq. ft.:$281.62
Features and amenities
- Appliances:Dishwasher, Disposal, Refrigerator
- Amenities:Clubhouse, Community Pool, Fitness Center, Gated, Golf Course, Restaurant, Sauna, Tennis Court(s), Trail(s)
- Pool features:Community Pool
Parking
- Total parking spaces:2
- Parking description:Attached Garage, Garage, Parking Pad
- Garage:Yes
- Garage spaces:2

New listings near 102 Gilbert Court
- New
 $665,000Active3 beds 3 baths2,654 sq. ft.
25 Lake Hills Road, Pinehurst, NC 28374
MLS# 770045Listed by: KELLER WILLIAMS REALTY (PINEHURST) - New
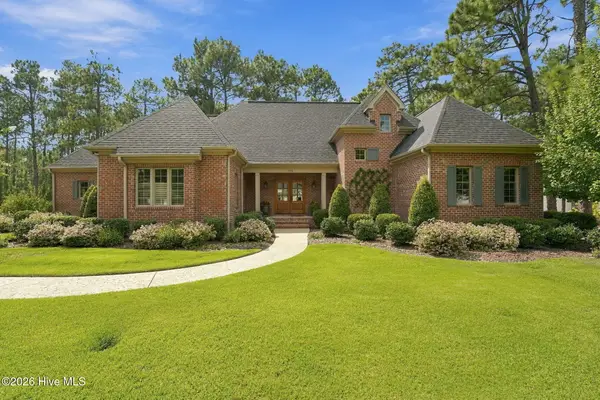 $999,999Active3 beds 3 baths2,600 sq. ft.
114 Chanticleer Drive, Pinehurst, NC 28374
MLS# 100606758Listed by: PINEHURST AREA REALTY - New
 $339,000Active2 beds 2 baths1,787 sq. ft.
345 Pinehurst Trace Drive, Pinehurst, NC 28374
MLS# 100606742Listed by: FRONT RUNNER REALTY GROUP - New
 $299,000Active3 beds 2 baths1,163 sq. ft.
360 Gun Club Drive, Pinehurst, NC 28374
MLS# 100606704Listed by: MAISON REALTY GROUP - New
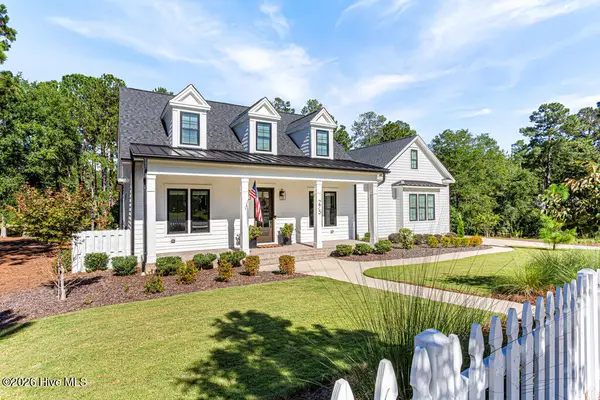 $1,129,000Active5 beds 4 baths3,727 sq. ft.
275 Hollycrest Drive, Pinehurst, NC 28374
MLS# 100606726Listed by: COLDWELL BANKER ADVANTAGE-SOUTHERN PINES - New
 $1,475,000Active4 beds 5 baths4,266 sq. ft.
16 Bally Bunion Lane #352, Pinehurst, NC 28374
MLS# 4429084Listed by: HOWARD HANNA ALLEN TATE LAKE NORMAN - New
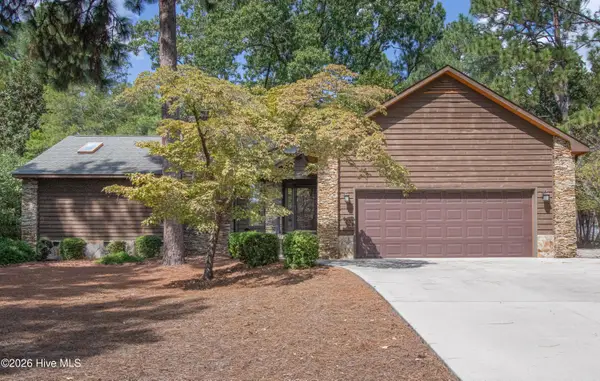 $389,000Active2 beds 2 baths1,800 sq. ft.
65 Lake Shore Drive, Pinehurst, NC 28374
MLS# 100606557Listed by: LIN HUTAFF'S PINEHURST REALTY GROUP - New
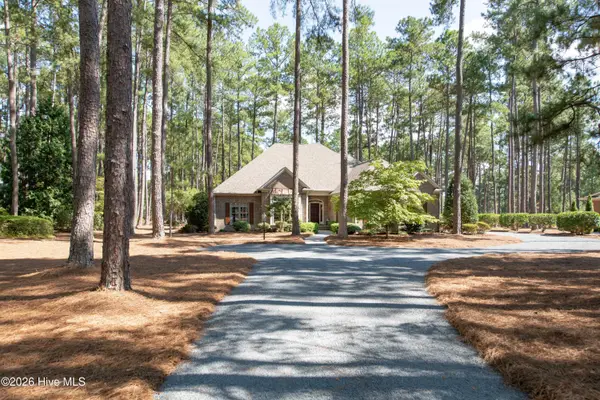 $735,000Active3 beds 3 baths2,606 sq. ft.
29 Abbottsford Drive, Pinehurst, NC 28374
MLS# 100606497Listed by: LANDSEER PROPERTIES LLC - New
 $442,500Active2 beds 2 baths1,920 sq. ft.
140 Safford Drive, Pinehurst, NC 28374
MLS# 100606405Listed by: PINEHURST AREA REALTY


Protect your home and budget from life's surprises with an Assurant Home Warranty, backed by a partner that supports you through every step of homeownership. Explore Plans.
© 2026 Better Homes and Gardens Real Estate LLC. An Anywhere Real Estate company. All rights reserved. Better Homes and Gardens® Real Estate is a registered trademark owned by Meredith Operations Corporation, licensed to Better Homes and Gardens Real Estate LLC and used with permission. Better Homes and Gardens Real Estate LLC fully supports the principles of the Fair Housing Act and the Equal Opportunity Act. Listing information is deemed reliable but is not guaranteed accurate.
Each office is independently owned and operated.
Any services or products provided by third parties are not provided by, affiliated with or related to Better Homes and Gardens Real Estate LLC, or its affiliated companies.