
114 Chanticleer Drive, Pinehurst, NC 28374
Local realty services provided by:Better Homes and Gardens Real Estate Metro Brokers
114 Chanticleer Drive,Pinehurst, NC 28374
$999,999
- 3 Beds
- 3 Baths
- 2,600 sq. ft.
- Single family
- Active
Listed by: catherine smith
Office: pinehurst area realty
MLS#:100606758
Source:NC_CCAR
Price summary
- Price:$999,999
- Price per sq. ft.:$384.62
About this home
Discover the epitome of elegant golf community living at 114 Chanticleer Drive, an architectural masterpiece nestled within the premier gated enclave of Forest Creek Golf Club just minutes from the Village of Pinehurst and downtown Southern Pines. Masterfully custom-designed by renowned regional designer Mark Wesley Parson Design, this timeless all-brick residence perfectly marries sophisticated craftsmanship with relaxed Southern comfort. Stepping inside, the expansive living room commands immediate attention with its dramatic vaulted wood ceiling anchored by heavy architectural beams. Rich with character, the heart of the home is accentuated by custom built-in cabinetry and a cozy fireplace, creating an inviting space for both grand entertaining and quiet evenings. Elegant French doors lead seamlessly out to a spacious, airy screened porch--your ultimate retreat for outdoor dining, morning coffee, or sunset relaxation. The porch looks out over a beautifully private, fully fenced backyard, manicured with lovely plantings and thoughtful landscape features that enhance the home's serene setting. Offering a functional and flowing floor plan, the home features 3 bedrooms and 3 pristine bathrooms. The thoughtful layout includes a dedicated laundry room alongside the main living spaces to ensure effortless day-to-day living. Combining the security of a premier gated lifestyle, world-class golf surroundings, and unparalleled custom design elements, this all-brick property is a rare find in the Pinehurst market. Inquire about optional membership options to Forest Creek with two Tom Fazio championship golf courses, pool, fitness, racquet sports and exquisite clubhouse for casual and formal dining options....
Contact an agent
Home facts
- Year built:2019
- Subdivision & Development:Forest Creek
- Listing ID #:100606758
- Added:1 day(s) ago
- Updated:September 29, 2026 at 04:56 AM
Rooms and interior
- Bedrooms:3
- Total bathrooms:3
- Full bathrooms:3
- Rooms Total:6
- Bathrooms Description:Walk-in Shower
- Kitchen Description:Kitchen Island
- Bedroom Description:Master Downstairs, Walk-In Closet(s)
- Living area:2,600 sq. ft.
Heating and cooling
- Cooling:Central Air, Heat Pump
- Heating:Electric, Forced Air, Heat Pump, Heating
- Central air:Yes
Structure and exterior
- Roof:Architectural Shingle, Composition
- Year built:2019
- Building area:2,600 sq. ft.
- Construction Materials:Brick Veneer, Wood Frame
- Exterior Features:Patio, Screened
- Foundation Description:Crawl Space
- Levels:1.5 Story
Schools
- High school:Union Pines High
- Middle school:New Century Middle
- Elementary school:McDeeds Creek Elementary
Utilities
- Water:Water Connected
- Sewer:Sewer Connected
Finances and disclosures
- Price:$999,999
- Price per sq. ft.:$384.62
Features and amenities
- Amenities:Blinds/Shades, Bookcases, Ceiling Fan(s), Solid Surface, Vaulted Ceiling(s), Walk-In Closet(s), Whole-Home Generator
Parking
- Total parking spaces:2
- Parking description:Attached Garage, Garage, Garage Door Opener
- Garage:Yes
- Garage spaces:2

New listings near 114 Chanticleer Drive
- New
 $665,000Active3 beds 3 baths2,654 sq. ft.
25 Lake Hills Road, Pinehurst, NC 28374
MLS# LP770045Listed by: KELLER WILLIAMS REALTY (PINEHURST) - New
 $339,000Active2 beds 2 baths1,787 sq. ft.
345 Pinehurst Trace Drive, Pinehurst, NC 28374
MLS# 100606742Listed by: FRONT RUNNER REALTY GROUP - New
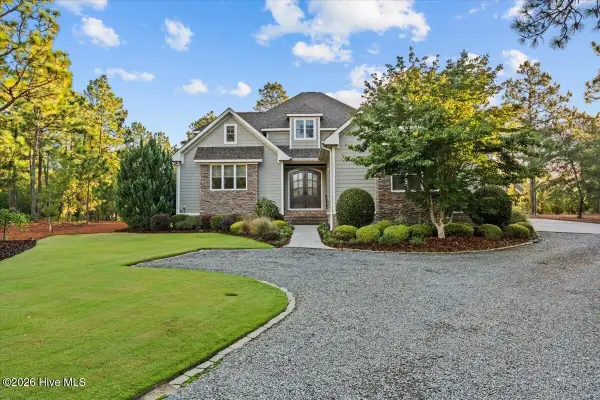 $1,325,000Active4 beds 5 baths4,705 sq. ft.
102 Gilbert Court, Pinehurst, NC 28374
MLS# 100606668Listed by: FRONT RUNNER REALTY GROUP - New
 $299,000Active3 beds 2 baths1,163 sq. ft.
360 Gun Club Drive, Pinehurst, NC 28374
MLS# 100606704Listed by: MAISON REALTY GROUP - New
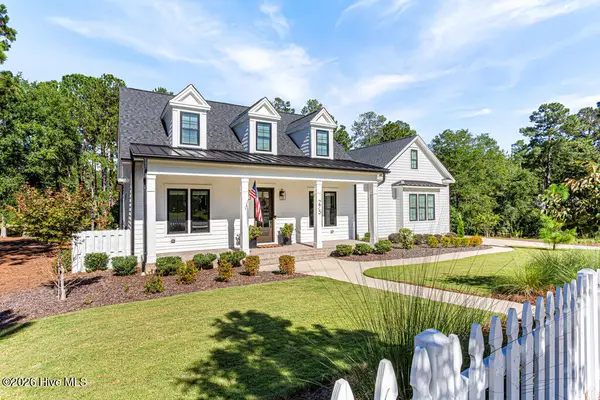 $1,129,000Active5 beds 4 baths3,727 sq. ft.
275 Hollycrest Drive, Pinehurst, NC 28374
MLS# 100606726Listed by: COLDWELL BANKER ADVANTAGE-SOUTHERN PINES - New
 $1,475,000Active4 beds 5 baths4,266 sq. ft.
16 Bally Bunion Lane #352, Pinehurst, NC 28374
MLS# 4429084Listed by: HOWARD HANNA ALLEN TATE LAKE NORMAN - New
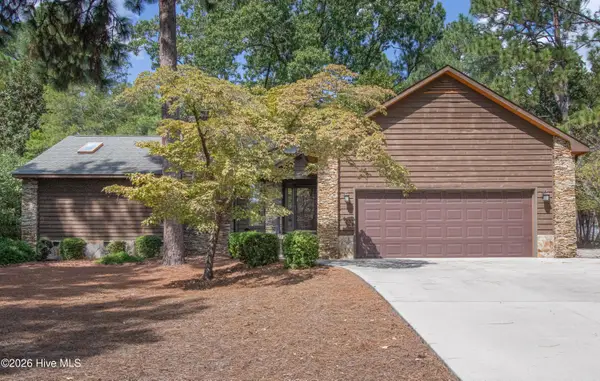 $389,000Active2 beds 2 baths1,800 sq. ft.
65 Lake Shore Drive, Pinehurst, NC 28374
MLS# 100606557Listed by: LIN HUTAFF'S PINEHURST REALTY GROUP - New
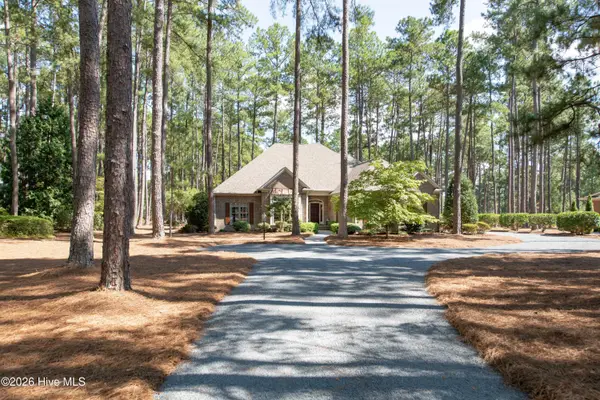 $735,000Active3 beds 3 baths2,606 sq. ft.
29 Abbottsford Drive, Pinehurst, NC 28374
MLS# 100606497Listed by: LANDSEER PROPERTIES LLC - New
 $442,500Active2 beds 2 baths1,920 sq. ft.
140 Safford Drive, Pinehurst, NC 28374
MLS# 100606405Listed by: PINEHURST AREA REALTY


Protect your home and budget from life's surprises with an Assurant Home Warranty, backed by a partner that supports you through every step of homeownership. Explore Plans.
© 2026 Better Homes and Gardens Real Estate LLC. An Anywhere Real Estate company. All rights reserved. Better Homes and Gardens® Real Estate is a registered trademark owned by Meredith Operations Corporation, licensed to Better Homes and Gardens Real Estate LLC and used with permission. Better Homes and Gardens Real Estate LLC fully supports the principles of the Fair Housing Act and the Equal Opportunity Act. Listing information is deemed reliable but is not guaranteed accurate.
Each office is independently owned and operated.
Any services or products provided by third parties are not provided by, affiliated with or related to Better Homes and Gardens Real Estate LLC, or its affiliated companies.