
12 Chestertown Drive, Pinehurst, NC 28374
Local realty services provided by:Better Homes and Gardens Real Estate Metro Brokers
12 Chestertown Drive,Pinehurst, NC 28374
$1,417,500
- 5 Beds
- 5 Baths
- 3,326 sq. ft.
- Single family
- Pending
Listed by: sell moore homes llc., kyle kline
Office: exp realty
MLS#:100609203
Source:NC_CCAR
Price summary
- Price:$1,417,500
- Price per sq. ft.:$426.19
About this home
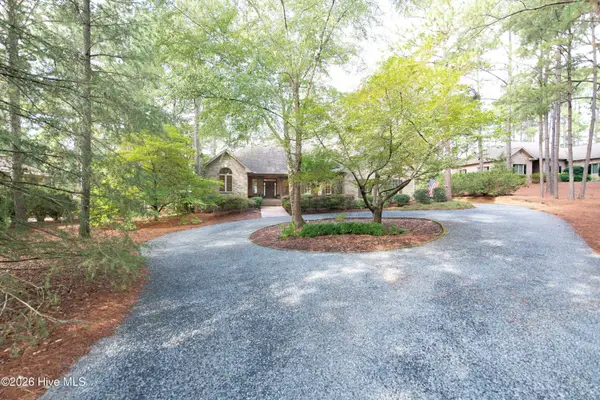
The Monet floor plan by Druther Homes will sure to take your breath away the minute you walk in the door. You will be greeted by the grand entry leading to the open concept living room. With 5 bedrooms and four and a half bath home there is ample amount of space for everyone to enjoy.
Contact an agent
Home facts
- Year built:2026
- Subdivision & Development:Forest Creek
- Listing ID #:100609203
- Added:1 day(s) ago
- Updated:October 09, 2026 at 07:01 PM
Rooms and interior
- Bedrooms:5
- Total bathrooms:5
- Full bathrooms:4
- Half bathrooms:1
- Rooms Total:9
- Flooring:Wood
- Dining Description:Eat-in Kitchen
- Kitchen Description:Convection Oven, Dishwasher, Eat-in Kitchen, Kitchen Island, Pantry, Refrigerator, Self Cleaning Oven
- Bedroom Description:Master Downstairs, Walk-In Closet(s)
- Living area:3,326 sq. ft.
Heating and cooling
- Cooling:Central Air
- Heating:Electric, Fireplace Insert, Heat Pump, Heating
- Central air:Yes
Structure and exterior
- Roof:Architectural Shingle
- Year built:2026
- Building area:3,326 sq. ft.
- Lot area:1.04 Acres
- Lot Features:Wetlands, Wooded
- Construction Materials:Brick Veneer, Fiber Cement, Wood Frame
- Exterior Features:Irrigation System
- Foundation Description:Crawl Space
- Levels:1.5 Story
Schools
- High school:Union Pines High
- Middle school:New Century Middle
- Elementary school:McDeeds Creek Elementary
Utilities
- Water:Community Water Available
Finances and disclosures
- Price:$1,417,500
- Price per sq. ft.:$426.19
Features and amenities
- Appliances:Convection Oven, Dishwasher, Refrigerator, Self Cleaning Oven
- Laundry features:Washer Hookup
- Amenities:Ceiling Fan(s), Gated, Security, Street Lights, Trail(s), Vaulted Ceiling(s), Walk-In Closet(s), Whole-Home Generator
Parking
- Total parking spaces:3
- Parking description:Attached, Attached Garage, Concrete, Electric Vehicle Charging Station(s)
- Garage:Yes
- Garage spaces:3

New listings near 12 Chestertown Drive
- New
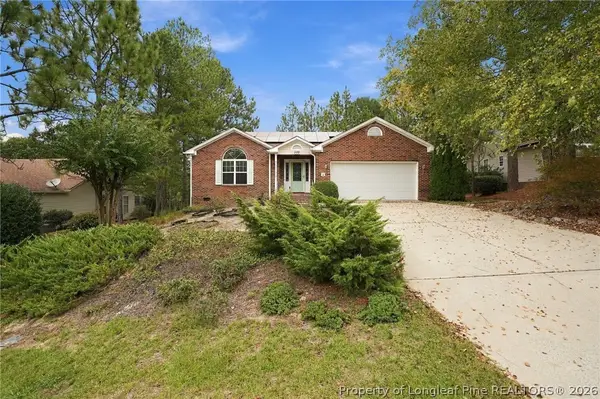 $355,000Active3 beds 2 baths1,702 sq. ft.
320 Fox Run Road, Pinehurst, NC 28374
MLS# 770727Listed by: KELLER WILLIAMS REALTY (PINEHURST) - New
 $1,875,000Active4 beds 5 baths5,524 sq. ft.
130 Woodenbridge Lane, Pinehurst, NC 28374
MLS# 100609256Listed by: THE GENTRY TEAM - New
 $250,000Active1 beds 1 baths683 sq. ft.
10 Pine Tree Road # 211, Pinehurst, NC 28374
MLS# 100609294Listed by: FOREST CREEK REAL ESTATE GROUP - New
 $400,000Active2 beds 2 baths955 sq. ft.
115 Beulah Hill Road N # 104, Pinehurst, NC 28374
MLS# 100609131Listed by: BERKSHIRE HATHAWAY HS PINEHURST REALTY GROUP/PH - Open Sat, 1 to 3pmNew
 $525,000Active4 beds 4 baths2,463 sq. ft.
3 Pine Ridge Road, Pinehurst, NC 28374
MLS# 100608965Listed by: COMPASS CAROLINAS LLC - New
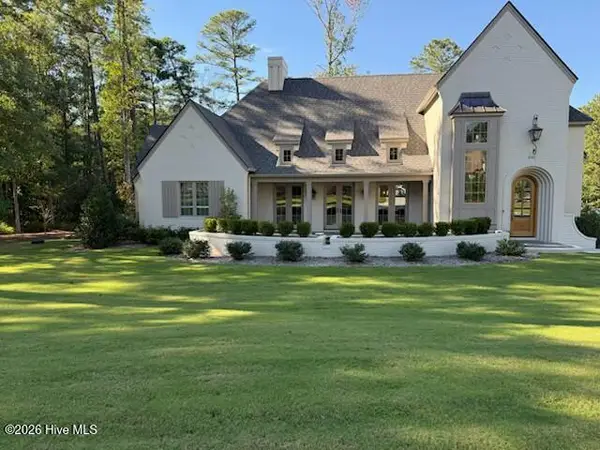 $1,799,000Active3 beds 4 baths3,628 sq. ft.
201 Crescent Court, Pinehurst, NC 28374
MLS# 100608889Listed by: PINES SOTHEBY'S INTERNATIONAL REALTY - New
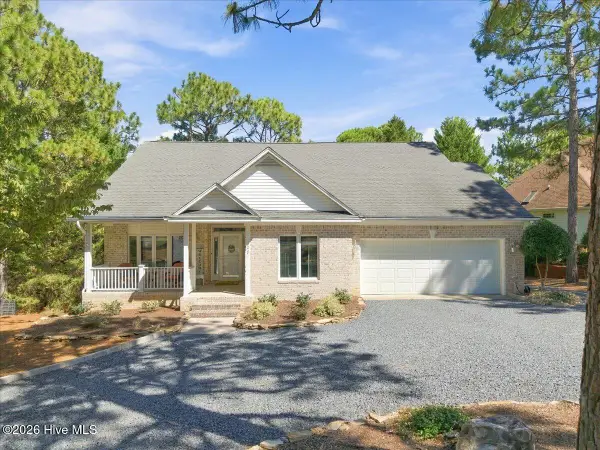 $675,000Active3 beds 3 baths2,154 sq. ft.
27 La Quinta Loop, Pinehurst, NC 28374
MLS# 100608537Listed by: KELLER WILLIAMS PINEHURST - New
 $35,000Active0.52 Acres
0 Wayne Street, Pinehurst, NC 28374
MLS# 4431977Listed by: 10X REAL ESTATE & INVESTMENTS - New
 $795,000Active4 beds 3 baths3,067 sq. ft.
14 Mcmichael Drive, Pinehurst, NC 28374
MLS# 100608149Listed by: LANDSEER PROPERTIES LLC


Protect your home and budget from life's surprises with an Assurant Home Warranty, backed by a partner that supports you through every step of homeownership. Explore Plans.
© 2026 Better Homes and Gardens Real Estate LLC. An Anywhere Real Estate company. All rights reserved. Better Homes and Gardens® Real Estate is a registered trademark owned by Meredith Operations Corporation, licensed to Better Homes and Gardens Real Estate LLC and used with permission. Better Homes and Gardens Real Estate LLC fully supports the principles of the Fair Housing Act and the Equal Opportunity Act. Listing information is deemed reliable but is not guaranteed accurate.
Each office is independently owned and operated.
Any services or products provided by third parties are not provided by, affiliated with or related to Better Homes and Gardens Real Estate LLC, or its affiliated companies.