
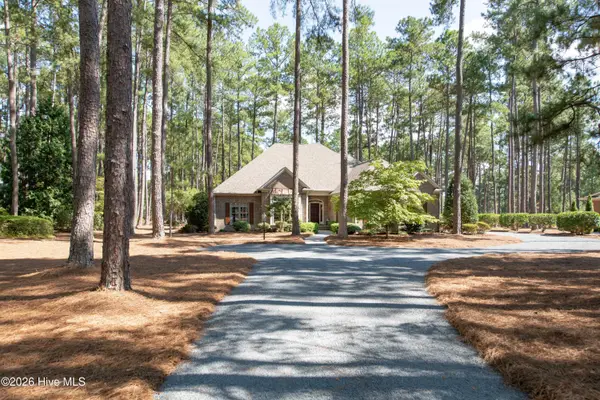
345 Pinehurst Trace Drive, Pinehurst, NC 28374
Local realty services provided by:Better Homes and Gardens Real Estate Elliott Coastal Living
345 Pinehurst Trace Drive,Pinehurst, NC 28374
$339,000
- 2 Beds
- 2 Baths
- 1,787 sq. ft.
- Single family
- Active
Listed by: brittany paschal
Office: front runner realty group
MLS#:100606742
Source:NC_CCAR
Price summary
- Price:$339,000
- Price per sq. ft.:$189.7
About this home
Move-in ready and meticulously maintained, this 2-bedroom, 2-bathroom home is tucked inside Pinehurst Trace, a sought-after 55+ community in the heart of Pinehurst. Designed for comfortable, low-maintenance living, the open floor plan is bright and inviting, with a kitchen featuring stainless steel appliances that's ready for everyday cooking or entertaining guests.
Retreat to the private backyard for your morning coffee or evening unwind -- a peaceful outdoor space that's all your own. The attached one-car garage adds convenience and extra storage, while the home's well-kept condition means less work and more time to enjoy the community's lifestyle and amenities.
Whether you're downsizing or simply looking for single-level ease in an active adult neighborhood, 345 Pinehurst Trace Drive offers the perfect blend of comfort, privacy, and community. Don't miss your chance to call Pinehurst Trace home.
Contact an agent
Home facts
- Year built:1988
- Subdivision & Development:Pinehurst Trace
- Listing ID #:100606742
- Added:1 day(s) ago
- Updated:September 29, 2026 at 03:58 AM
Rooms and interior
- Bedrooms:2
- Total bathrooms:2
- Full bathrooms:2
- Rooms Total:8
- Flooring:Carpet
- Kitchen Description:Refrigerator
- Bedroom Description:Master Downstairs, Walk-In Closet(s)
- Living area:1,787 sq. ft.
Heating and cooling
- Cooling:Central Air, Heat Pump
- Heating:Electric, Heat Pump, Heating
- Central air:Yes
Structure and exterior
- Roof:Composition
- Year built:1988
- Building area:1,787 sq. ft.
- Construction Materials:Brick, Wood Frame
- Foundation Description:Crawl Space
- Levels:1 Story
Schools
- High school:Pinecrest High
- Middle school:West Pine Middle
- Elementary school:Pinehurst Elementary
Utilities
- Water:Water Connected
- Sewer:Sewer Connected
Finances and disclosures
- Price:$339,000
- Price per sq. ft.:$189.7
Features and amenities
- Appliances:Dryer, Refrigerator, Washer
- Laundry features:Dryer, Washer, Washer Hookup
- Amenities:Ceiling Fan(s), Clubhouse, Community Pool, Pickleball, Tennis Court(s), Walk-In Closet(s)
- Pool features:Community Pool
Parking
- Total parking spaces:1
- Parking description:Attached Garage, Garage
- Garage:Yes
- Garage spaces:1

New listings near 345 Pinehurst Trace Drive
- New
 $665,000Active3 beds 3 baths2,654 sq. ft.
25 Lake Hills Road, Pinehurst, NC 28374
MLS# 770045Listed by: KELLER WILLIAMS REALTY (PINEHURST) - New
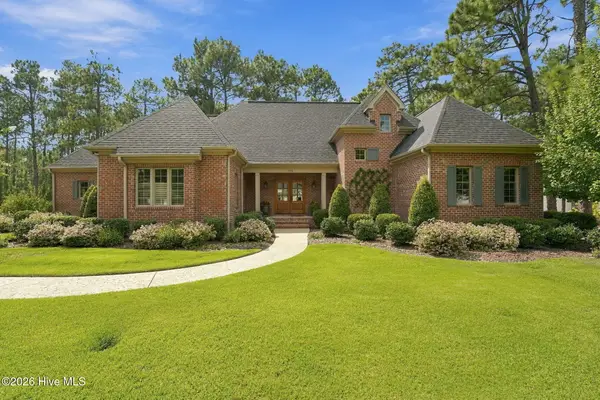 $999,999Active3 beds 3 baths2,600 sq. ft.
114 Chanticleer Drive, Pinehurst, NC 28374
MLS# 100606758Listed by: PINEHURST AREA REALTY - New
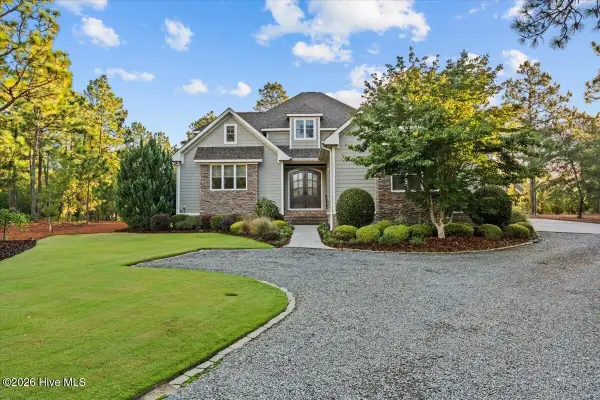 $1,325,000Active4 beds 5 baths4,705 sq. ft.
102 Gilbert Court, Pinehurst, NC 28374
MLS# 100606668Listed by: FRONT RUNNER REALTY GROUP - New
 $299,000Active3 beds 2 baths1,163 sq. ft.
360 Gun Club Drive, Pinehurst, NC 28374
MLS# 100606704Listed by: MAISON REALTY GROUP - New
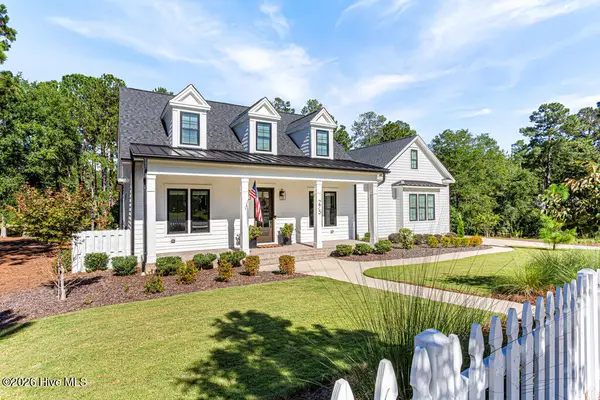 $1,129,000Active5 beds 4 baths3,727 sq. ft.
275 Hollycrest Drive, Pinehurst, NC 28374
MLS# 100606726Listed by: COLDWELL BANKER ADVANTAGE-SOUTHERN PINES - New
 $1,475,000Active4 beds 5 baths4,266 sq. ft.
16 Bally Bunion Lane #352, Pinehurst, NC 28374
MLS# 4429084Listed by: HOWARD HANNA ALLEN TATE LAKE NORMAN - New
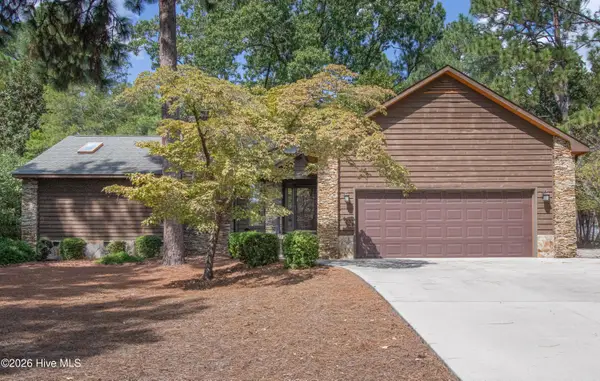 $389,000Active2 beds 2 baths1,800 sq. ft.
65 Lake Shore Drive, Pinehurst, NC 28374
MLS# 100606557Listed by: LIN HUTAFF'S PINEHURST REALTY GROUP - New
 $735,000Active3 beds 3 baths2,606 sq. ft.
29 Abbottsford Drive, Pinehurst, NC 28374
MLS# 100606497Listed by: LANDSEER PROPERTIES LLC - New
 $442,500Active2 beds 2 baths1,920 sq. ft.
140 Safford Drive, Pinehurst, NC 28374
MLS# 100606405Listed by: PINEHURST AREA REALTY


Protect your home and budget from life's surprises with an Assurant Home Warranty, backed by a partner that supports you through every step of homeownership. Explore Plans.
© 2026 Better Homes and Gardens Real Estate LLC. An Anywhere Real Estate company. All rights reserved. Better Homes and Gardens® Real Estate is a registered trademark owned by Meredith Operations Corporation, licensed to Better Homes and Gardens Real Estate LLC and used with permission. Better Homes and Gardens Real Estate LLC fully supports the principles of the Fair Housing Act and the Equal Opportunity Act. Listing information is deemed reliable but is not guaranteed accurate.
Each office is independently owned and operated.
Any services or products provided by third parties are not provided by, affiliated with or related to Better Homes and Gardens Real Estate LLC, or its affiliated companies.