
65 Lake Shore Drive, Pinehurst, NC 28374
Local realty services provided by:Better Homes and Gardens Real Estate Lifestyle Property Partners
65 Lake Shore Drive,Pinehurst, NC 28374
$389,000
- 2 Beds
- 2 Baths
- 1,800 sq. ft.
- Single family
- Active
Listed by: lin hutaff
Office: lin hutaff's pinehurst realty group
MLS#:100606557
Source:NC_CCAR
Price summary
- Price:$389,000
- Price per sq. ft.:$216.11
About this home
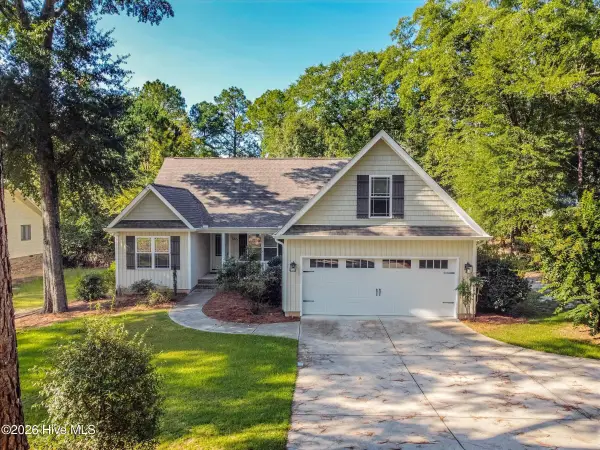
Pinehurst living at its best! This inviting home offers a warm, natural setting directly across from beautiful Lake Pinehurst and less than 5 minutes from the Pinehurst Resort and Country Club and the Historic Village of Pinehurst. This thoughtfully designed home with an open-concept floor plan creates an easy flow for everyday living and entertaining, complemented by high ceilings that bring a wonderful sense of space and light. The kitchen features solid-surface countertops and opens naturally to the living and dining areas, making it the heart of the home. A striking stone fireplace adds character and warmth, while the sunny Carolina room brings the outdoors inside, creating a bright and inviting space to relax, read, or enjoy the changing seasons.Step outside to enjoy the glassed porch and stone patio, perfect for morning coffee, outdoor dining, or gathering with friends while surrounded by mature trees and beautifully landscaped grounds. The generous yard and natural setting provide a peaceful sense of privacy while keeping you close to all that Pinehurst has to offer.
With its open-concept design, soaring ceilings, solid-surface countertops, Carolina room, glassed porch, stone patio, beautiful stonework, and location across from Lake Pinehurst, this home captures the relaxed elegance and indoor-outdoor lifestyle that makes Pinehurst so special....
Contact an agent
Home facts
- Year built:1988
- Subdivision & Development:Unit 10
- Listing ID #:100606557
- Added:1 day(s) ago
- Updated:September 28, 2026 at 12:58 PM
Rooms and interior
- Bedrooms:2
- Total bathrooms:2
- Full bathrooms:2
- Rooms Total:5
- Bathrooms Description:Walk-in Shower
- Kitchen Description:Kitchen Island
- Bedroom Description:Master Downstairs
- Living area:1,800 sq. ft.
Heating and cooling
- Cooling:Heat Pump
- Heating:Electric, Heat Pump, Heating
Structure and exterior
- Roof:Composition
- Year built:1988
- Building area:1,800 sq. ft.
- Lot area:0.31 Acres
- Construction Materials:Stone, Wood Frame, Wood Siding
- Exterior Features:Enclosed, Patio
- Foundation Description:Crawl Space
- Levels:1 Story
Schools
- High school:Pinecrest High
- Middle school:Southern Middle
- Elementary school:Pinehurst Elementary
Utilities
- Water:Water Connected
- Sewer:Sewer Connected
Finances and disclosures
- Price:$389,000
- Price per sq. ft.:$216.11
Features and amenities
- Amenities:Ceiling Fan(s), Solid Surface, Vaulted Ceiling(s)
Parking
- Total parking spaces:2
- Parking description:Attached Garage, Concrete
- Garage:Yes
- Garage spaces:2

New listings near 65 Lake Shore Drive
- New
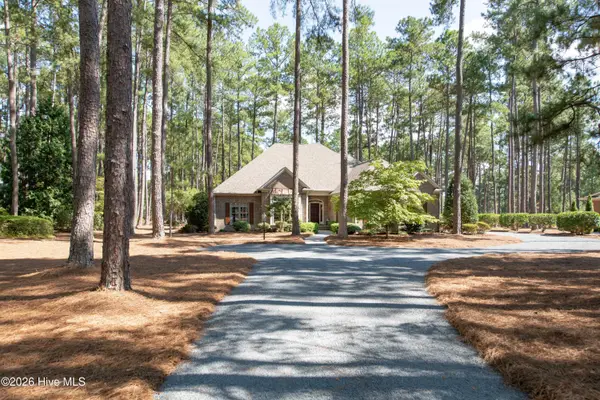 $735,000Active3 beds 3 baths2,606 sq. ft.
29 Abbottsford Drive, Pinehurst, NC 28374
MLS# 100606497Listed by: LANDSEER PROPERTIES LLC - New
 $442,500Active2 beds 2 baths1,920 sq. ft.
140 Safford Drive, Pinehurst, NC 28374
MLS# 100606405Listed by: PINEHURST AREA REALTY - New
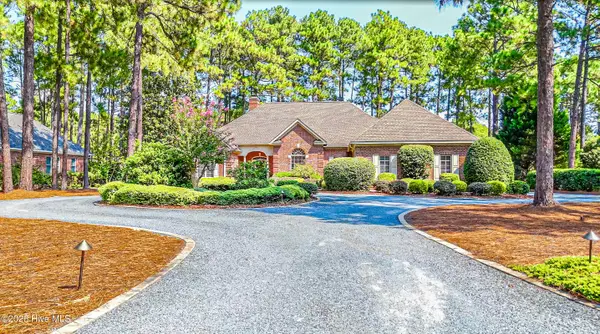 $940,000Active3 beds 3 baths3,134 sq. ft.
65 Abbottsford Drive, Pinehurst, NC 28374
MLS# 100606381Listed by: SANDHILL REALTY/ABERDEEN - New
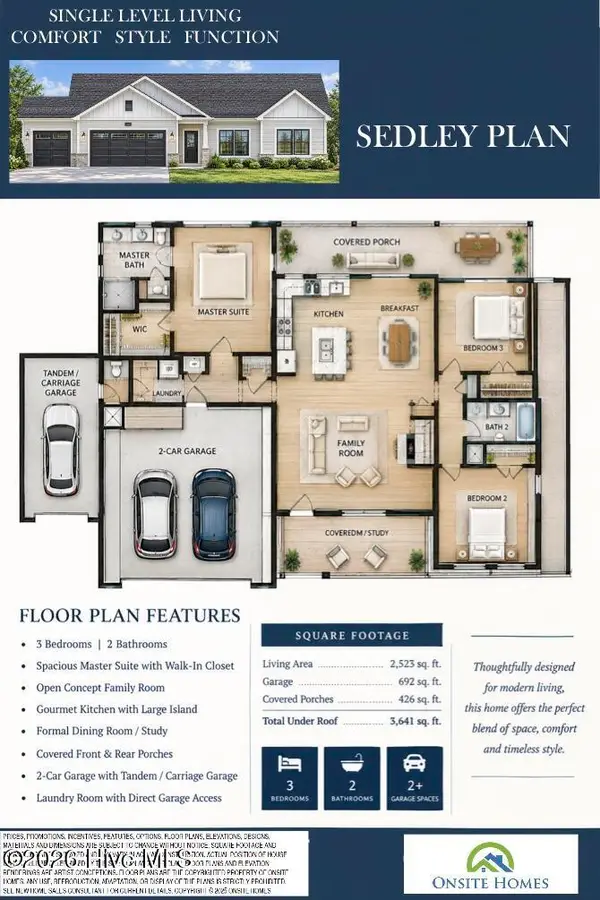 $429,900Active3 beds 3 baths1,513 sq. ft.
13 Juniper Lane, Pinehurst, NC 28374
MLS# 100606299Listed by: CAROLINA PROPERTY SALES - New
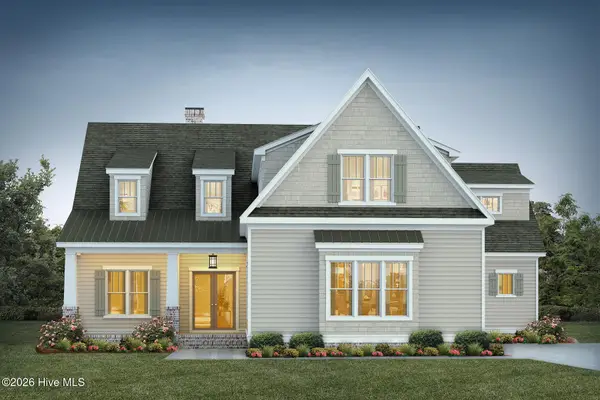 $1,535,000Active4 beds 4 baths4,277 sq. ft.
14 Kilbride Drive, Pinehurst, NC 28374
MLS# 100606182Listed by: PINES SOTHEBY'S INTERNATIONAL REALTY - New
 $2,475,000Active4 beds 4 baths4,215 sq. ft.
60 Dundee Road, Pinehurst, NC 28374
MLS# 100606192Listed by: TAPROOT REALTY GROUP LLC - New
 $1,125,000Active4 beds 4 baths4,111 sq. ft.
17 Lochwinnock Lane, Pinehurst, NC 28374
MLS# LP769790Listed by: EXP REALTY LLC  $209,900Pending4 beds 5 baths2,560 sq. ft.
260 Cochrane Castle Circle # 5, Pinehurst, NC 28374
MLS# 100605860Listed by: PINEHURST NATIONAL REALTY- New
 $579,000Active3 beds 3 baths2,177 sq. ft.
385 Saint Andrews Drive, Pinehurst, NC 28374
MLS# 100605631Listed by: MCDEVITT TOWN & COUNTRY PROPERTIES


Protect your home and budget from life's surprises with an Assurant Home Warranty, backed by a partner that supports you through every step of homeownership. Explore Plans.
© 2026 Better Homes and Gardens Real Estate LLC. An Anywhere Real Estate company. All rights reserved. Better Homes and Gardens® Real Estate is a registered trademark owned by Meredith Operations Corporation, licensed to Better Homes and Gardens Real Estate LLC and used with permission. Better Homes and Gardens Real Estate LLC fully supports the principles of the Fair Housing Act and the Equal Opportunity Act. Listing information is deemed reliable but is not guaranteed accurate.
Each office is independently owned and operated.
Any services or products provided by third parties are not provided by, affiliated with or related to Better Homes and Gardens Real Estate LLC, or its affiliated companies.