
4 Matchwood, Pittsboro, NC 27312
Local realty services provided by:Better Homes and Gardens Real Estate Paracle
4 Matchwood,Pittsboro, NC 27312
$427,500
- 3 Beds
- 2 Baths
- 1,612 sq. ft.
- Single family
- Active
Listed by: tony hall
Office: berkshire hathaway homeservice
MLS#:10181660
Source:RD
Price summary
- Price:$427,500
- Price per sq. ft.:$265.2
- Monthly HOA dues:$26.25
About this home
Beautifully designed contemporary home on a naturally wooded lot in Fearrington Village. Vaulted ceilings, skylights, and abundant windows fill the home with natural light and frame views of the wooded setting. The front door opens to an entry foyer, leading to a living room with a fireplace and a dining area with sliding glass doors to the rear deck. The spacious kitchen includes a pantry and gas stove, with an adjoining laundry room that offers a second pantry. The main-level primary bedroom features a walk-in closet and full bathroom. Upstairs are two additional bedrooms and another full bath. Recent updates include fresh interior paint and new bedroom carpet. Exterior storage closet included.
Contact an agent
Home facts
- Year built:1977
- Subdivision & Development:Fearrington
- Listing ID #:10181660
- Added:54 day(s) ago
- Updated:September 14, 2026 at 03:59 PM
Rooms and interior
- Bedrooms:3
- Total bathrooms:2
- Full bathrooms:2
- Rooms Total:7
- Flooring:Carpet, Parquet, Tile, Vinyl
- Bathrooms Description:Bathtub/Shower Combination, Shower Only
- Kitchen Description:Dishwasher, Dryer, Gas Range, Gas Water Heater, Refrigerator, Washer
- Basement:Yes
- Basement Description:Crawl Space
- Living area:1,612 sq. ft.
Heating and cooling
- Cooling:Central Air
- Heating:Heat Pump
- Central air:Yes
Structure and exterior
- Roof:Shingle
- Year built:1977
- Building area:1,612 sq. ft.
- Lot area:0.64 Acres
- Lot Features:Wooded
- Architectural Style:Contemporary
- Construction Materials:Wood Siding
- Exterior Features:Covered, Deck, Front Porch
- Levels:One and One Half
Schools
- High school:Chatham - Seaforth High School
- Middle school:Chatham - Margaret B Pollard Middle School
- Elementary school:Chatham - Perry W Harrison Elementary
Utilities
- Water:Public
- Sewer:Septic Tank
Finances and disclosures
- Price:$427,500
- Price per sq. ft.:$265.2
- Tax amount:$2,664
Features and amenities
- Laundry features:Laundry Room, Main Level
- Amenities:Skylight(s)
Parking
- Parking description:Driveway
 Listings marked with a Doorify MLS icon are provided courtesy of the Doorify MLS, of North Carolina, Internet Data Exchange Database. Brokers make an effort to deliver accurate information, but buyers should independently verify any information on which they will rely in a transaction. The listing broker shall not be responsible for any typographical errors, misinformation, or misprints, and they shall be held totally harmless from any damages arising from reliance upon this data. This data is provided exclusively for consumers’ personal, non-commercial use. Copyright 2026 Doorify MLS of North Carolina. All rights reserved.
New listings near 4 Matchwood
- Coming Soon
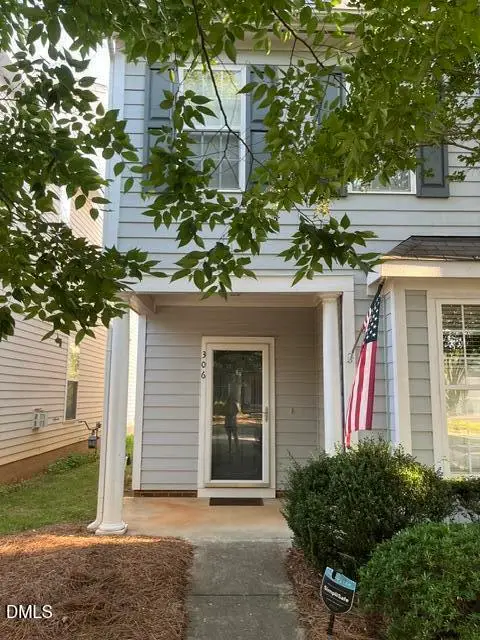 $340,000Coming Soon3 beds 3 baths1,525 sq. ft.
306 Danbury Court, Pittsboro, NC 27312
MLS# 10192416Listed by: ABSOLUTE REALTY COMPANY, LLC - New
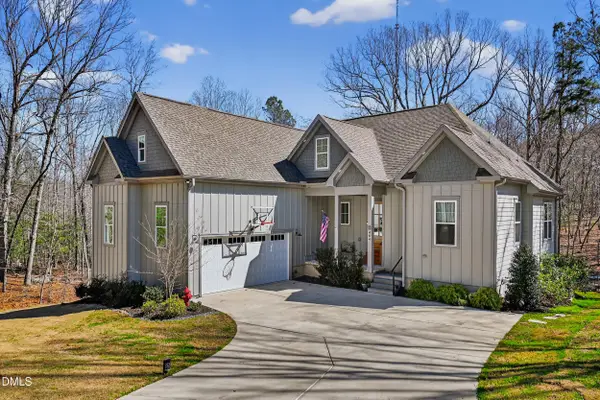 $850,000Active3 beds 4 baths2,773 sq. ft.
464 Deer Mountain Road, Pittsboro, NC 27312
MLS# 10192555Listed by: ABSOLUTE REALTY COMPANY, LLC - New
 $599,900Active2 beds 2 baths1,873 sq. ft.
167 Prospect Place, Pittsboro, NC 27312
MLS# 10192550Listed by: WEEKLEY HOMES, LLC - New
 $890,000Active32.99 Acres
859 Pittsboro Goldston Road, Pittsboro, NC 27312
MLS# 10192533Listed by: TEDI VAIL REALTY - New
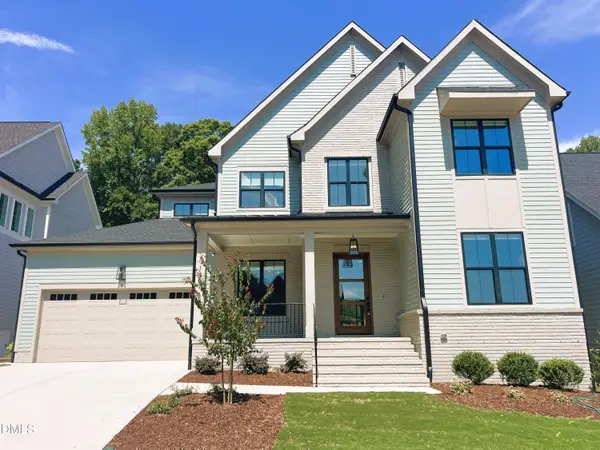 $1,199,000Active5 beds 6 baths3,816 sq. ft.
130 Autumn Gate Street, Pittsboro, NC 27312
MLS# 10192393Listed by: COLDWELL BANKER HPW NEW HOMES - New
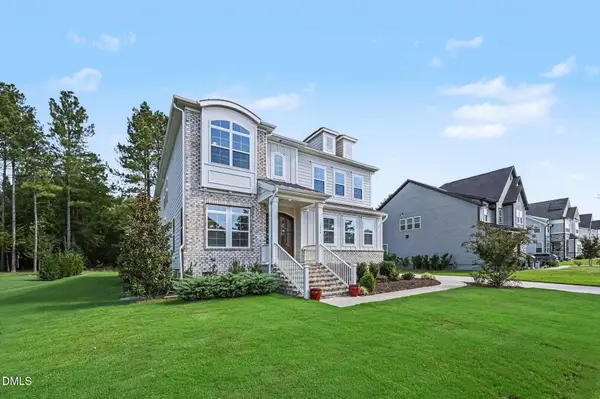 $788,000Active5 beds 4 baths3,586 sq. ft.
1664 The Parks Drive, Pittsboro, NC 27312
MLS# 10192347Listed by: COLDWELL BANKER HPW - New
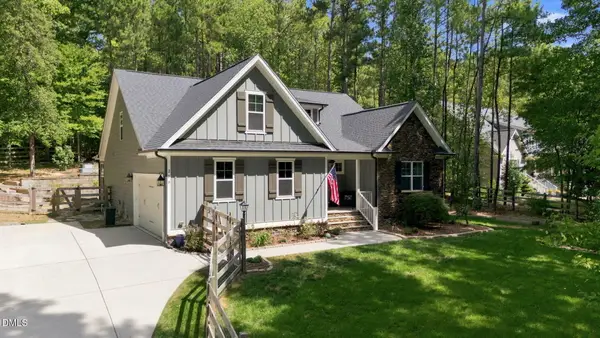 $825,000Active3 beds 3 baths2,780 sq. ft.
208 Tobacco Road, Pittsboro, NC 27312
MLS# 10192091Listed by: LONG & FOSTER REAL ESTATE INC - New
 $1,140,000Active4 beds 4 baths2,986 sq. ft.
4025 Hamlets Chapel Road, Pittsboro, NC 27312
MLS# 10192094Listed by: COSTELLO REAL ESTATE & INVESTM - New
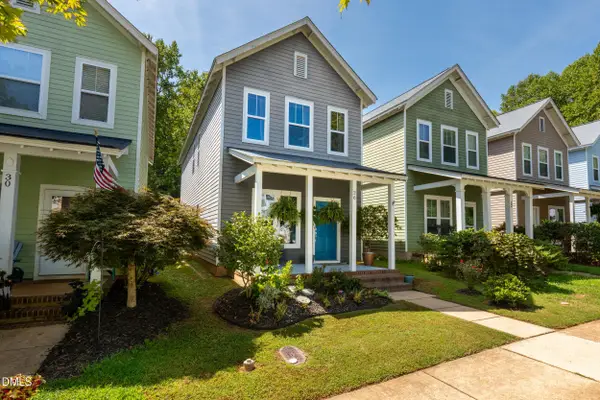 $299,999Active3 beds 3 baths1,482 sq. ft.
26 Danbury Court, Pittsboro, NC 27312
MLS# 10191962Listed by: CHATHAM HOMES REALTY - New
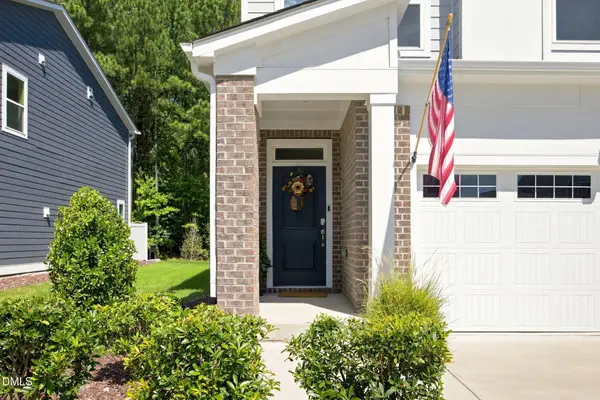 $419,500Active3 beds 3 baths2,058 sq. ft.
299 Millennium Drive, Pittsboro, NC 27312
MLS# 10191853Listed by: COLDWELL BANKER ADVANTAGE


Protect your home and budget from life's surprises with an Assurant Home Warranty, backed by a partner that supports you through every step of homeownership. Explore Plans.
© 2026 Better Homes and Gardens Real Estate LLC. An Anywhere Real Estate company. All rights reserved. Better Homes and Gardens® Real Estate is a registered trademark owned by Meredith Operations Corporation, licensed to Better Homes and Gardens Real Estate LLC and used with permission. Better Homes and Gardens Real Estate LLC fully supports the principles of the Fair Housing Act and the Equal Opportunity Act. Listing information is deemed reliable but is not guaranteed accurate.
Each office is independently owned and operated.
Any services or products provided by third parties are not provided by, affiliated with or related to Better Homes and Gardens Real Estate LLC, or its affiliated companies.