
50 Trestle Leaf, Pittsboro, NC 27312
Local realty services provided by:Better Homes and Gardens Real Estate Paracle
Listed by: lorrie marro
Office: century 21 southern lifestyles
MLS#:10191548
Source:RD
Price summary
- Price:$520,000
- Price per sq. ft.:$280.47
- Monthly HOA dues:$26.25
About this home
Imagine waking up to the tranquil sound of a gentle creek flowing just beyond your back door, sipping morning coffee from your sun-drenched dining space, and ending the day immersed in pure relaxation. Set in desired Fearrington Village, this turnkey retreat offers an elevated, low-maintenance lifestyle where you can easily stroll to village shops, seasonal markets, and enjoy all the vibrant community amenities right outside your door. Inside, natural light pours through expanded windows onto seamless LVP flooring and a cozy fireplace featuring a custom granite surround and live-edge mantel. The kitchen is designed for effortless living with granite countertops and instant hot water, while the primary suite serves as a true sanctuary with sliding barn doors, plantation shutters, and a spa-like bath with a corner jetted tub. Outdoor living is framed by nature—relax on the screened-in porch or entertain on the expansive Trex deck with custom privacy screening overlooking the woods. You will also love the rare, fully sealed walk-in lower level providing vast, clean, and dry storage space. Please see the complete list of major improvements in MLS docs, as there are too many upgrades to fit here! Don't just imagine this life—come feel the peace and fall in love with your new home today....
Contact an agent
Home facts
- Year built:1982
- Subdivision & Development:Fearrington
- Listing ID #:10191548
- Added:1 day(s) ago
- Updated:September 09, 2026 at 09:16 PM
Rooms and interior
- Bedrooms:3
- Total bathrooms:2
- Full bathrooms:2
- Rooms Total:1
- Flooring:Luxury Vinyl
- Bathrooms Description:Walk-In Shower, Whirlpool Tub
- Living area:1,854 sq. ft.
Heating and cooling
- Cooling:Central Air
- Heating:Central, Forced Air, Natural Gas
- Central air:Yes
Structure and exterior
- Roof:Architectural Shingle
- Year built:1982
- Building area:1,854 sq. ft.
- Lot area:0.46 Acres
- Lot Features:Views
- Architectural Style:Transitional
- Construction Materials:Wood Siding
- Exterior Features:Deck, Fenced Yard, Front Porch, Screened
- Levels:One
Schools
- High school:Chatham - Seaforth High School
- Middle school:Chatham - Margaret B Pollard Middle School
- Elementary school:Chatham - Perry W Harrison Elementary
Utilities
- Water:Public
- Sewer:Septic Tank
Finances and disclosures
- Price:$520,000
- Price per sq. ft.:$280.47
- Tax amount:$2,972
Features and amenities
- Laundry features:Laundry Room
Parking
- Parking description:Driveway
 Listings marked with a Doorify MLS icon are provided courtesy of the Doorify MLS, of North Carolina, Internet Data Exchange Database. Brokers make an effort to deliver accurate information, but buyers should independently verify any information on which they will rely in a transaction. The listing broker shall not be responsible for any typographical errors, misinformation, or misprints, and they shall be held totally harmless from any damages arising from reliance upon this data. This data is provided exclusively for consumers’ personal, non-commercial use. Copyright 2026 Doorify MLS of North Carolina. All rights reserved.
New listings near 50 Trestle Leaf
- Coming Soon
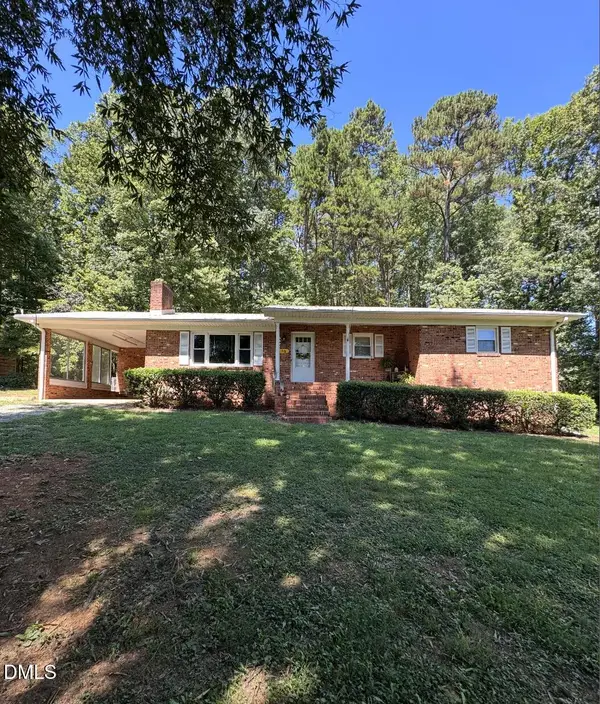 $445,000Coming Soon3 beds 2 baths1,618 sq. ft.
978 Elmer Keck Road, Pittsboro, NC 27312
MLS# 10191225Listed by: CHOICE RESIDENTIAL REAL ESTATE - New
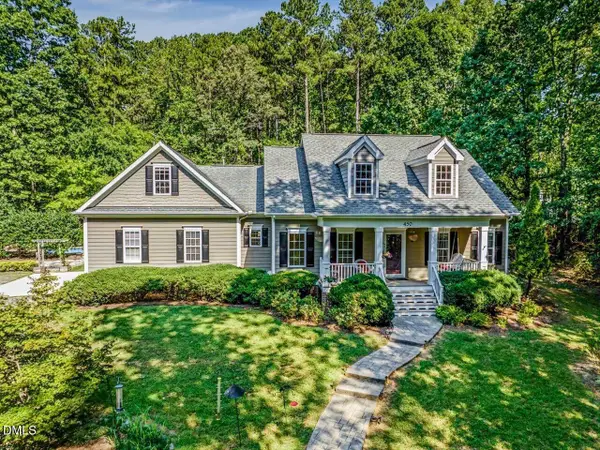 $725,000Active4 beds 3 baths2,426 sq. ft.
450 Ryan Road, Pittsboro, NC 27312
MLS# 10191572Listed by: REALTY WORLD CAROLINA PROP - New
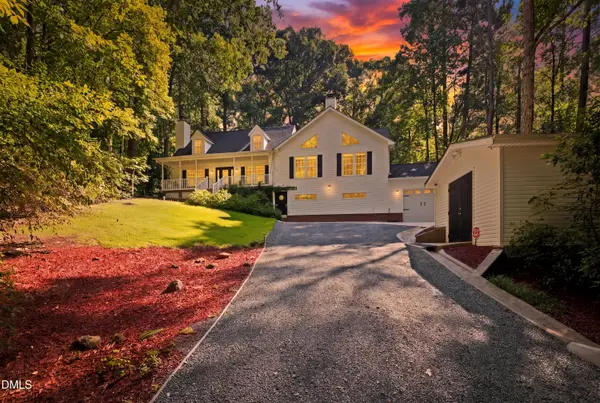 $819,000Active4 beds 4 baths3,657 sq. ft.
89 Lauren Court, Pittsboro, NC 27312
MLS# 10191393Listed by: COMPASS -- RALEIGH - Open Sun, 2 to 4pmNew
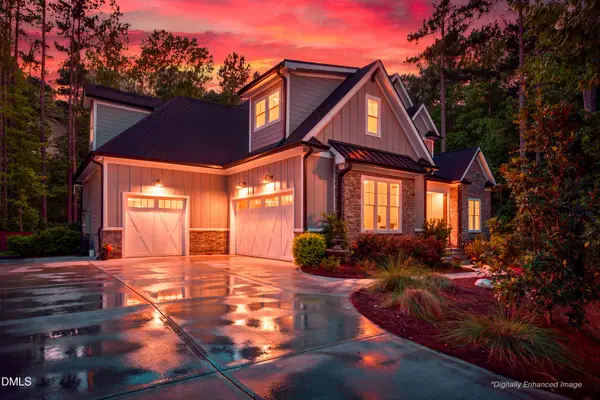 $1,165,000Active4 beds 5 baths4,202 sq. ft.
410 Berry Patch Lane, Pittsboro, NC 27312
MLS# 10191378Listed by: CAROLINA ONE REALTY - New
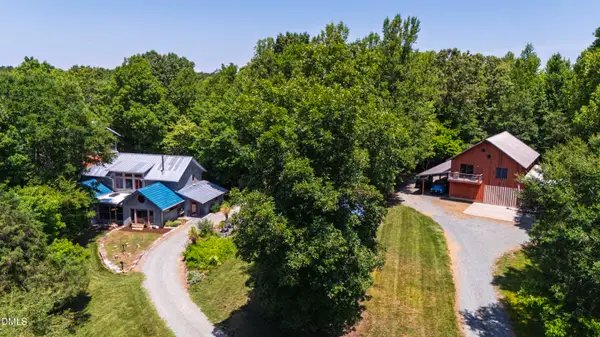 $2,700,000Active5 beds 7 baths5,466 sq. ft.
319 Wrights Way, Pittsboro, NC 27312
MLS# 10191313Listed by: COMPASS -- RALEIGH - New
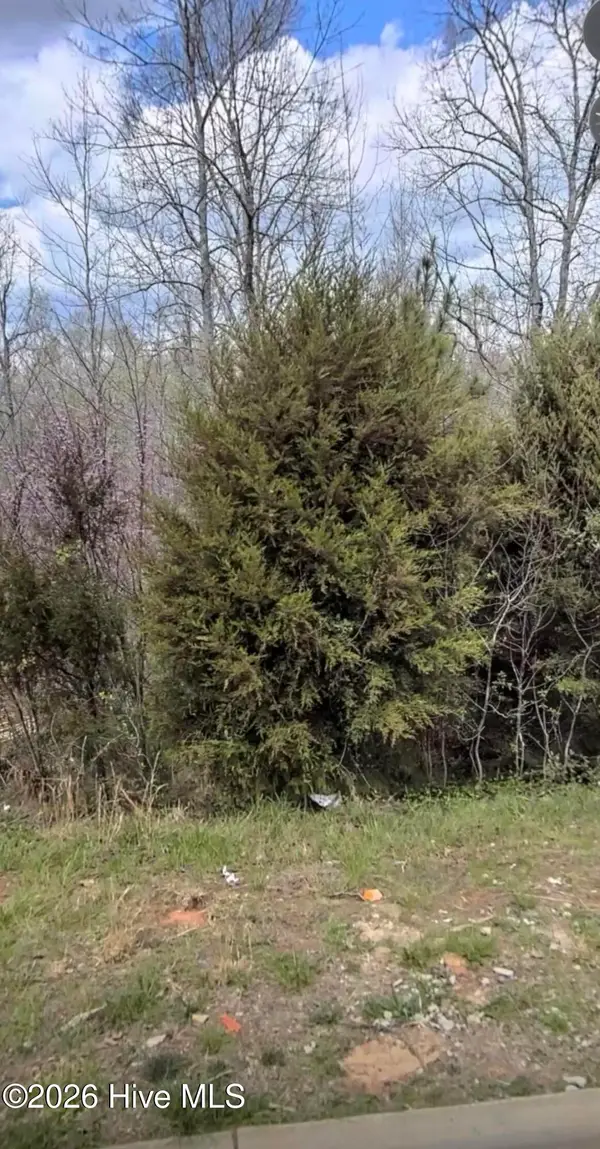 $149,900Active0.41 Acres
67 Lookout Ridge, Pittsboro, NC 27312
MLS# 100602023Listed by: BEYCOME BROKERAGE REALTY LLC - Open Sun, 2 to 4pmNew
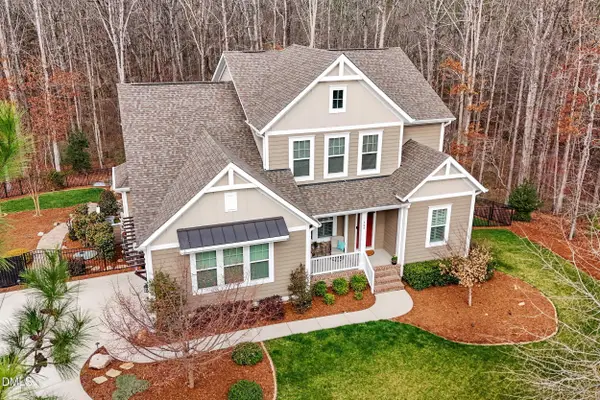 $1,195,000Active5 beds 5 baths5,255 sq. ft.
148 Hidden Creek Court, Pittsboro, NC 27312
MLS# 10191264Listed by: BERKSHIRE HATHAWAY HOMESERVICE - Open Sun, 12 to 2pmNew
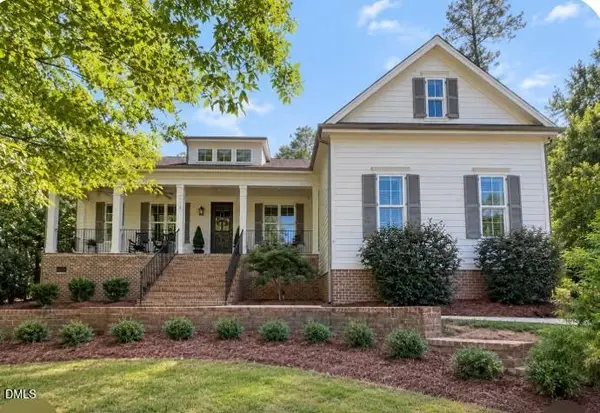 $1,125,000Active3 beds 3 baths3,263 sq. ft.
4246 Henderson Place, Pittsboro, NC 27312
MLS# 10191158Listed by: BERKSHIRE HATHAWAY HOMESERVICE 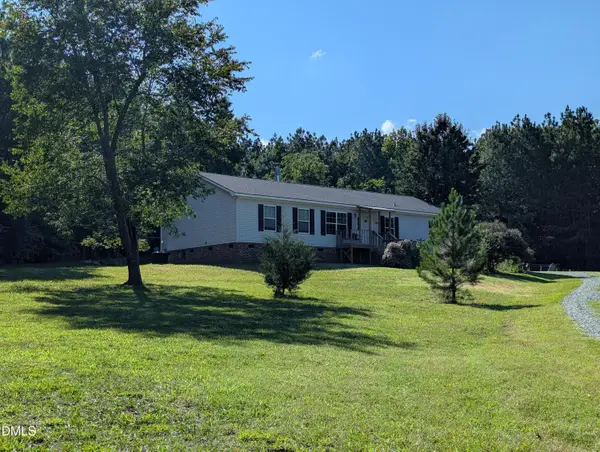 $360,000Pending3 beds 2 baths1,650 sq. ft.
2017 Mount Gilead Church Road, Pittsboro, NC 27312
MLS# 10191043Listed by: ROGEL REALTY


Protect your home and budget from life's surprises with an Assurant Home Warranty, backed by a partner that supports you through every step of homeownership. Explore Plans.
© 2026 Better Homes and Gardens Real Estate LLC. An Anywhere Real Estate company. All rights reserved. Better Homes and Gardens® Real Estate is a registered trademark owned by Meredith Operations Corporation, licensed to Better Homes and Gardens Real Estate LLC and used with permission. Better Homes and Gardens Real Estate LLC fully supports the principles of the Fair Housing Act and the Equal Opportunity Act. Listing information is deemed reliable but is not guaranteed accurate.
Each office is independently owned and operated.
Any services or products provided by third parties are not provided by, affiliated with or related to Better Homes and Gardens Real Estate LLC, or its affiliated companies.