
92 Balsawood Court, Pleasant Grove, NC 27592
Local realty services provided by:Better Homes and Gardens Real Estate Paracle
92 Balsawood Court,Willow Springs, NC 27592
$340,000
- 3 Beds
- 2 Baths
- 1,416 sq. ft.
- Multi-family
- Pending
Listed by: paul russell
Office: coldwell banker hpw
MLS#:10169667
Source:RD
Price summary
- Price:$340,000
- Price per sq. ft.:$240.11
About this home
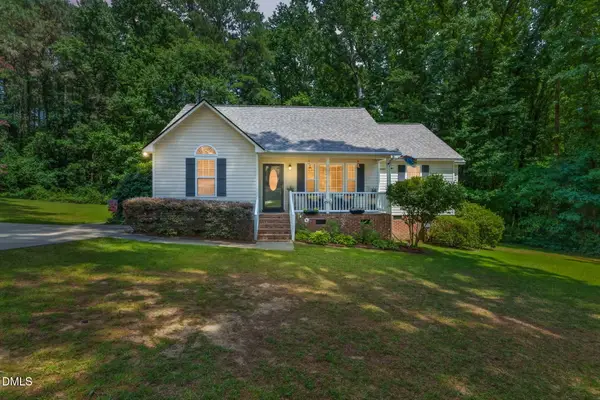
Beautiful ranch home nestled at the end of a quiet cul-de-sac on a large private lot in Willow Spring! Relax and unwind on the inviting wraparound front porch or screened porch. Once inside you will enjoy the cathedral ceilings and all the windows that fill the home with abundant natural light and create an open, airy feel throughout. This well-maintained home features numerous updates including new engineered hardwood floors throughout with no carpet, porcelain tile in the bathrooms, updated light fixtures, and ceiling fans. The Family Room offers a cathedral ceiling and cozy gas fireplace, perfect for gathering and entertaining. The updated Kitchen includes granite countertops and GE Profile stainless steel appliances. The spacious Primary suite features a cathedral ceiling, two closets including a walk-in closet, dual vanity top with two sinks, tile floors, separate shower, and relaxing garden tub. Two additional bedrooms provide great flexibility for guests, office space, or hobbies. Additional highlights include: a long driveway, side-entry garage with give lots of parking and a flat back yard. Important updates include: Roof replaced in 2018, and HVAC replaced in 2017. A wonderful combination of comfort, updates, and curb appeal in a desirable cul-de-sac setting!...
Contact an agent
Home facts
- Year built:2004
- Listing ID #:10169667
- Added:46 day(s) ago
- Updated:July 11, 2026 at 07:18 PM
Rooms and interior
- Bedrooms:3
- Total bathrooms:2
- Full bathrooms:2
- Rooms Total:6
- Flooring:Ceramic Tile, Hardwood
- Bathrooms Description:Bathtub/Shower Combination, Separate Shower, Soaking Tub
- Kitchen Description:Dishwasher, Dryer, Electric Water Heater, Free-Standing Electric Range, Microwave, Refrigerator, Washer
- Living area:1,416 sq. ft.
Heating and cooling
- Cooling:Heat Pump
- Heating:Heat Pump
Structure and exterior
- Roof:Shingle
- Year built:2004
- Building area:1,416 sq. ft.
- Lot area:0.55 Acres
- Lot Features:Back Yard, Cul-de-sac, Front Yard, Landscaped
- Architectural Style:Ranch
- Construction Materials:Vinyl Siding
- Exterior Features:Front Porch, Rain Gutters, Screened
- Levels:One
Schools
- High school:Johnston - West Johnston High
- Middle school:Johnston - McGees Crossroads Middle
- Elementary school:Johnston - Dixon Road Elementary
Utilities
- Water:Public
- Sewer:Septic Tank
Finances and disclosures
- Price:$340,000
- Price per sq. ft.:$240.11
- Tax amount:$2,084
Features and amenities
- Laundry features:Laundry Room
- Amenities:Blinds
Parking
- Parking description:Driveway, Garage, Garage Door Opener, Garage Faces Side
- Garage:Yes
- Garage spaces:2
 Listings marked with a Doorify MLS icon are provided courtesy of the Doorify MLS, of North Carolina, Internet Data Exchange Database. Brokers make an effort to deliver accurate information, but buyers should independently verify any information on which they will rely in a transaction. The listing broker shall not be responsible for any typographical errors, misinformation, or misprints, and they shall be held totally harmless from any damages arising from reliance upon this data. This data is provided exclusively for consumers’ personal, non-commercial use. Copyright 2026 Doorify MLS of North Carolina. All rights reserved.
New listings near 92 Balsawood Court
- Open Sun, 1 to 5pmNew
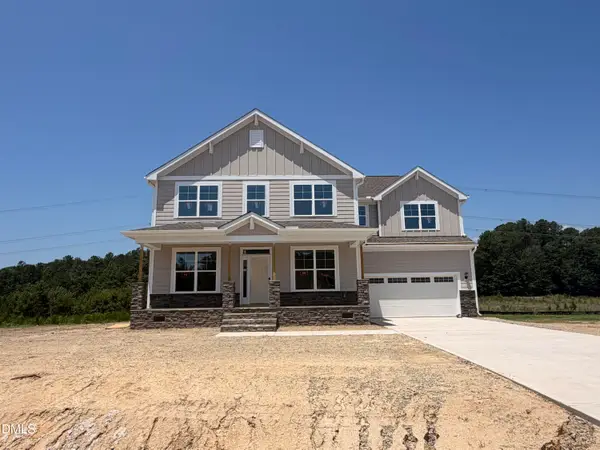 $679,900Active5 beds 5 baths3,477 sq. ft.
364 Cedar Ridge Trail, Angier, NC 27501
MLS# 10179376Listed by: EASTWOOD CONSTRUCTION LLC - New
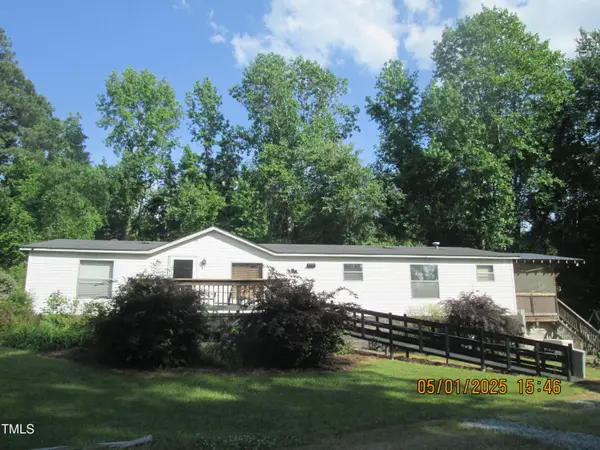 $365,000Active3 beds 2 baths1,620 sq. ft.
169 Mount Pleasant Road, Willow Springs, NC 27592
MLS# 10179214Listed by: FATHOM REALTY NC - New
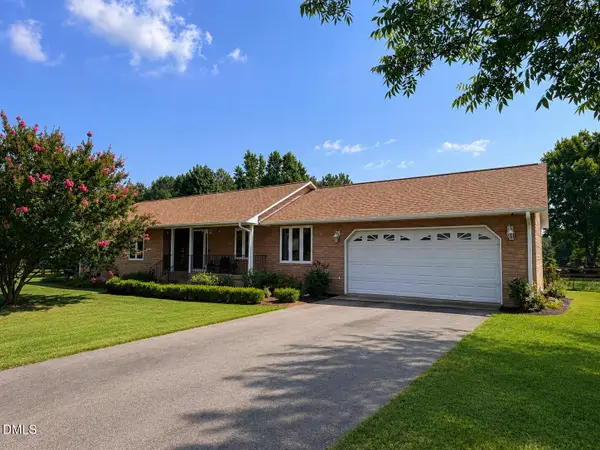 $535,000Active3 beds 2 baths1,675 sq. ft.
210 W Road, Angier, NC 27501
MLS# 10178789Listed by: CENTURY 21 TRIANGLE GROUP - New
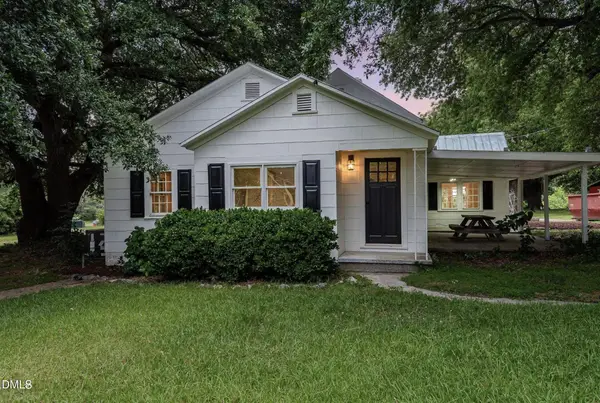 $268,500Active4 beds 3 baths1,865 sq. ft.
113 Clayton Road, Angier, NC 27501
MLS# 10177987Listed by: TEAM ANDERSON REALTY - New
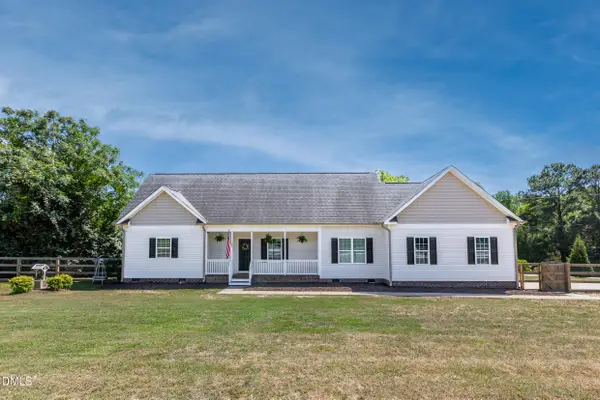 $412,000Active3 beds 3 baths1,893 sq. ft.
410 Raeford Road, Angier, NC 27501
MLS# 10177841Listed by: EXP REALTY, LLC - C - New
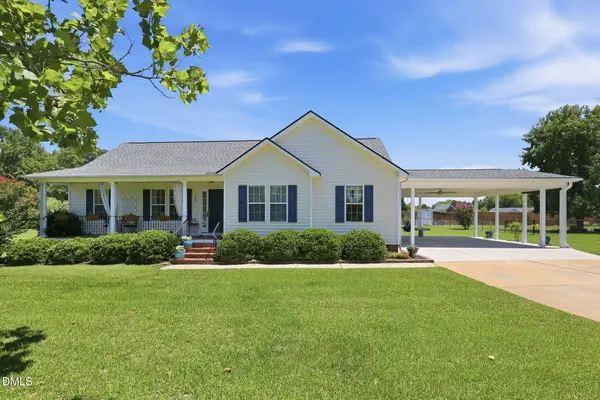 $375,000Active3 beds 2 baths1,659 sq. ft.
166 Edmondson Drive, Willow Springs, NC 27592
MLS# 10177637Listed by: HOMETOWNE REALTY - New
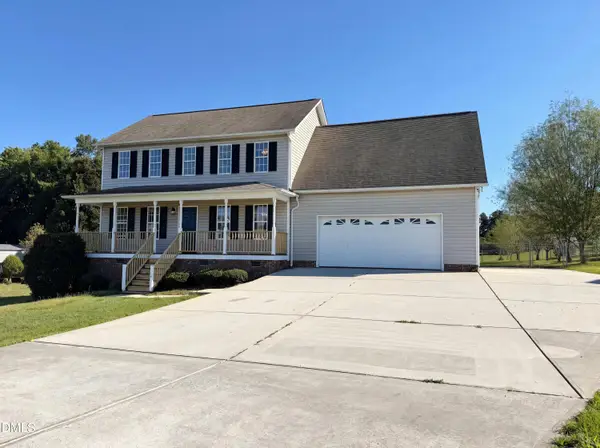 $385,000Active3 beds 3 baths2,063 sq. ft.
118 Zoai Place, Willow Springs, NC 27592
MLS# 10177623Listed by: MARK SPAIN REAL ESTATE - Open Sat, 11am to 1pmNew
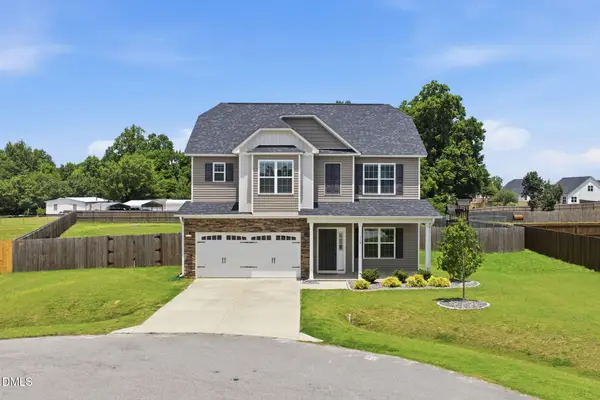 $430,000Active4 beds 3 baths2,425 sq. ft.
118 W Sand Luggs Court, Angier, NC 27501
MLS# 10177548Listed by: KELLER WILLIAMS LEGACY - New
 $342,700Active3 beds 2 baths1,400 sq. ft.
105 Tree Farm Lane, Angier, NC 27501
MLS# 10177532Listed by: RE/MAX SOUTHLAND REALTY II  $407,554Pending4 beds 3 baths2,667 sq. ft.
96 Woven Trail, Benson, NC 27504
MLS# 10176930Listed by: EASTWOOD CONSTRUCTION LLC


Protect your home and budget from life's surprises with an Assurant Home Warranty, backed by a partner that supports you through every step of homeownership. Explore Plans.
© 2026 Better Homes and Gardens Real Estate LLC. An Anywhere Real Estate company. All rights reserved. Better Homes and Gardens® Real Estate is a registered trademark owned by Meredith Operations Corporation, licensed to Better Homes and Gardens Real Estate LLC and used with permission. Better Homes and Gardens Real Estate LLC fully supports the principles of the Fair Housing Act and the Equal Opportunity Act. Listing information is deemed reliable but is not guaranteed accurate.
Each office is independently owned and operated.
Any services or products provided by third parties are not provided by, affiliated with or related to Better Homes and Gardens Real Estate LLC, or its affiliated companies.