
213 Walters Run Drive, Raeford, NC 28376
Local realty services provided by:Better Homes and Gardens Real Estate Treasure
213 Walters Run Drive,Raeford, NC 28376
$299,980
- 3 Beds
- 2 Baths
- 1,746 sq. ft.
- Single family
- Active
Listed by: frank murphy, tracy murphy
Office: frank and tracy murphy, llc.
MLS#:100577179
Source:NC_CCAR
Price summary
- Price:$299,980
- Price per sq. ft.:$171.81
About this home
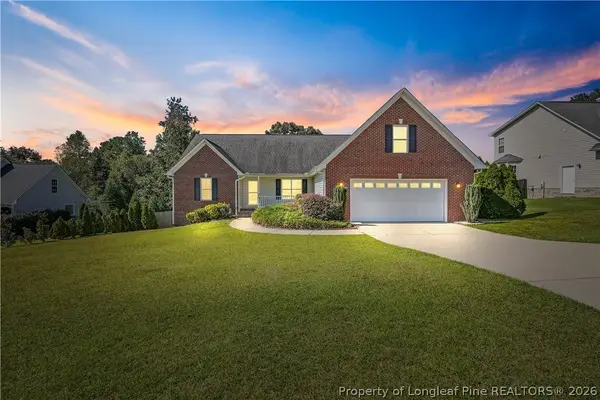
NOW OFFERED AT $299,980. Built in 2023, gently used, and move-in ready, 213 Walters Run Drive offers a combination buyers do not always find at this price point: newer construction, more than half an acre, a fully fenced backyard, wooded privacy with no direct rear neighbors, and several seller-completed upgrades already in place.
If you have been comparing newer resale homes with nearby new construction, compare more than the purchase price. Consider what is already included, what you may otherwise choose to add after closing, and how soon you want to simply move in and enjoy your home. At 213 Walters Run Drive, much of that work has already been done.
Located in Walters Meadow, a newer Raeford community with generously sized lots and a low annual HOA fee, this thoughtfully designed single-story home offers approximately 1,746 square feet of comfortable living space on a 0.54-acre lot. The fully fenced backyard, storage shed, and wooded rear buffer provide usable outdoor space and added privacy that can be difficult to find in many newer neighborhoods.
Inside, the open-concept layout naturally connects the living room, dining area, and kitchen, creating a comfortable flow for everyday living and entertaining. The kitchen features an oversized island with seating, a walk-in pantry, modern cabinetry, and an LG stainless steel dishwasher installed in 2025.
The sellers have also completed several improvements that buyers often consider after purchasing a newer home. The original flooring in the main living areas was replaced with durable luxury vinyl plank, and the carpet was upgraded to premium plush carpet for added comfort. Outside, the fully fenced backyard and storage shed are already in place. These improvements represent additional investment already completed, allowing the next owner to move in without immediately taking on the same list of post-closing projects.
The split-bedroom floor plan provides added privacy for the primary suite, which includes a dual vanity, walk-in shower, and walk-in closet. Both secondary bedrooms also feature walk-in closets, offering additional storage for family, guests, or a home office.
Another feature worth seeing in person is the garage configuration. Rather than one shared two-car garage opening, the home offers two separate attached one-car garage bays, providing flexibility for vehicles, storage, hobbies, a workshop, a home gym, motorcycles, or whatever best fits your needs. The expanded driveway provides additional usable parking space.
The Vivint security system will also be conveyed at closing.
Thinking about fresh eggs? Walters Meadow's current recorded covenants allow up to 10 chickens per lot under Article VII, Section 12, subject to HOA requirements (which are attached to the MLS Documents), applicable local ordinances, approvals, and independent buyer verification.
Conveniently located between Raeford and the Pinehurst/Southern Pines corridor, the home offers access to Fort Bragg, Fayetteville, shopping, dining, golf, and everyday amenities.
At $299,980, 213 Walters Run Drive gives buyers the opportunity to compare a newer home with several improvements already completed against other resale and new-construction options in the area. With more than half an acre, a fenced backyard, wooded privacy, upgraded flooring, a storage shed, two separate garage bays, and a move-in-ready interior, there is a lot here to consider beyond the purchase price.
Compare what is already included, then come see 213 Walters Run Drive for yourself....
Contact an agent
Home facts
- Year built:2023
- Subdivision & Development:Walters Meadow
- Listing ID #:100577179
- Added:138 day(s) ago
- Updated:October 14, 2026 at 10:43 AM
Rooms and interior
- Bedrooms:3
- Total bathrooms:2
- Full bathrooms:2
- Rooms Total:6
- Flooring:Carpet, Vinyl
- Dining Description:Eat-in Kitchen
- Kitchen Description:Eat-in Kitchen, Kitchen Island, Pantry
- Bedroom Description:Walk-In Closet(s)
- Living area:1,746 sq. ft.
Heating and cooling
- Cooling:Central Air, Heat Pump
- Heating:Electric, Heat Pump, Heating
- Central air:Yes
Structure and exterior
- Roof:Shingle
- Year built:2023
- Building area:1,746 sq. ft.
- Lot area:0.54 Acres
- Construction Materials:Vinyl Siding, Wood Frame
- Exterior Features:Covered, Patio
- Foundation Description:Slab
- Levels:1 Story
Schools
- High school:Hoke County High
- Middle school:West Hoke
- Elementary school:West Hoke
Utilities
- Water:Water Connected
Finances and disclosures
- Price:$299,980
- Price per sq. ft.:$171.81
Features and amenities
- Laundry features:Laundry Room
- Amenities:Blinds/Shades, Ceiling Fan(s), Walk-In Closet(s)
Parking
- Total parking spaces:2
- Parking description:Attached, Attached Garage, Concrete, Garage, Garage Door Opener, Storage
- Garage:Yes
- Garage spaces:2

New listings near 213 Walters Run Drive
- Coming Soon
 $270,000Coming Soon3 beds 2 baths1,402 sq. ft.
235 Chestnut Drive, Raeford, NC 28376
MLS# LP728057Listed by: RE/MAX CHOICE - Coming Soon
 $260,000Coming Soon4 beds 2 baths1,619 sq. ft.
113 Meherrin Loop, Raeford, NC 28376
MLS# LP724698Listed by: KELLER WILLIAMS REALTY (FAYETTEVILLE) - New
 $247,500Active3 beds 3 baths1,625 sq. ft.
821 E Donaldson Avenue, Raeford, NC 28376
MLS# LP770901Listed by: KASTLE PROPERTIES LLC  $385,740Pending4 beds 4 baths3,108 sq. ft.
263 Mt Pleasant Drive, Raeford, NC 28376
MLS# 100610039Listed by: D.R. HORTON, INC.- New
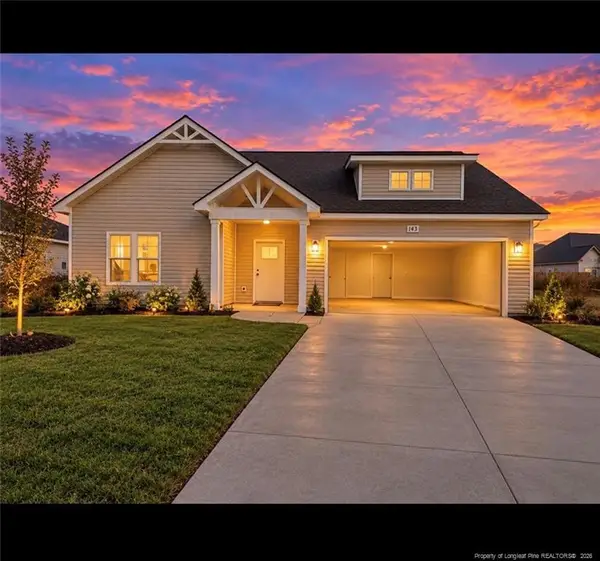 $305,375Active3 beds 2 baths1,745 sq. ft.
143 Peeler Circle, Raeford, NC 28376
MLS# LP770850Listed by: CAROLINA SUMMIT GROUP #1 - New
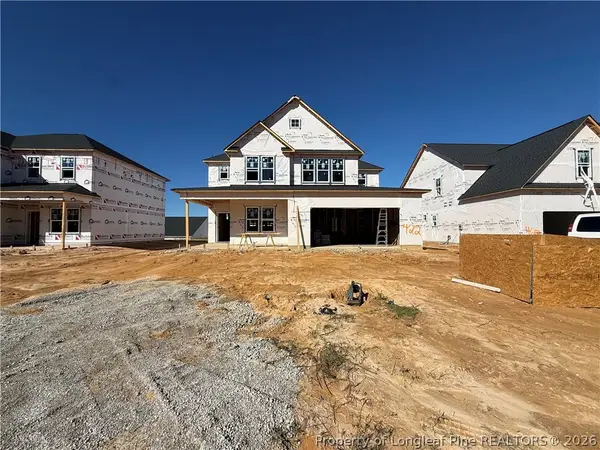 $382,999Active5 beds 3 baths2,543 sq. ft.
741 Union (lot 422) Street, Raeford, NC 28376
MLS# 770640Listed by: COLDWELL BANKER ADVANTAGE - FAYETTEVILLE - New
 $379,999Active5 beds 3 baths2,469 sq. ft.
753 Union (lot 423) Street, Raeford, NC 28376
MLS# 770861Listed by: COLDWELL BANKER ADVANTAGE - FAYETTEVILLE - New
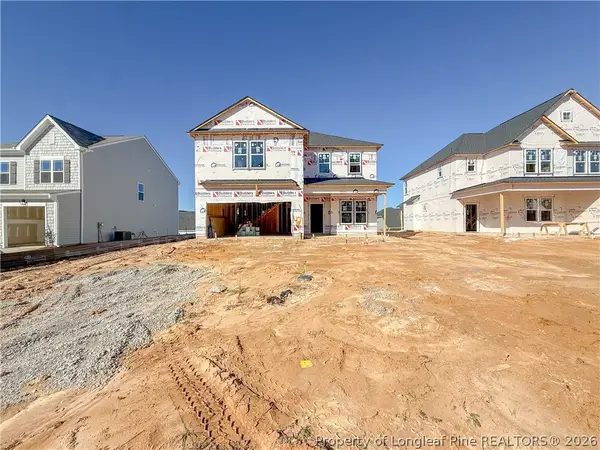 $344,999Active4 beds 3 baths1,990 sq. ft.
729 Union (lot 421) Street, Raeford, NC 28376
MLS# 770867Listed by: COLDWELL BANKER ADVANTAGE - FAYETTEVILLE  $312,990Pending3 beds 3 baths1,736 sq. ft.
290 Tenbury (lot 622) Lane, Raeford, NC 28376
MLS# LP770818Listed by: DREAM FINDERS REALTY, LLC.- New
 $350,000Active4 beds 2 baths2,110 sq. ft.
Address Withheld By Seller, Raeford, NC 28376
MLS# 770782Listed by: LPT REALTY LLC


Protect your home and budget from life's surprises with an Assurant Home Warranty, backed by a partner that supports you through every step of homeownership. Explore Plans.
© 2026 Better Homes and Gardens Real Estate LLC. An Anywhere Real Estate company. All rights reserved. Better Homes and Gardens® Real Estate is a registered trademark owned by Meredith Operations Corporation, licensed to Better Homes and Gardens Real Estate LLC and used with permission. Better Homes and Gardens Real Estate LLC fully supports the principles of the Fair Housing Act and the Equal Opportunity Act. Listing information is deemed reliable but is not guaranteed accurate.
Each office is independently owned and operated.
Any services or products provided by third parties are not provided by, affiliated with or related to Better Homes and Gardens Real Estate LLC, or its affiliated companies.