
1808 Oberlin Road #101, Raleigh, NC 27608
Local realty services provided by:Better Homes and Gardens Real Estate Paracle
1808 Oberlin Road #101,Raleigh, NC 27608
$1,395,000
- 4 Beds
- 3 Baths
- 2,765 sq. ft.
- Condominium
- Active
Listed by: johnny chappell, laura catherine guld
Office: compass -- raleigh
MLS#:10169625
Source:RD
Price summary
- Price:$1,395,000
- Price per sq. ft.:$504.52
- Monthly HOA dues:$360
About this home
1808 Oberlin Road, Unit 101 offers a softer side of luxury new construction, where thoughtful design, intimate scale and one of Raleigh's most coveted ITB locations come together with ease. Set within Oberlin Villas, a limited collection of only four duet-style homes in Historic Hayes Barton, this 4-bedroom, 3-bath residence spans ~2,800 sq ft and delivers the kind of comfort that feels considered from the very first step inside.
The main level is made for movement and connection, with open living, dining and kitchen spaces that invite everyday rituals and effortless entertaining. A main-level bedroom or office gives the floor plan flexibility for hybrid work, hosting guests or creating a quiet retreat, while a private elevator offers seamless access between levels. Upstairs, the home opens into a spacious family room, creating a second living space that feels ideal for movie nights, quiet mornings or a more casual place to unwind. The primary suite is tucked away with a walk-in closet and refined bath, while two additional bedrooms offer room for family, guests or whatever your next chapter requires. Outside, a screened porch, spacious backyard and rooftop deck create layered outdoor living, with optional upgrades like a wet bar and custom built-ins adding even more opportunity for personalization.
Complete with modern curated selections from a local designer, garage and driveway parking, and a location steps from Five Points and less than five minutes from Downtown Raleigh, Unit 101 brings boutique luxury home in a way that feels grounded, graceful and undeniably Raleigh....
Contact an agent
Home facts
- Year built:2026
- Listing ID #:10169625
- Added:1 day(s) ago
- Updated:May 26, 2026 at 06:59 PM
Rooms and interior
- Bedrooms:4
- Total bathrooms:3
- Full bathrooms:3
- Rooms Total:7
- Flooring:Hardwood
- Dining Description:Kitchen/Dining Room Combination, Living/Dining Room Combination
- Bathrooms Description:Bathtub/Shower Combination, Double Vanity, Separate Shower, Soaking Tub, Walk-In Shower, Water Closet
- Kitchen Description:Disposal, Exhaust Fan, Gas Oven, Gas Range, Range, Range Hood
- Living area:2,765 sq. ft.
Heating and cooling
- Cooling:Ceiling Fan(s), Central Air, Heat Pump
- Heating:Heat Pump
- Central air:Yes
Structure and exterior
- Roof:Shingle
- Year built:2026
- Building area:2,765 sq. ft.
- Architectural Style:Contemporary, Craftsman, Transitional
- Construction Materials:Fiber Cement
- Exterior Features:Balcony, Deck, Enclosed, Front Porch, Patio, Screened
- Foundation Description:Slab
- Levels:Two
Schools
- High school:Wake - Broughton
- Middle school:Wake - Oberlin
- Elementary school:Wake - Lacy
Utilities
- Water:Public, Water Connected
- Sewer:Public Sewer, Sewer Connected
Finances and disclosures
- Price:$1,395,000
- Price per sq. ft.:$504.52
Features and amenities
- Appliances:Disposal, Exhaust Fan, Gas Oven, Gas Range, Range, Range Hood
- Laundry features:Electric Dryer Hookup, Inside, Laundry Room, Sink, Upper Level, Washer Hookup
- Amenities:Bookcases, Built-in Features, Ceiling Fan(s), Elevator, High Ceilings, Kitchen Island, Management, Open Floorplan, Pantry, Quartz Counters, Recessed Lighting, Smooth Ceilings, Snow Removal, Walk-In Closet(s)
Parking
- Parking description:Attached, Driveway, Garage, Garage Door Opener, Paved
- Garage:Yes
- Garage spaces:2
 Listings marked with a Doorify MLS icon are provided courtesy of the Doorify MLS, of North Carolina, Internet Data Exchange Database. Brokers make an effort to deliver accurate information, but buyers should independently verify any information on which they will rely in a transaction. The listing broker shall not be responsible for any typographical errors, misinformation, or misprints, and they shall be held totally harmless from any damages arising from reliance upon this data. This data is provided exclusively for consumers’ personal, non-commercial use. Copyright 2026 Doorify MLS of North Carolina. All rights reserved.
New listings near 1808 Oberlin Road #101
- New
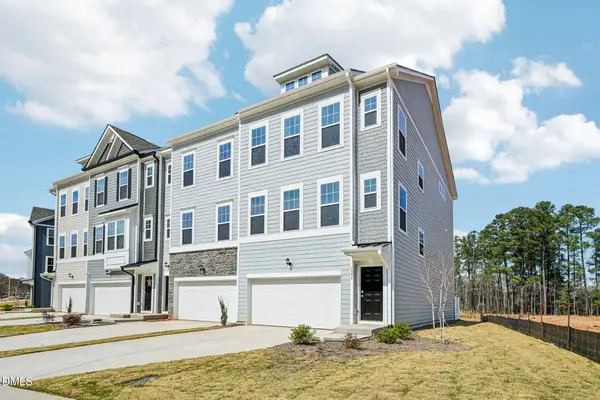 $506,195Active3 beds 4 baths2,380 sq. ft.
10915 Bayflower Way, Raleigh, NC 27617
MLS# 10169632Listed by: DRB GROUP NORTH CAROLINA LLC - New
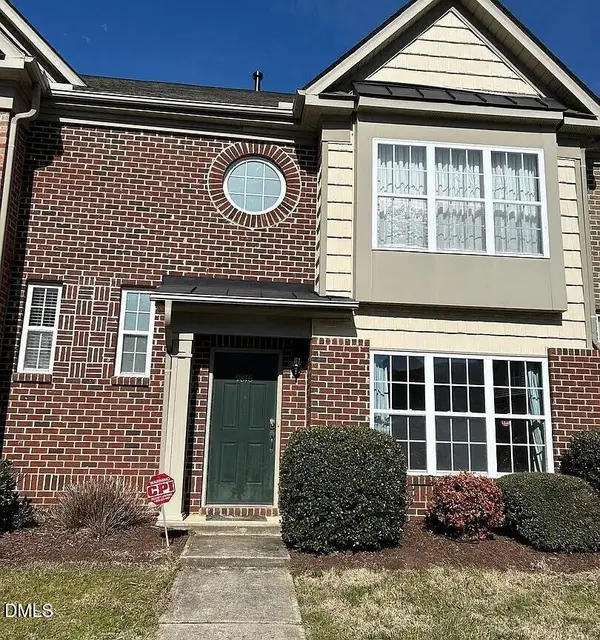 $315,000Active2 beds 3 baths1,293 sq. ft.
9816 Cicero Drive, Raleigh, NC 27617
MLS# 10169635Listed by: CHOSEN REAL ESTATE GROUP - Coming SoonOpen Fri, 5 to 7pm
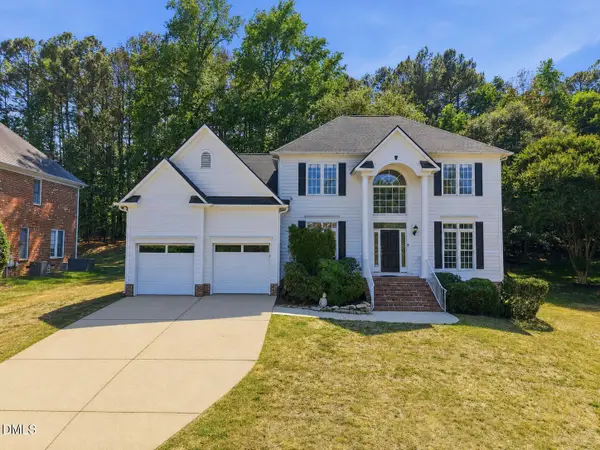 $775,000Coming Soon5 beds 4 baths
1716 High Holly Lane, Raleigh, NC 27614
MLS# 10169624Listed by: EXP REALTY LLC - Coming Soon
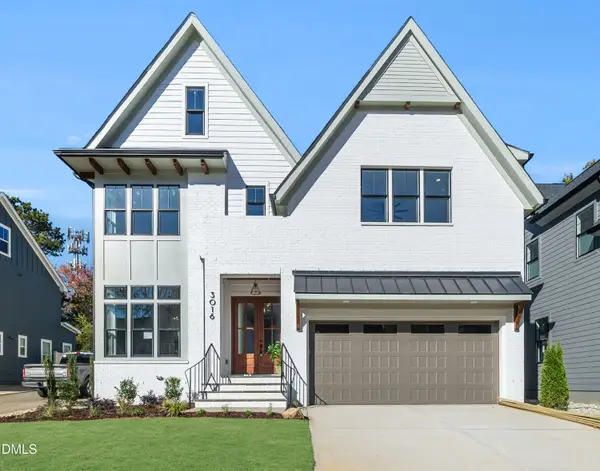 $1,235,000Coming Soon4 beds 5 baths
3016 Eden Harbor Court, Raleigh, NC 27613
MLS# 10169616Listed by: NICK FUGH REALTY - Coming SoonOpen Fri, 5 to 7pm
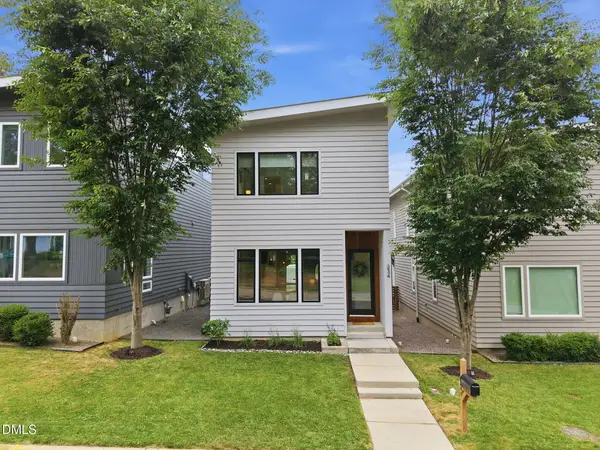 $659,000Coming Soon3 beds 3 baths
234 Powell Drive, Raleigh, NC 27606
MLS# 10169619Listed by: EXP REALTY LLC - New
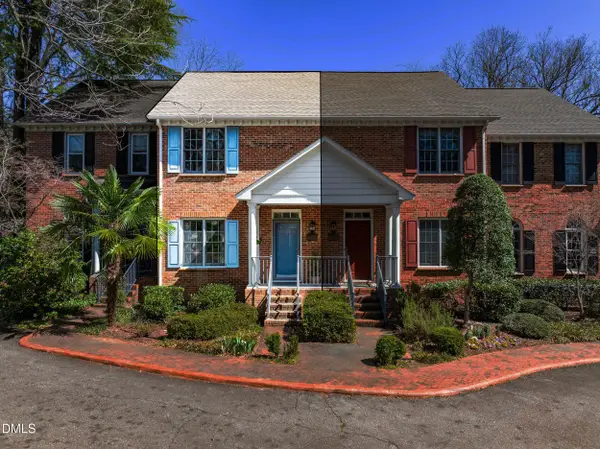 $409,900Active2 beds 3 baths1,136 sq. ft.
1403 Governors Court, Raleigh, NC 27604
MLS# 10169601Listed by: CORCORAN DERONJA REAL ESTATE - New
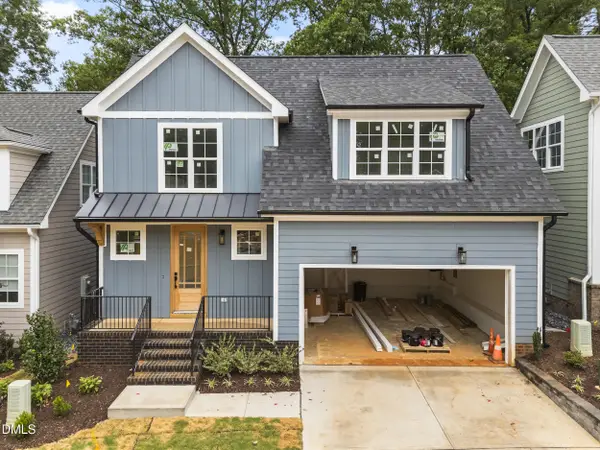 $659,900Active3 beds 3 baths1,757 sq. ft.
708 Grayhaven Place, Raleigh, NC 27606
MLS# 10169602Listed by: CORCORAN DERONJA REAL ESTATE - New
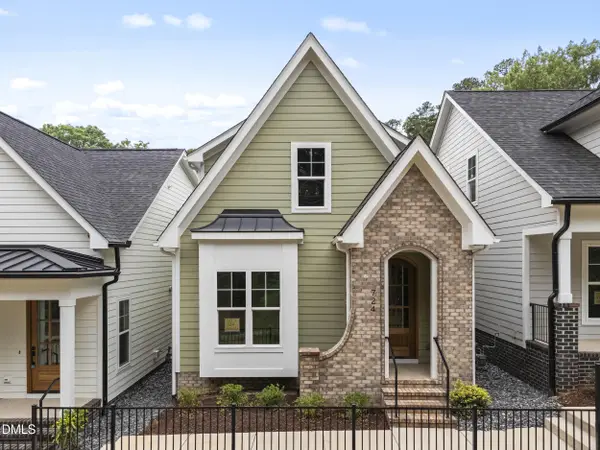 $634,900Active3 beds 3 baths1,792 sq. ft.
724 Powell Drive, Raleigh, NC 27606
MLS# 10169603Listed by: CORCORAN DERONJA REAL ESTATE - New
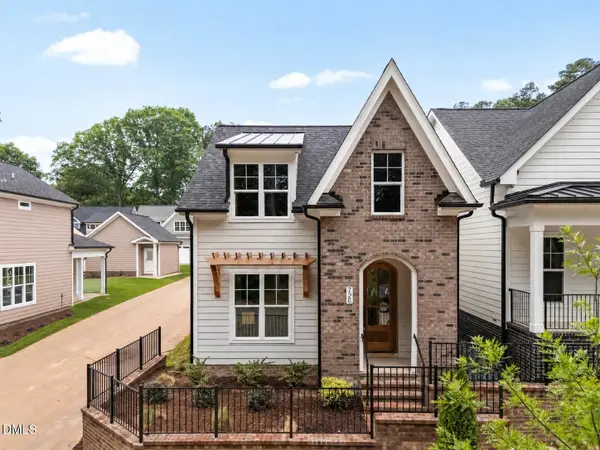 $644,900Active3 beds 3 baths1,792 sq. ft.
726 Powell Drive, Raleigh, NC 27606
MLS# 10169608Listed by: CORCORAN DERONJA REAL ESTATE


Protect your home and budget from life's surprises with an Assurant Home Warranty, backed by a partner that supports you through every step of homeownership. Explore Plans.
© 2026 Better Homes and Gardens Real Estate LLC. An Anywhere Real Estate company. All rights reserved. Better Homes and Gardens® Real Estate is a registered trademark owned by Meredith Operations Corporation, licensed to Better Homes and Gardens Real Estate LLC and used with permission. Better Homes and Gardens Real Estate LLC fully supports the principles of the Fair Housing Act and the Equal Opportunity Act. Listing information is deemed reliable but is not guaranteed accurate.
Each office is independently owned and operated.
Any services or products provided by third parties are not provided by, affiliated with or related to Better Homes and Gardens Real Estate LLC, or its affiliated companies.