
2011 Whittington Drive, Raleigh, NC 27614
Local realty services provided by:Better Homes and Gardens Real Estate Paracle
Listed by: larry zucker
Office: moxie real estate
MLS#:10170631
Source:RD
Price summary
- Price:$760,000
- Price per sq. ft.:$215.85
- Monthly HOA dues:$22.92
About this home
On the edge of North Raleigh sits the quiet neighborhood of Wood Spring. Spend the afternoon at nearby Falls Lake or walk / bike on the surrounding greenways. Enjoy a wealth of local shopping and restaurant options, or venture out on I-540 for easy access throughout the Triangle - including a quick commute to RTP and RDU Airport. Relax at home under the dramatic ceiling of the sundrenched family room, listen to the birds from the backyard deck or entertain guests in the formal dining room. When you feel like getting something done, there is a dedicated office, oversized laundry room and an eat-in kitchen with large panty and new stainless-steel appliances. The downstairs bedroom has an adjacent full bath while upstairs is the primary bedroom with ensuite bath, sitting room and two walk-in closets. Down the hall from the primary bedroom, and separated by a door, are the remaining 3 bedrooms grouped in a secondary bedroom suite including a full bath and bonus room with optional access through a rear staircase. The home also boasts an oversized corner lot, hardwood floors, new carpet and new LVT flooring....
Contact an agent
Home facts
- Year built:2000
- Listing ID #:10170631
- Added:1 day(s) ago
- Updated:May 29, 2026 at 07:52 PM
Rooms and interior
- Bedrooms:5
- Total bathrooms:3
- Full bathrooms:3
- Rooms Total:14
- Flooring:Carpet, Hardwood, Vinyl
- Dining Description:Eat-in Kitchen
- Bathrooms Description:Separate Shower, Water Closet, Whirlpool Tub
- Kitchen Description:Dishwasher, Disposal, Electric Cooktop, Free-Standing Electric Range, Microwave, Plumbed For Ice Maker, Range Hood, Self Cleaning Oven
- Living area:3,521 sq. ft.
Heating and cooling
- Cooling:Attic Fan, Ceiling Fan(s), Central Air
- Heating:Central, Fireplace(s), Forced Air, Natural Gas
- Central air:Yes
Structure and exterior
- Roof:Asphalt
- Year built:2000
- Building area:3,521 sq. ft.
- Lot area:0.31 Acres
- Lot Features:Back Yard, Corner, Front Yard, Landscaped
- Architectural Style:Colonial, Traditional
- Construction Materials:Brick Veneer, Fiber Cement
- Exterior Features:Deck, Fenced Yard, Patio, Porch, Private Yard, Rain Gutters
- Levels:Two
Schools
- High school:Wake - Wakefield
- Middle school:Wake - Wakefield
- Elementary school:Wake - Abbotts Creek
Utilities
- Water:Public, Water Connected
- Sewer:Public Sewer, Sewer Connected
Finances and disclosures
- Price:$760,000
- Price per sq. ft.:$215.85
- Tax amount:$6,123
Features and amenities
- Appliances:Dishwasher, Disposal, Electric Cooktop, Free-Standing Electric Range, Microwave, Oven, Plumbed For Ice Maker, Range Hood, Self Cleaning Oven, Tankless Water Heater
- Laundry features:Electric Dryer Hookup, Laundry Room, Lower Level, Main Level, Washer Hookup
- Amenities:Bookcases, Ceiling Fan(s), Entrance Foyer, High Ceilings, High Speed Internet, Kitchen Island, Management, Pantry, Playground, Recessed Lighting, Smooth Ceilings, Tankless Water Heater
Parking
- Parking description:Attached, Driveway, Garage, Garage Door Opener, Garage Faces Side, Off Street
- Garage:Yes
- Garage spaces:2
 Listings marked with a Doorify MLS icon are provided courtesy of the Doorify MLS, of North Carolina, Internet Data Exchange Database. Brokers make an effort to deliver accurate information, but buyers should independently verify any information on which they will rely in a transaction. The listing broker shall not be responsible for any typographical errors, misinformation, or misprints, and they shall be held totally harmless from any damages arising from reliance upon this data. This data is provided exclusively for consumers’ personal, non-commercial use. Copyright 2026 Doorify MLS of North Carolina. All rights reserved.
New listings near 2011 Whittington Drive
- New
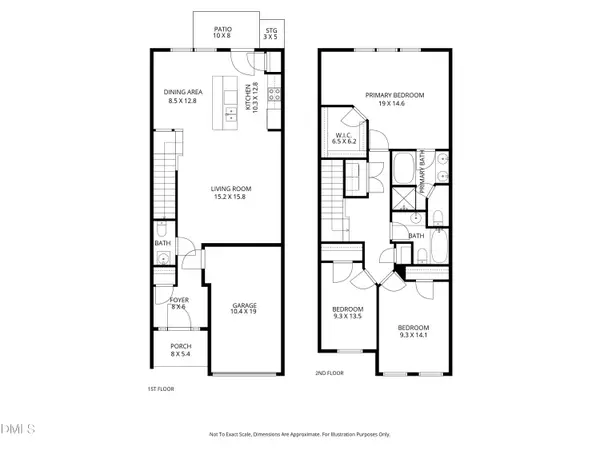 $285,000Active3 beds 3 baths1,659 sq. ft.
2704 Benevolence Drive, Raleigh, NC 27610
MLS# 10170578Listed by: COLDWELL BANKER HPW - New
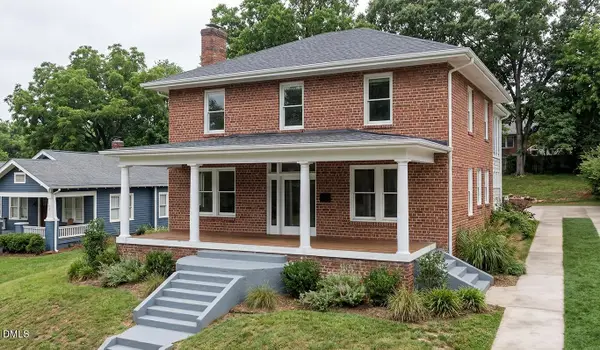 $1,835,000Active5 beds 5 baths4,420 sq. ft.
404 Kinsey Street, Raleigh, NC 27603
MLS# 10170585Listed by: MONARCH REALTY CO. - New
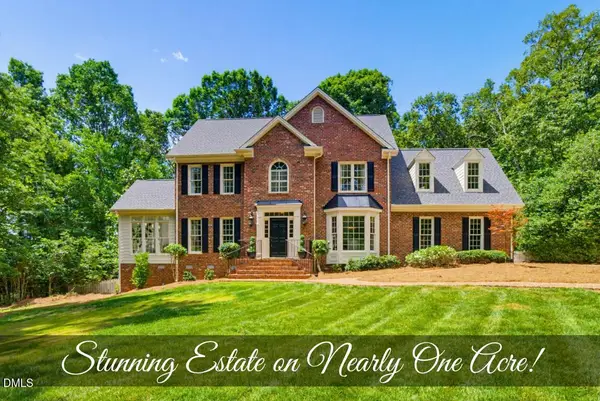 $900,000Active4 beds 3 baths3,630 sq. ft.
3509 Lela Court, Raleigh, NC 27606
MLS# 10170586Listed by: COLDWELL BANKER HPW - New
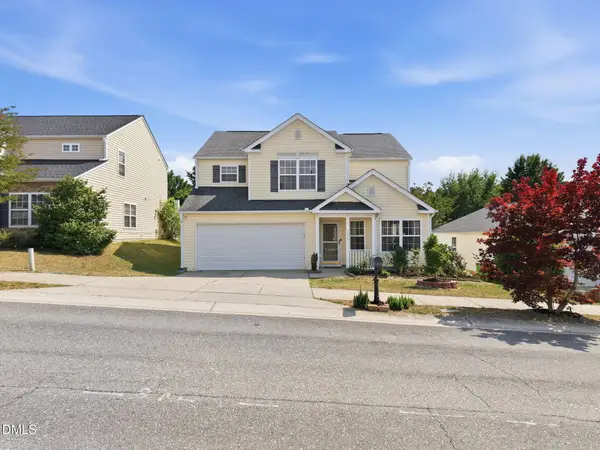 $440,000Active5 beds 3 baths2,391 sq. ft.
7315 Great Laurel Drive, Raleigh, NC 27616
MLS# 10170587Listed by: ISAACS REALTY LLC - New
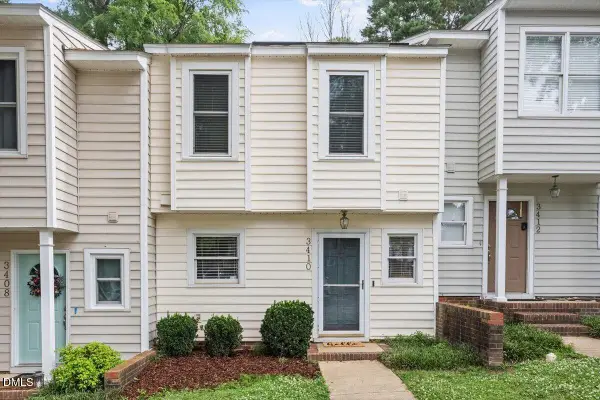 $225,000Active2 beds 3 baths1,268 sq. ft.
3410 Comstock Road, Raleigh, NC 27604
MLS# 10170591Listed by: HOWARD HANNA ALLEN TATE RALEIGH GLENWOOD - New
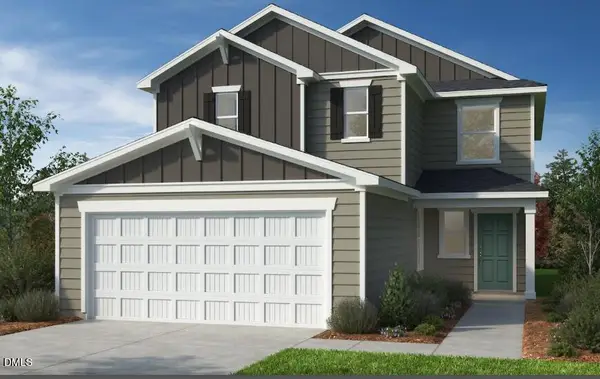 $414,990Active3 beds 3 baths2,277 sq. ft.
2608 Pivot Ridge Drive, Raleigh, NC 27616
MLS# 10170600Listed by: RAMSEY REALTORS TEAM INC - New
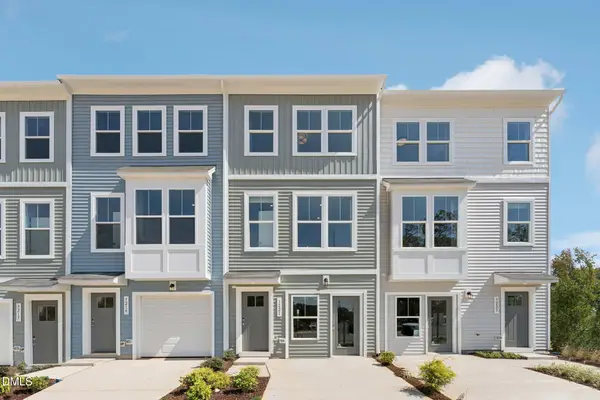 $316,640Active3 beds 4 baths1,795 sq. ft.
3206 Goldney Road, Raleigh, NC 27610
MLS# 10170538Listed by: SM NORTH CAROLINA BROKERAGE - New
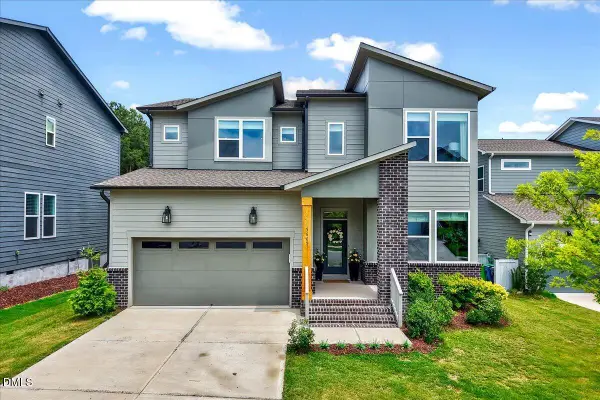 $850,000Active4 beds 3 baths2,925 sq. ft.
5609 Brisk Gallop Way, Raleigh, NC 27606
MLS# 10170540Listed by: COLDWELL BANKER HPW - New
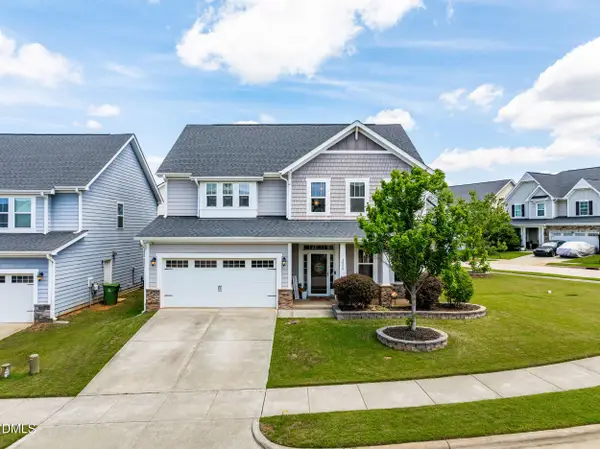 $450,000Active3 beds 3 baths2,530 sq. ft.
2000 Ginseng Lane, Raleigh, NC 27603
MLS# 10170549Listed by: REAL BROKER, LLC - New
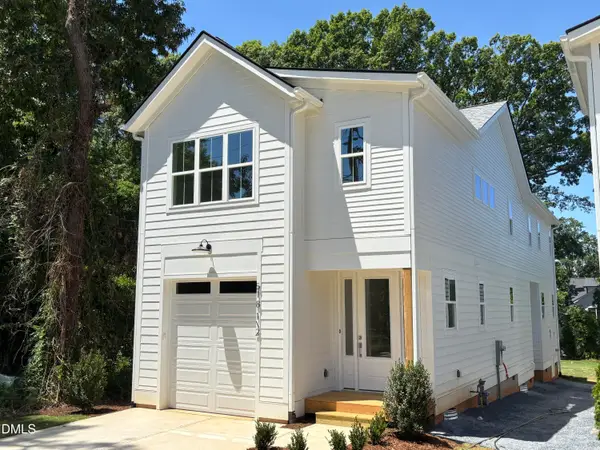 $659,900Active4 beds 3 baths2,433 sq. ft.
518 Heather Drive #1/2, Raleigh, NC 27606
MLS# 10170557Listed by: RE/MAX UNITED


Protect your home and budget from life's surprises with an Assurant Home Warranty, backed by a partner that supports you through every step of homeownership. Explore Plans.
© 2026 Better Homes and Gardens Real Estate LLC. An Anywhere Real Estate company. All rights reserved. Better Homes and Gardens® Real Estate is a registered trademark owned by Meredith Operations Corporation, licensed to Better Homes and Gardens Real Estate LLC and used with permission. Better Homes and Gardens Real Estate LLC fully supports the principles of the Fair Housing Act and the Equal Opportunity Act. Listing information is deemed reliable but is not guaranteed accurate.
Each office is independently owned and operated.
Any services or products provided by third parties are not provided by, affiliated with or related to Better Homes and Gardens Real Estate LLC, or its affiliated companies.