
4713 Draper Road, Raleigh, NC 27616
Local realty services provided by:Better Homes and Gardens Real Estate Paracle
4713 Draper Road,Raleigh, NC 27616
$320,000
- 3 Beds
- 3 Baths
- 1,511 sq. ft.
- Single family
- Active
Listed by: casey house, amy hickey
Office: coldwell banker advantage
MLS#:10169795
Source:RD
Price summary
- Price:$320,000
- Price per sq. ft.:$211.78
- Monthly HOA dues:$81
About this home
This updated, move-in ready home is in a great location, with great neighborhood amenities! Inside, you'll find fresh neutral paint, abundant natural light, and a functional layout designed for everyday living and entertaining, including a RING doorbell & smart thermostats. Additional updates throughout the home include a new roof, gutters & gutter guards (2026), new water heater (2024), crown molding downstairs, no carpet on the main level, new flooring in the kitchen, and brand-new carpet upstairs. The spacious living room features a cozy wood-burning fireplace and direct access to the back deck overlooking the large fully-fenced backyard, creating the perfect indoor-outdoor flow for relaxing evenings or hosting guests. Flow from the living room to the updated kitchen offering granite countertops, stainless steel appliances, glass tile backsplash, walk-in pantry, and a bright eat-in dining area with a new fixture - the refrigerator, washer & dryer convey with the home. An accessible versatile formal dining room can also serve as a home office, flex space, or playroom to fit your lifestyle needs. Upstairs, the large primary suite provides a peaceful retreat with natural light, walk-in closet, and private ensuite bathroom. The secondary bedrooms also feature fresh paint, new carpet, and are light and bright - they share a full bathroom! Step outside onto the deck to enjoy the flat, fully fenced backyard with multiple raised beds, and a newly painted shed. This space is ideal for pets, entertaining, gardening, or play! Enjoy neighborhood amenities including a pool, tennis courts, and playground, all in a highly convenient unbeatable North Raleigh location with easy access to Capital Blvd, US-1, I-540, Triangle Town Center, and WRAL Soccer Park as well as close to shopping, dining, and parks. This home combines comfort, updates, location, and value; making it a must-see in today's market....
Contact an agent
Home facts
- Year built:1988
- Listing ID #:10169795
- Added:1 day(s) ago
- Updated:May 27, 2026 at 07:17 PM
Rooms and interior
- Bedrooms:3
- Total bathrooms:3
- Full bathrooms:2
- Half bathrooms:1
- Rooms Total:10
- Flooring:Carpet, Hardwood, Vinyl
- Dining Description:Eat-in Kitchen
- Bathrooms Description:Bathtub/Shower Combination
- Kitchen Description:Dishwasher, Disposal, Electric Range, Electric Water Heater, Microwave, Refrigerator, Stainless Steel Appliance(s)
- Living area:1,511 sq. ft.
Heating and cooling
- Cooling:Central Air
- Heating:Electric, Heat Pump
- Central air:Yes
Structure and exterior
- Roof:Shingle
- Year built:1988
- Building area:1,511 sq. ft.
- Lot area:0.14 Acres
- Architectural Style:Traditional
- Construction Materials:Vinyl Siding
- Exterior Features:Deck, Fenced Yard, Front Porch, Rain Gutters
- Levels:Bi-Level
Schools
- High school:Wake - Wakefield
- Middle school:Wake - Wake Forest
- Elementary school:Wake - Fox Road
Utilities
- Water:Public
- Sewer:Public Sewer
Finances and disclosures
- Price:$320,000
- Price per sq. ft.:$211.78
- Tax amount:$2,753
Features and amenities
- Appliances:Dishwasher, Disposal, Dryer, Electric Range, Electric Water Heater, Microwave, Refrigerator, Stainless Steel Appliance(s), Washer
- Laundry features:Dryer, Laundry Closet, Lower Level, Washer
- Amenities:Ceiling Fan(s), Crown Molding, Electric Water Heater, Pantry, Playground, Pool, Recessed Lighting, Tennis Court(s), Walk-In Closet(s), Washer
- Pool features:Community, Private, Private Pool
Parking
- Parking description:Driveway
 Listings marked with a Doorify MLS icon are provided courtesy of the Doorify MLS, of North Carolina, Internet Data Exchange Database. Brokers make an effort to deliver accurate information, but buyers should independently verify any information on which they will rely in a transaction. The listing broker shall not be responsible for any typographical errors, misinformation, or misprints, and they shall be held totally harmless from any damages arising from reliance upon this data. This data is provided exclusively for consumers’ personal, non-commercial use. Copyright 2026 Doorify MLS of North Carolina. All rights reserved.
New listings near 4713 Draper Road
- New
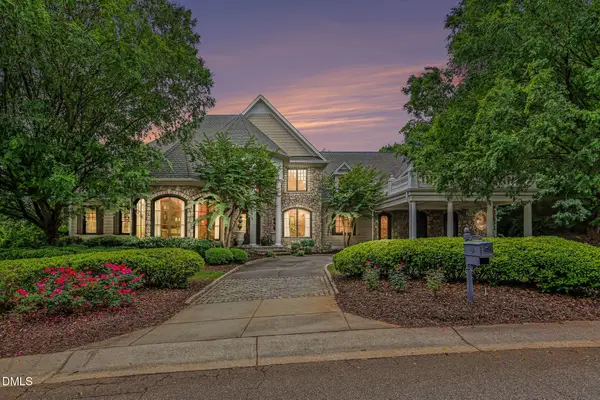 $2,695,000Active5 beds 8 baths7,067 sq. ft.
2317 Victoria Park Lane, Raleigh, NC 27614
MLS# 10169854Listed by: MUNDRA RESIDENTIAL GROUP - New
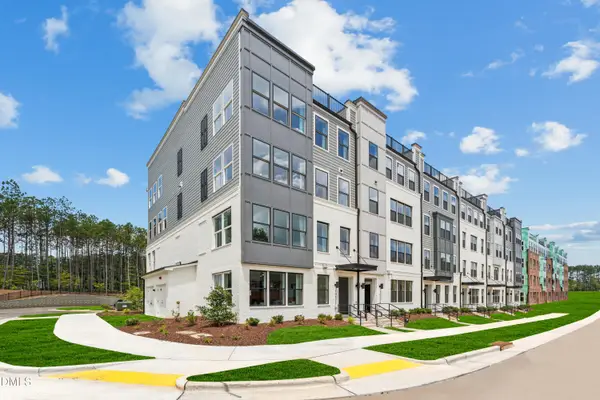 $350,000Active3 beds 3 baths1,576 sq. ft.
10520 Bailey Branch Drive #Unit 101, Raleigh, NC 27614
MLS# 10169863Listed by: SM NORTH CAROLINA BROKERAGE - New
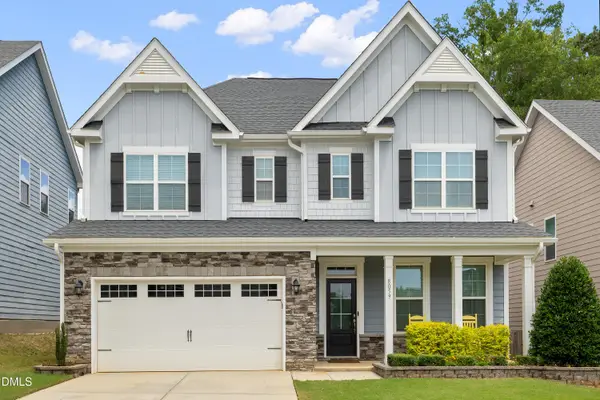 $575,000Active5 beds 4 baths3,437 sq. ft.
8059 Gilano Drive, Raleigh, NC 27603
MLS# 10169864Listed by: TOWN & COUNTRY REALTY, INC. - New
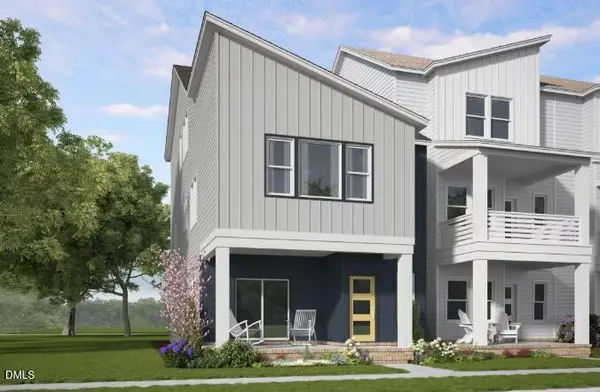 $438,800Active4 beds 4 baths2,472 sq. ft.
1144 Lamplighter Lot 391 Drive, Raleigh, NC 27604
MLS# 10169866Listed by: GARMAN HOMES LLC - New
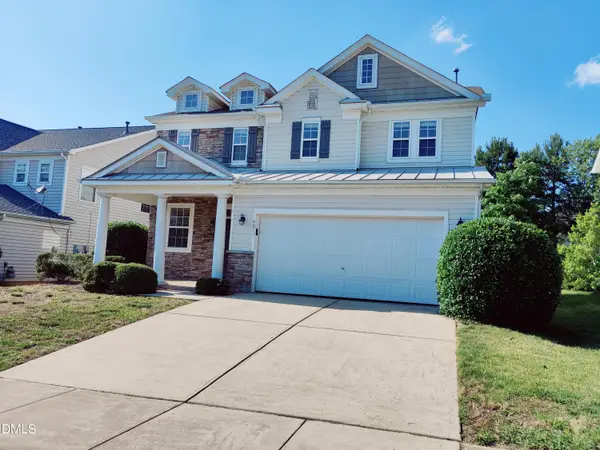 $380,000Active3 beds 2 baths2,243 sq. ft.
4011 Oatgrass Lane, Raleigh, NC 27604
MLS# 10169878Listed by: BEYCOME BROKERAGE REALTY LLC - Open Fri, 5 to 7pmNew
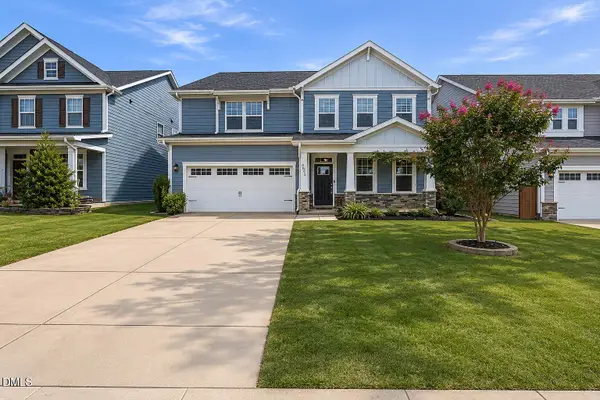 $550,000Active-- beds 3 baths3,293 sq. ft.
2045 Campana Drive, Raleigh, NC 27603
MLS# 10169851Listed by: LPT REALTY, LLC 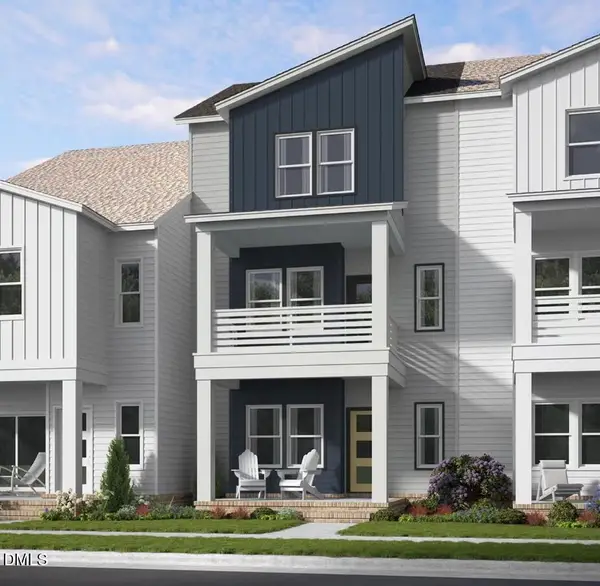 $402,770Active4 beds 4 baths2,402 sq. ft.
1132 Lamplighter Lot 414 Drive, Raleigh, NC 27604
MLS# 10129119Listed by: GARMAN HOMES LLC- New
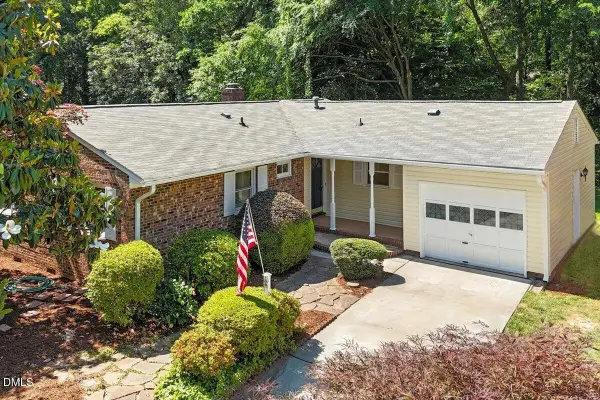 $549,999Active3 beds 2 baths1,474 sq. ft.
608 Princeton, Raleigh, NC 27609
MLS# 10169837Listed by: HAVEN AND HINGE LLC - New
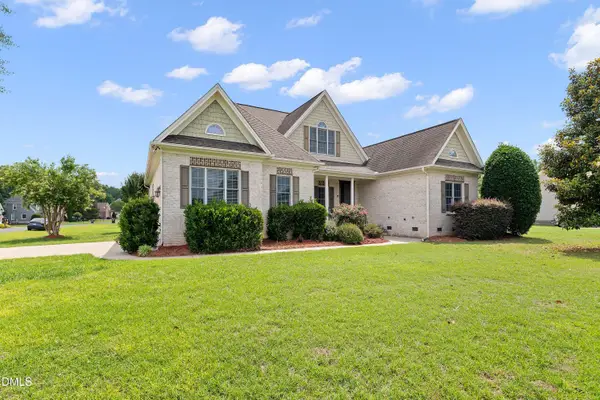 $680,000Active3 beds 3 baths2,769 sq. ft.
533 Grand Prince Lane, Raleigh, NC 27603
MLS# 10169840Listed by: ROBBINS AND ASSOCIATES REALTY - New
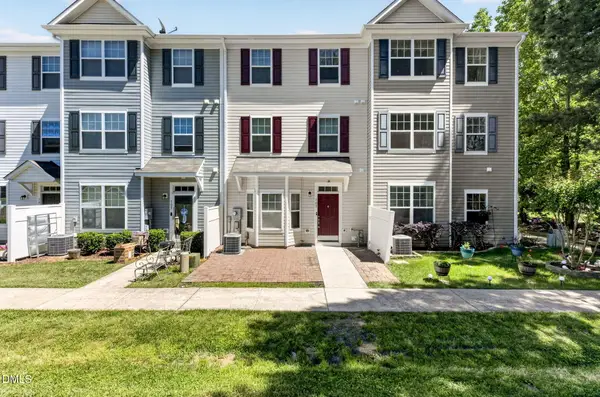 $289,900Active3 beds 3 baths1,692 sq. ft.
11101 Gwynn Oaks Drive #103, Raleigh, NC 27614
MLS# 10169812Listed by: FIRST VENTURE PROPERTIES


Protect your home and budget from life's surprises with an Assurant Home Warranty, backed by a partner that supports you through every step of homeownership. Explore Plans.
© 2026 Better Homes and Gardens Real Estate LLC. An Anywhere Real Estate company. All rights reserved. Better Homes and Gardens® Real Estate is a registered trademark owned by Meredith Operations Corporation, licensed to Better Homes and Gardens Real Estate LLC and used with permission. Better Homes and Gardens Real Estate LLC fully supports the principles of the Fair Housing Act and the Equal Opportunity Act. Listing information is deemed reliable but is not guaranteed accurate.
Each office is independently owned and operated.
Any services or products provided by third parties are not provided by, affiliated with or related to Better Homes and Gardens Real Estate LLC, or its affiliated companies.