
5016 Chipstone Drive, Raleigh, NC 27610
Local realty services provided by:Better Homes and Gardens Real Estate Paracle
5016 Chipstone Drive,Raleigh, NC 27610
$325,000
- 4 Beds
- 4 Baths
- 2,392 sq. ft.
- Multi-family
- Active
Listed by: shea adair
Office: dalton wade, inc.
MLS#:10183468
Source:RD
Price summary
- Price:$325,000
- Price per sq. ft.:$135.87
- Monthly HOA dues:$20.17
About this home
Welcome to this spacious and well-maintained 2,392 sq. ft., 4-bedroom, 3.5-bath home in desirable Macadie Park! Designed for comfortable everyday living, this home offers a functional layout with plenty of space for both relaxing and entertaining. The first-floor primary suite provides privacy and convenience, featuring a private en-suite bathroom and a generous walk-in closet. A separate half bath on the main floor adds extra convenience for guests. The inviting family room features a cozy gas log fireplace with a beautiful marble surround and flows seamlessly into the separate formal dining room, making it ideal for gatherings. The large eat-in kitchen offers ample cabinet space, a pantry, a convenient peninsula for additional seating and meal preparation, and a bright breakfast area. A separate utility room adds everyday convenience, while updated laminate and tile flooring throughout the first floor enhance the home's appeal. Upstairs, you'll find three additional bedrooms, two full bathrooms, and a spacious finished bonus room—perfect as a media room, home office, playroom, or flex space. Abundant storage throughout the home provides room for all your needs. Enjoy the welcoming front porch, relax on the extended back patio, and take advantage of the fully fenced backyard. Additional features include a two-car garage, solar panels for improved energy efficiency, a whole-home water filtration system, and an HVAC system and fence that were both replaced within the last 10 years. Offering space, comfort, and valuable upgrades, this home is a wonderful opportunity in an established neighborhood. Being sold As Is....
Contact an agent
Home facts
- Year built:2008
- Subdivision & Development:Macadie Park
- Listing ID #:10183468
- Added:41 day(s) ago
- Updated:September 09, 2026 at 04:32 PM
Rooms and interior
- Bedrooms:4
- Total bathrooms:4
- Full bathrooms:3
- Rooms Total:13
- Flooring:Carpet, Laminate, Tile
- Dining Description:Eat-in Kitchen
- Kitchen Description:Dishwasher, Free-Standing Electric Range, Microwave
- Living area:2,392 sq. ft.
Heating and cooling
- Cooling:Central Air, Electric, Heat Pump
- Heating:Central, Electric, Heat Pump
- Central air:Yes
Structure and exterior
- Roof:Architectural Shingle
- Year built:2008
- Building area:2,392 sq. ft.
- Lot area:0.15 Acres
- Lot Features:Landscaped
- Architectural Style:Traditional, Transitional
- Construction Materials:Vinyl Siding
- Exterior Features:Covered, Fenced Yard, Front Porch, Outdoor Grill, Patio
- Foundation Description:Slab
- Levels:Two
Schools
- High school:Wake - Garner High
- Middle school:Wake - West Lake Middle
- Elementary school:Wake - East Garner Elementary
Utilities
- Water:Public
- Sewer:Public Sewer
Finances and disclosures
- Price:$325,000
- Price per sq. ft.:$135.87
- Tax amount:$3,469
Features and amenities
- Laundry features:Main Level
Parking
- Parking description:Attached, Garage Faces Front
- Garage:Yes
- Garage spaces:2
 Listings marked with a Doorify MLS icon are provided courtesy of the Doorify MLS, of North Carolina, Internet Data Exchange Database. Brokers make an effort to deliver accurate information, but buyers should independently verify any information on which they will rely in a transaction. The listing broker shall not be responsible for any typographical errors, misinformation, or misprints, and they shall be held totally harmless from any damages arising from reliance upon this data. This data is provided exclusively for consumers’ personal, non-commercial use. Copyright 2026 Doorify MLS of North Carolina. All rights reserved.
New listings near 5016 Chipstone Drive
- Coming SoonOpen Sat, 12 to 2pm
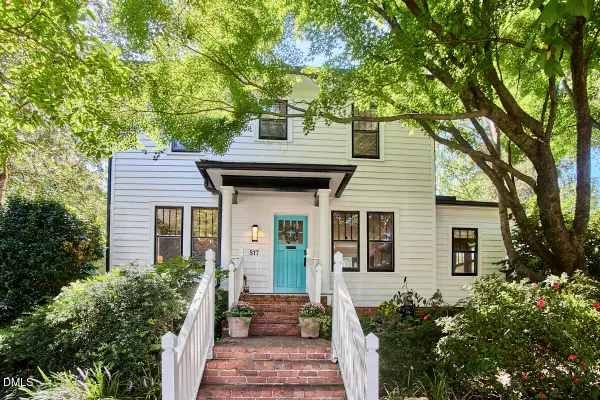 $789,000Coming Soon3 beds 2 baths1,431 sq. ft.
517 Cole Street, Raleigh, NC 27605
MLS# 10191701Listed by: COMPASS -- RALEIGH - Coming Soon
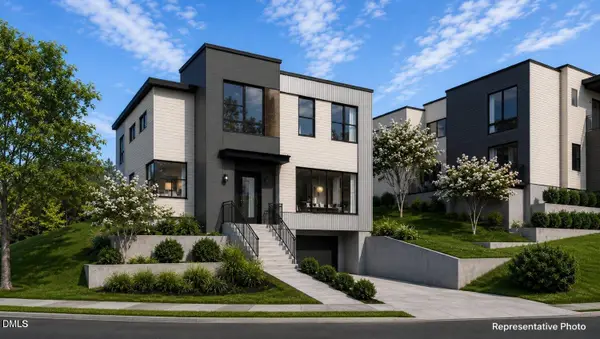 $1,049,900Coming Soon3 beds 4 baths2,060 sq. ft.
1315 Fairview Road, Raleigh, NC 27608
MLS# 10191630Listed by: MONARCH REALTY CO. - Coming Soon
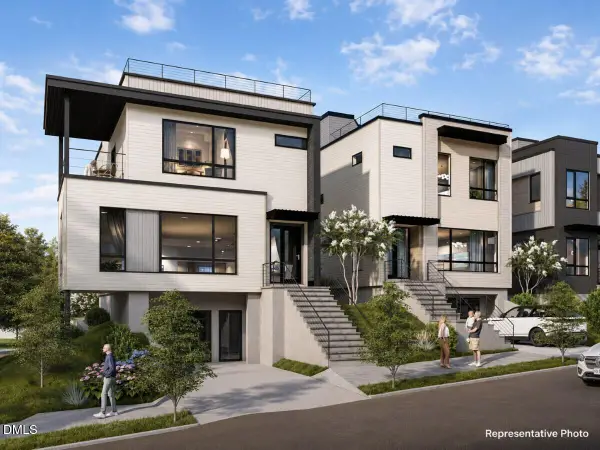 $1,275,900Coming Soon4 beds 4 baths2,583 sq. ft.
301 Bickett Boulevard, Raleigh, NC 27608
MLS# 10191621Listed by: MONARCH REALTY CO. - Coming SoonOpen Sat, 11am to 1pm
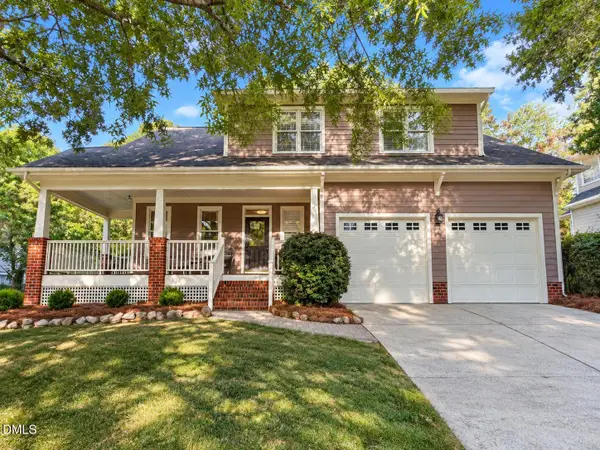 $624,900Coming Soon4 beds 3 baths2,536 sq. ft.
10101 Hallberg Lane, Raleigh, NC 27614
MLS# 10191537Listed by: KELLER WILLIAMS ELITE REALTY - Coming Soon
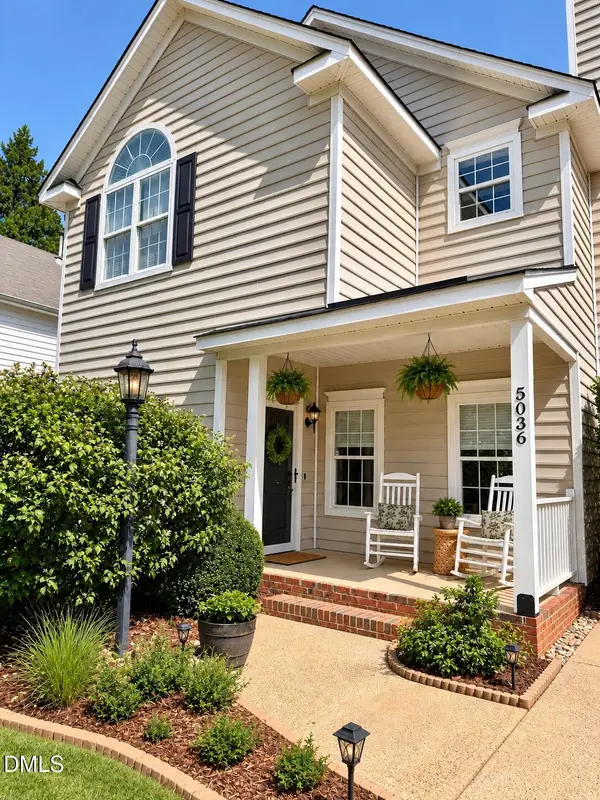 $399,000Coming Soon3 beds 3 baths1,475 sq. ft.
5036 Village Lawn Drive, Raleigh, NC 27613
MLS# 10191525Listed by: LPT REALTY, LLC - Coming SoonOpen Sat, 11am to 1pm
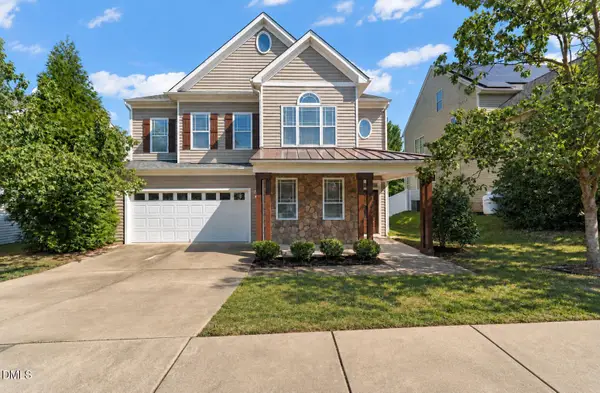 $475,000Coming Soon5 beds 4 baths3,275 sq. ft.
3019 Landing Falls Lane, Raleigh, NC 27616
MLS# 10191529Listed by: REAL BROKER, LLC - CAROLINA COLLECTIVE REALTY - Coming Soon
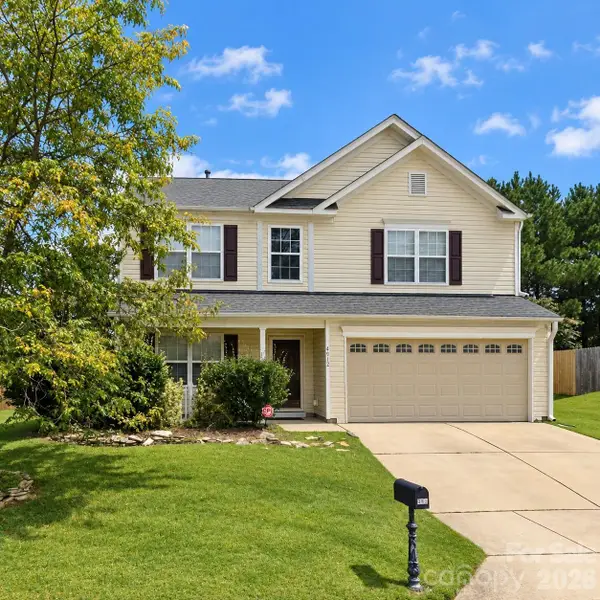 $399,900Coming Soon4 beds 3 baths2,250 sq. ft.
4912 Alenja Lane, Raleigh, NC 27616
MLS# 4422941Listed by: NORTHGROUP REAL ESTATE LLC - Coming Soon
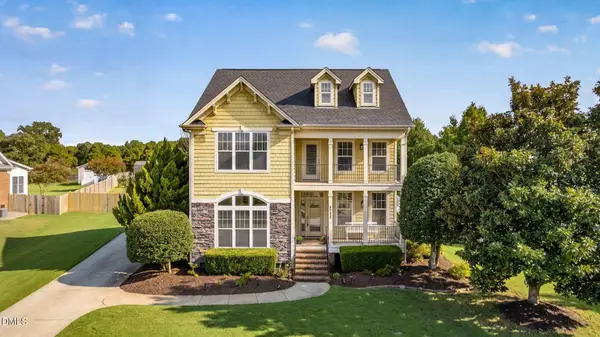 $575,000Coming Soon3 beds 4 baths2,953 sq. ft.
4720 Swordfish Drive, Raleigh, NC 27603
MLS# 10191464Listed by: BERKSHIRE HATHAWAY HOMESERVICE - Coming Soon
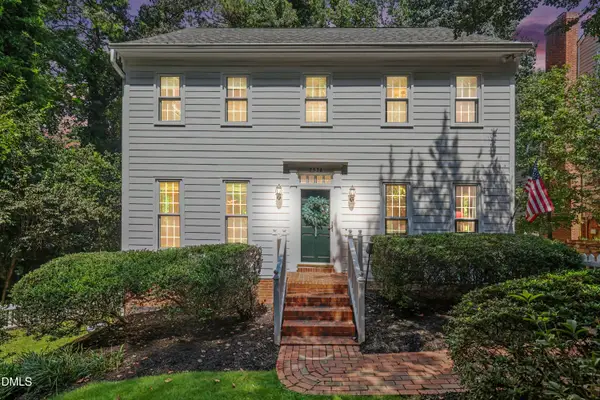 $875,000Coming Soon3 beds 3 baths2,372 sq. ft.
2536 Ashley Court, Raleigh, NC 27607
MLS# 10191472Listed by: HOWARD HANNA ALLEN TATE DURHAM - Coming SoonOpen Sun, 2 to 4pm
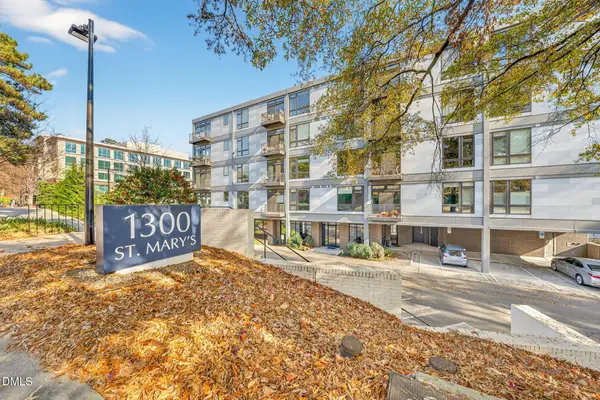 $349,000Coming Soon1 beds 1 baths860 sq. ft.
1300 Saint Marys Street, Raleigh, NC 27605
MLS# 10191443Listed by: COMPASS -- CARY


Protect your home and budget from life's surprises with an Assurant Home Warranty, backed by a partner that supports you through every step of homeownership. Explore Plans.
© 2026 Better Homes and Gardens Real Estate LLC. An Anywhere Real Estate company. All rights reserved. Better Homes and Gardens® Real Estate is a registered trademark owned by Meredith Operations Corporation, licensed to Better Homes and Gardens Real Estate LLC and used with permission. Better Homes and Gardens Real Estate LLC fully supports the principles of the Fair Housing Act and the Equal Opportunity Act. Listing information is deemed reliable but is not guaranteed accurate.
Each office is independently owned and operated.
Any services or products provided by third parties are not provided by, affiliated with or related to Better Homes and Gardens Real Estate LLC, or its affiliated companies.