
5349 Silver Moon Lane, Raleigh, NC 27606
Local realty services provided by:Better Homes and Gardens Real Estate Paracle
5349 Silver Moon Lane,Raleigh, NC 27606
$307,000
- 2 Beds
- 3 Baths
- - sq. ft.
- Townhouse
- Sold
Listed by: trevor smith
Office: nexthome rare properties
MLS#:TR2479281
Source:NC_FRAR
Sorry, we are unable to map this address
Price summary
- Price:$307,000
About this home
Move in ready 2 bedroom townhome with neutral paint welcomes you home. Hardwood flooring throughout main floor. Separate dining room versatile enough for work from home space or additional living space. Kitchen with corian countertops opens to living room with cozy gas log fireplace. Wood tread stairs lead to second floor with 2 bedrooms, each with en suite. Vaulted ceiling, walk in closet, garden tub. Upstairs laundry as well. New roof installed this year. Water Heater replaced 2020. Two assigned parking spaces. Privacy of the back patio and extra storage closet. Don't miss the neighborhood clubhouse, pool and playground. Convenient to highways, schools, shopping, restaurants, & downtown.
Contact an agent
Home facts
- Year built:2005
- Listing ID #:TR2479281
- Added:1320 day(s) ago
- Updated:April 04, 2023 at 11:32 PM
Rooms and interior
- Bedrooms:2
- Total bathrooms:3
- Full bathrooms:2
- Half bathrooms:1
- Rooms Total:5
- Flooring:Carpet, Hardwood, Vinyl
- Dining Description:Separate Formal Dining Room
- Bathrooms Description:Bathtub, Garden Tub/Roman Tub, Tub Shower
- Kitchen Description:Dishwasher, Disposal, Microwave, Plumbed For Ice Maker, Range
- Bedroom Description:Walk-in Closets
Heating and cooling
- Cooling:Central Air
- Heating:Forced Air, Heating
Structure and exterior
- Year built:2005
- Lot Features:< 1/4 Acre
- Architectural Style:Traditional
- Construction Materials:Vinyl Siding
- Exterior Features:Front Porch, Patio, Playground, Porch
- Foundation Description:Slab
Schools
- High school:Wake - Athens Dr
- Middle school:Wake - Dillard
Utilities
- Water:Public
- Sewer:Public Sewer
Finances and disclosures
- Price:$307,000
Features and amenities
- Appliances:Dishwasher, Disposal, Microwave, Plumbed For Ice Maker, Range
- Laundry features: Dryer Hookup, Washer Hookup
New listings near 5349 Silver Moon Lane
- Coming Soon
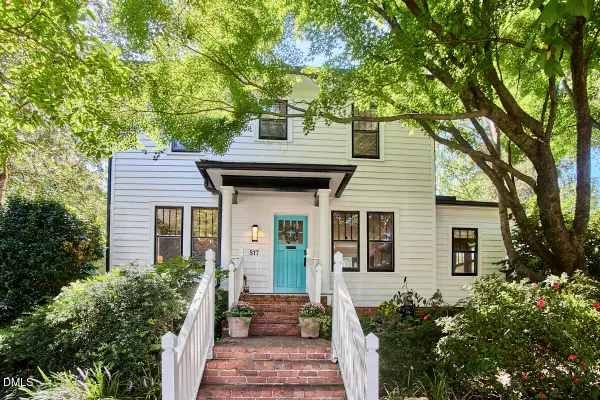 $789,000Coming Soon3 beds 2 baths1,431 sq. ft.
517 Cole Street, Raleigh, NC 27605
MLS# 10191701Listed by: COMPASS -- RALEIGH - Coming Soon
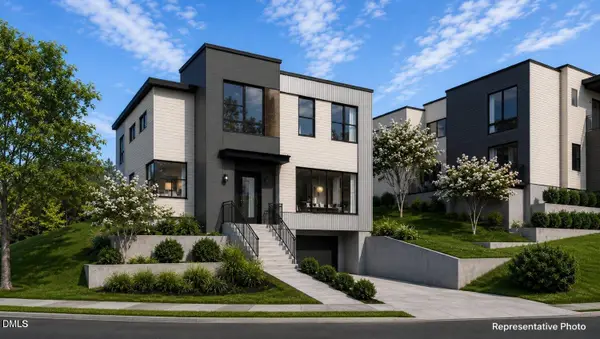 $1,049,900Coming Soon3 beds 4 baths2,060 sq. ft.
1315 Fairview Road, Raleigh, NC 27608
MLS# 10191630Listed by: MONARCH REALTY CO. - Coming Soon
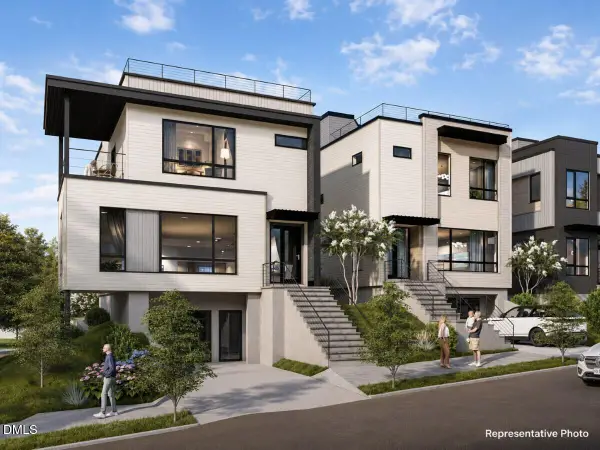 $1,275,900Coming Soon4 beds 4 baths2,583 sq. ft.
301 Bickett Boulevard, Raleigh, NC 27608
MLS# 10191621Listed by: MONARCH REALTY CO. - Coming SoonOpen Sat, 11am to 1pm
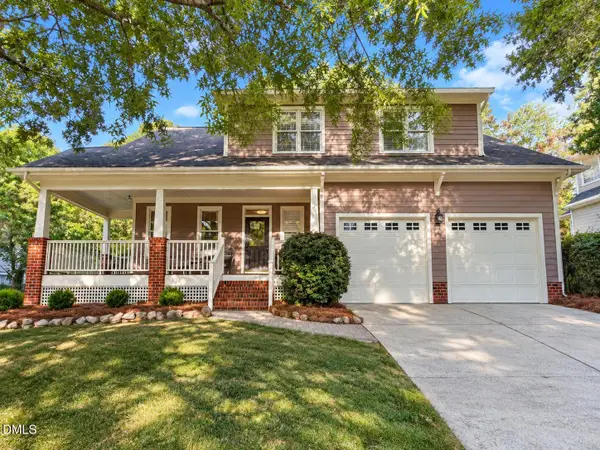 $624,900Coming Soon4 beds 3 baths2,600 sq. ft.
10101 Hallberg Lane, Raleigh, NC 27614
MLS# 10191537Listed by: KELLER WILLIAMS ELITE REALTY - Coming Soon
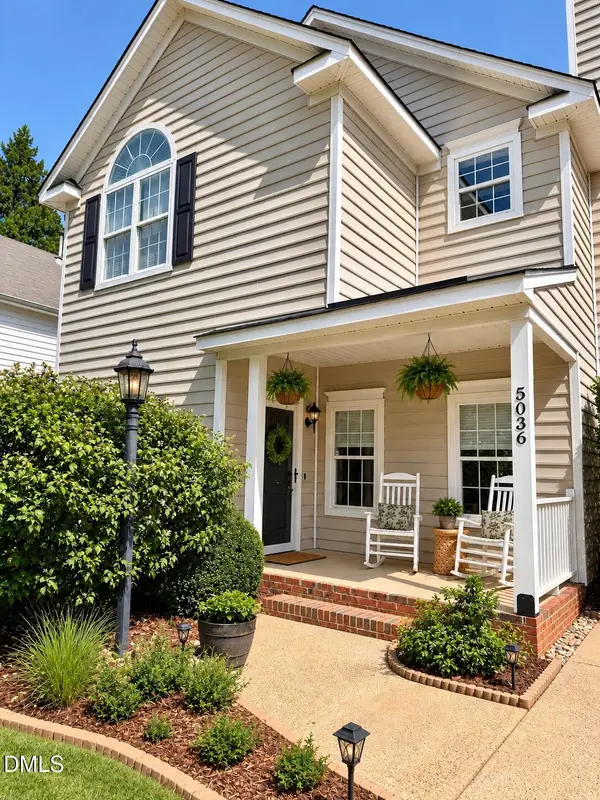 $399,000Coming Soon3 beds 3 baths1,475 sq. ft.
5036 Village Lawn Drive, Raleigh, NC 27613
MLS# 10191525Listed by: LPT REALTY, LLC - Coming Soon
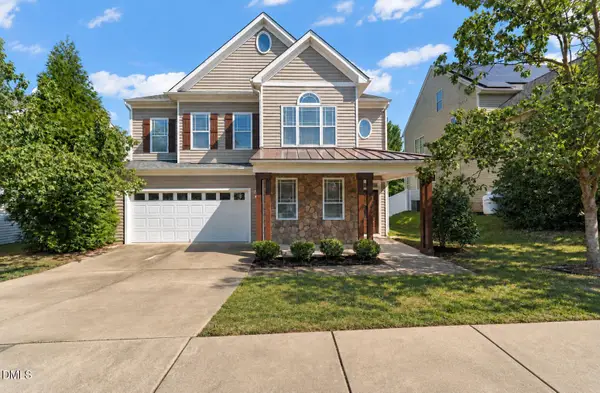 $475,000Coming Soon5 beds 4 baths3,275 sq. ft.
3019 Landing Falls Lane, Raleigh, NC 27616
MLS# 10191529Listed by: REAL BROKER, LLC - CAROLINA COLLECTIVE REALTY - Coming Soon
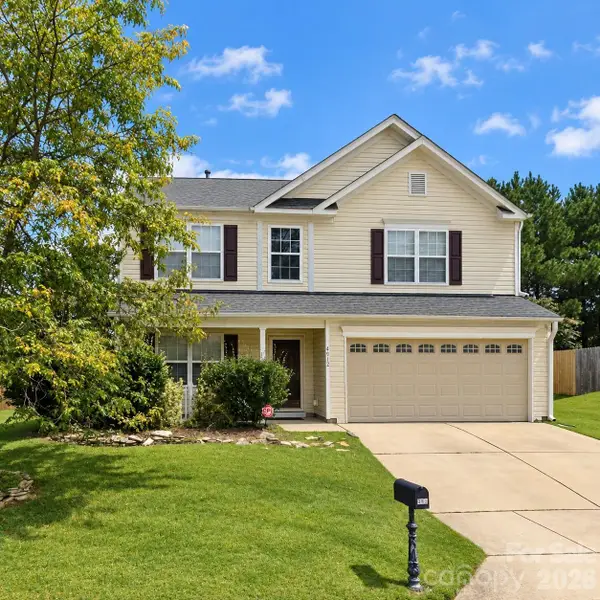 $399,900Coming Soon4 beds 3 baths2,250 sq. ft.
4912 Alenja Lane, Raleigh, NC 27616
MLS# 4422941Listed by: NORTHGROUP REAL ESTATE LLC - Coming Soon
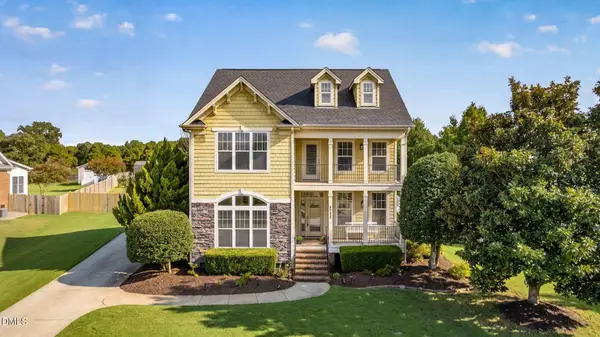 $575,000Coming Soon3 beds 4 baths2,953 sq. ft.
4720 Swordfish Drive, Raleigh, NC 27603
MLS# 10191464Listed by: BERKSHIRE HATHAWAY HOMESERVICE - Coming Soon
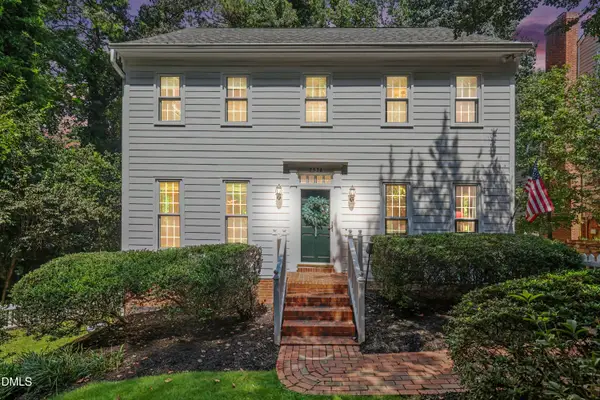 $875,000Coming Soon3 beds 3 baths2,372 sq. ft.
2536 Ashley Court, Raleigh, NC 27607
MLS# 10191472Listed by: HOWARD HANNA ALLEN TATE DURHAM - Coming SoonOpen Sun, 2 to 4pm
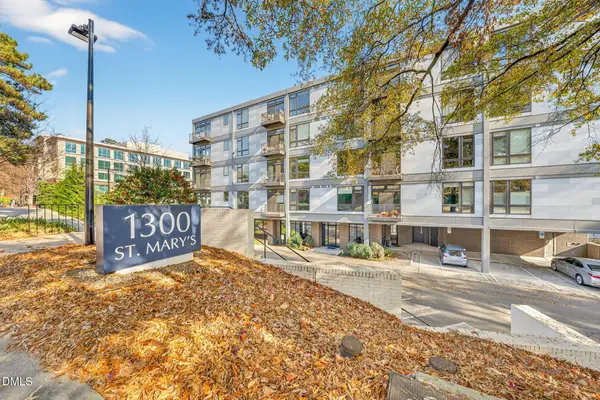 $349,000Coming Soon1 beds 1 baths860 sq. ft.
1300 Saint Marys Street, Raleigh, NC 27605
MLS# 10191443Listed by: COMPASS -- CARY


Protect your home and budget from life's surprises with an Assurant Home Warranty, backed by a partner that supports you through every step of homeownership. Explore Plans.
© 2026 Better Homes and Gardens Real Estate LLC. An Anywhere Real Estate company. All rights reserved. Better Homes and Gardens® Real Estate is a registered trademark owned by Meredith Operations Corporation, licensed to Better Homes and Gardens Real Estate LLC and used with permission. Better Homes and Gardens Real Estate LLC fully supports the principles of the Fair Housing Act and the Equal Opportunity Act. Listing information is deemed reliable but is not guaranteed accurate.
Each office is independently owned and operated.
Any services or products provided by third parties are not provided by, affiliated with or related to Better Homes and Gardens Real Estate LLC, or its affiliated companies.