
1612 Blaire Street, Rocky Mount, NC 27804
Local realty services provided by:Better Homes and Gardens Real Estate Paracle
1612 Blaire Street,Rocky Mount, NC 27804
$239,997
- 4 Beds
- 3 Baths
- 1,508 sq. ft.
- Single family
- Active
Listed by: takyla s hill
Office: key realty solutions
MLS#:10200887
Source:RD
Price summary
- Price:$239,997
- Price per sq. ft.:$159.15
About this home
Why rent when you can own brand new? This 1,508 sq ft two-story home has four bedrooms upstairs, an open main level and a one-car garage, all with new-construction peace of mind. Located in the established Emerald Glenn neighborhood near Northgreen Country Club's public golf course, with city water, sewer and electric, no HOA, and quick access to I-95, shopping, dining and Rocky Mount Mills. $1,000 from the seller plus $1,000 from the preferred lender to help with your purchase. Estimated completion December 2026.
Contact an agent
Home facts
- Year built:2026
- Subdivision & Development:Emerald Glenn
- Listing ID #:10200887
- Added:10 day(s) ago
- Updated:November 09, 2026 at 03:22 PM
Rooms and interior
- Bedrooms:4
- Total bathrooms:3
- Full bathrooms:2
- Rooms Total:9
- Flooring:Carpet, Luxury Vinyl
- Dining Description:Eat-in Kitchen
- Living area:1,508 sq. ft.
Heating and cooling
- Cooling:Central Air
- Heating:Heat Pump
- Central air:Yes
Structure and exterior
- Roof:Architectural Shingle
- Year built:2026
- Building area:1,508 sq. ft.
- Lot area:0.14 Acres
- Architectural Style:Traditional
- Construction Materials:Vinyl Siding
- Foundation Description:Slab
- Levels:Two
Schools
- High school:Nash - Northern Nash High
- Middle school:Nash - Red Oak Middle
- Elementary school:Nash - M B Hubbard Elementary
Utilities
- Water:Public
- Sewer:Public Sewer
Finances and disclosures
- Price:$239,997
- Price per sq. ft.:$159.15
- Tax amount:$211
Features and amenities
- Laundry features:Electric Dryer Hookup, Laundry Closet, Washer Hookup
Parking
- Parking description:Garage Door Opener, Garage Faces Front, Paved
 Listings marked with a Doorify MLS icon are provided courtesy of the Doorify MLS, of North Carolina, Internet Data Exchange Database. Brokers make an effort to deliver accurate information, but buyers should independently verify any information on which they will rely in a transaction. The listing broker shall not be responsible for any typographical errors, misinformation, or misprints, and they shall be held totally harmless from any damages arising from reliance upon this data. This data is provided exclusively for consumers’ personal, non-commercial use. Copyright 2026 Doorify MLS of North Carolina. All rights reserved.
New listings near 1612 Blaire Street
- Open Sun, 1 to 4pmNew
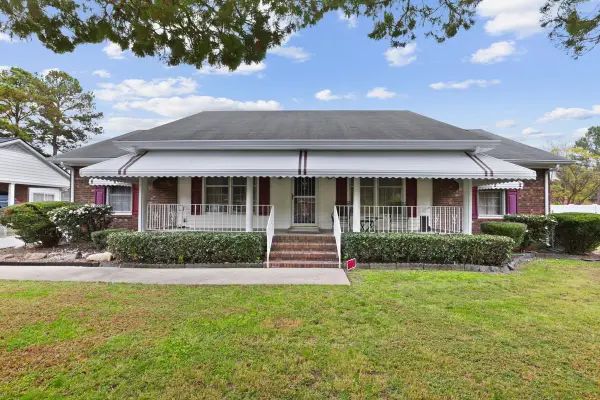 $199,000Active3 beds 3 baths1,595 sq. ft.
1805 Farmington Road, Rocky Mount, NC 27801
MLS# 10202432Listed by: ASTRONG REALTY & ASSOCIATES - New
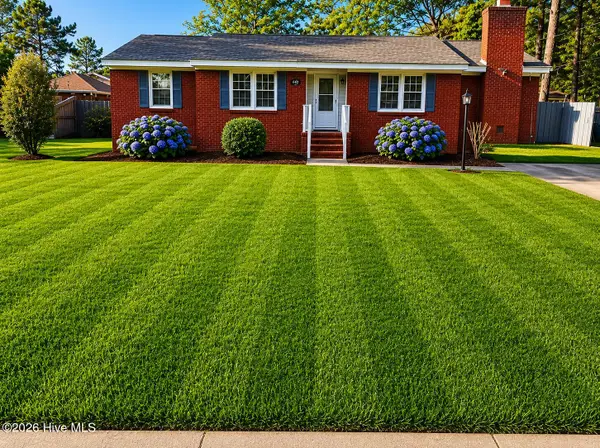 $199,999Active3 beds 2 baths1,631 sq. ft.
640 Clayton Street, Rocky Mount, NC 27803
MLS# 100615259Listed by: UNITED REAL ESTATE TRI-COUNTY - New
 $160,000Active3 beds 2 baths1,296 sq. ft.
915 Branch Street, Rocky Mount, NC 27801
MLS# 10202353Listed by: LPT REALTY, LLC - New
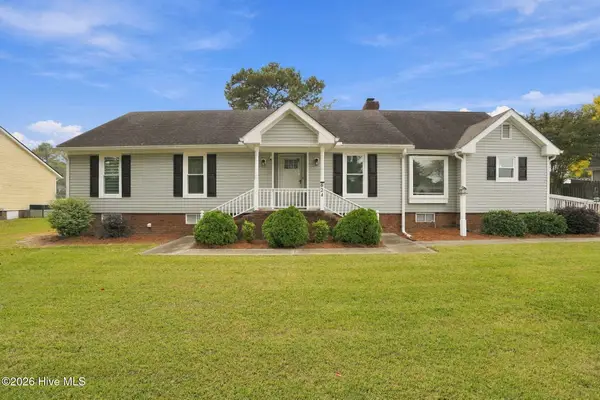 $297,000Active3 beds 2 baths2,038 sq. ft.
624 Sand Trap Drive, Rocky Mount, NC 27804
MLS# 100615183Listed by: KEYSTONE REALTY, LLC - New
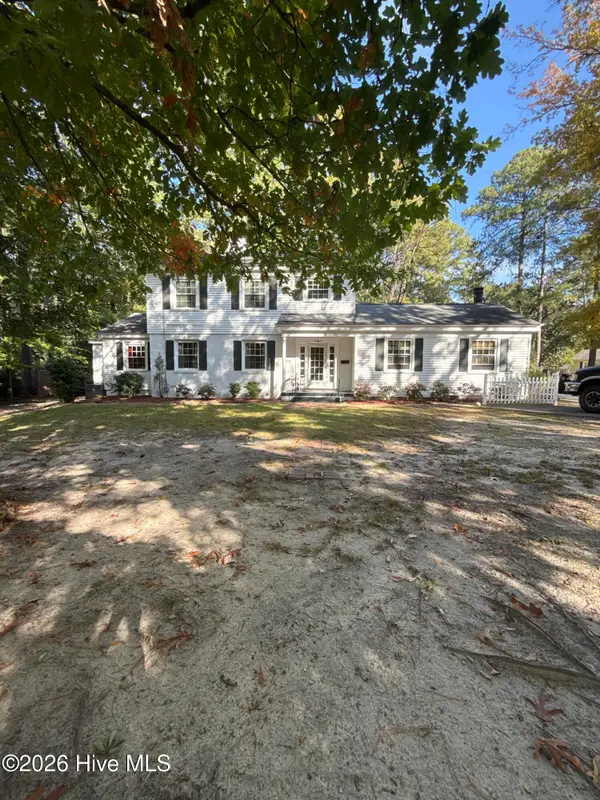 $330,000Active3 beds 3 baths2,900 sq. ft.
715 Evergreen Road, Rocky Mount, NC 27803
MLS# 100615136Listed by: MARK SPAIN REAL ESTATE - New
 $125,000Active3 beds 1 baths1,512 sq. ft.
815 Branch Street, Rocky Mount, NC 27801
MLS# 10202155Listed by: LPT REALTY, LLC - New
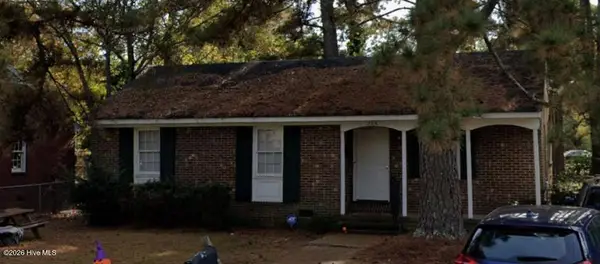 $94,900Active3 beds 1 baths1,050 sq. ft.
223 Clayton Street, Rocky Mount, NC 27803
MLS# 100614942Listed by: BOONE, HILL, ALLEN & RICKS - New
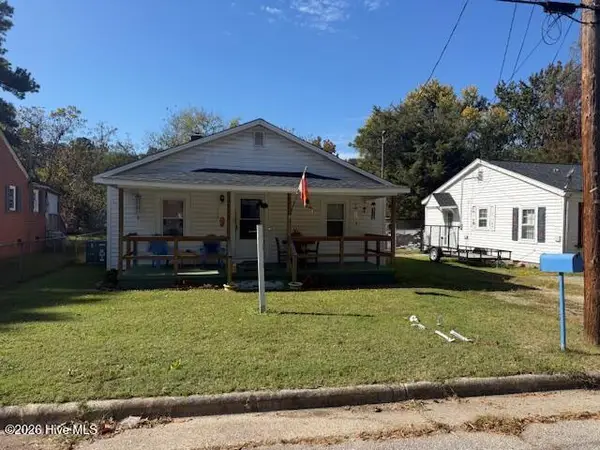 $94,900Active2 beds 1 baths810 sq. ft.
1517 Raymond Street, Rocky Mount, NC 27804
MLS# 100614945Listed by: BOONE, HILL, ALLEN & RICKS - New
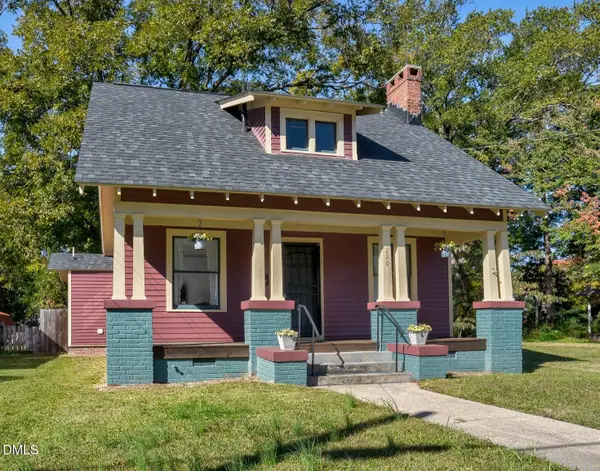 $209,000Active4 beds 3 baths1,596 sq. ft.
220 S Howell Street, Rocky Mount, NC 27804
MLS# 10202054Listed by: REAMS TEAM REALTY, LLC - New
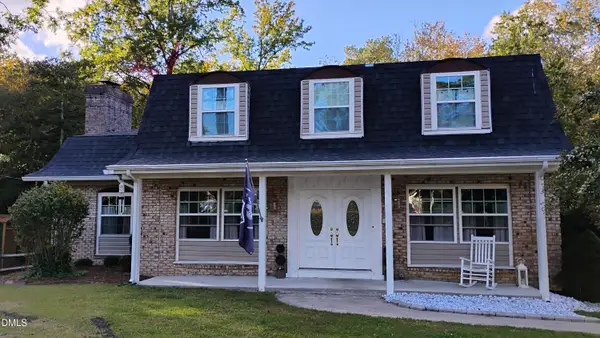 $375,000Active4 beds 4 baths4,058 sq. ft.
2900 Jason Drive, Rocky Mount, NC 27803
MLS# 10202024Listed by: EXP REALTY LLC


Protect your home and budget from life's surprises with an Assurant Home Warranty, backed by a partner that supports you through every step of homeownership. Explore Plans.
© 2026 Better Homes and Gardens Real Estate LLC. An Anywhere Real Estate company. All rights reserved. Better Homes and Gardens® Real Estate is a registered trademark owned by Meredith Operations Corporation, licensed to Better Homes and Gardens Real Estate LLC and used with permission. Better Homes and Gardens Real Estate LLC fully supports the principles of the Fair Housing Act and the Equal Opportunity Act. Listing information is deemed reliable but is not guaranteed accurate.
Each office is independently owned and operated.
Any services or products provided by third parties are not provided by, affiliated with or related to Better Homes and Gardens Real Estate LLC, or its affiliated companies.