
199 Westpark Lane, Sanford, NC 27332
Local realty services provided by:Better Homes and Gardens Real Estate Paracle
199 Westpark Lane,Sanford, NC 27332
$294,900
- 3 Beds
- 3 Baths
- 1,570 sq. ft.
- Single family
- Active
Listed by: chris tacia
Office: coldwell banker advantage #5 (sanford)
MLS#:768558
Source:NC_FRAR
Price summary
- Price:$294,900
- Price per sq. ft.:$187.83
- Monthly HOA dues:$15
About this home
Welcome home to this charming 2-story home tucked away in a peaceful cul-de-sac on Westpark Lane! Situated on a spacious 0.46-acre lot, this inviting property offers 3 bedrooms, 2.5 baths, a versatile upstairs loft, and a 1-car garage. The living room features a cozy fireplace framed by built-in cabinetry on both sides, creating a warm and welcoming focal point. Enjoy outdoor living year-round with covered front and rear patios, a fenced backyard, and a dedicated firepit area perfect for relaxing, entertaining, or gathering with family and friends. Additional features include a concrete driveway and plenty of outdoor space to enjoy. Conveniently located just off Hwy 27, this home offers the peaceful feel of a quiet neighborhood while still being only minutes from Lillington and approximately 45 minutes to Cary, with an easy commute to Fort Liberty, Sanford, and Fayetteville. Schedule your tour today and come see all this home has to offer!
Contact an agent
Home facts
- Year built:2021
- Subdivision & Development:WEST PARK (HARN)
- Listing ID #:768558
- Added:1 day(s) ago
- Updated:August 30, 2026 at 12:32 PM
Rooms and interior
- Bedrooms:3
- Total bathrooms:3
- Full bathrooms:2
- Half bathrooms:1
- Rooms Total:7
- Flooring:Luxury Vinyl Plank, Tile
- Dining Description:Separate Formal Dining Room
- Bathrooms Description:Double Vanity
- Kitchen Description:Dishwasher, Kitchen Island, Microwave, Range, Refrigerator
- Bedroom Description:Walk-in Closets
- Living area:1,570 sq. ft.
Heating and cooling
- Heating:Heat Pump
Structure and exterior
- Year built:2021
- Building area:1,570 sq. ft.
- Lot area:0.46 Acres
- Lot Features:Cul De Sac, Level
- Construction Materials:Vinyl Siding
- Exterior Features:Fence, Front Porch, Patio, Porch
- Levels:2 Story
Schools
- High school:Western Harnett High School
- Middle school:Highland Middle School
Utilities
- Water:Public
- Sewer:Septic Tank
Finances and disclosures
- Price:$294,900
- Price per sq. ft.:$187.83
Features and amenities
- Appliances:Dishwasher, Microwave, Range, Refrigerator, Washer/Dryer Stacked
- Laundry features:Upper Level, Washer/Dryer Stacked
- Amenities:Ceiling Fans, Entrance Foyer, Granite Counters
Parking
- Parking description:Attached, Garage
- Garage:Yes
- Garage spaces:1
New listings near 199 Westpark Lane
- New
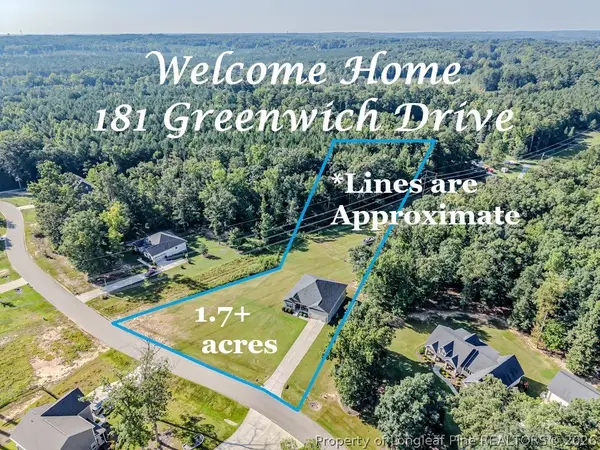 $444,900Active4 beds 2 baths2,159 sq. ft.
181 Greenwich Drive, Sanford, NC 27330
MLS# 768562Listed by: COLDWELL BANKER ADVANTAGE #5 (SANFORD) - New
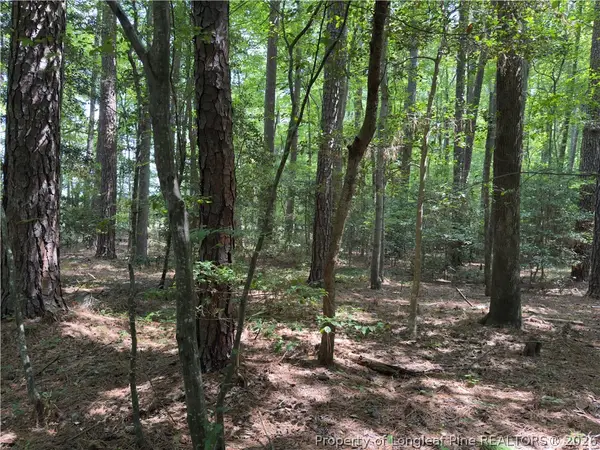 $34,900Active0.41 Acres
7047 Maple Circle, Sanford, NC 27332
MLS# 768512Listed by: CAROLINA LAKES LAKESIDE REALTY - New
 $299,900Active4 beds 2 baths1,500 sq. ft.
221 Allen Road, Sanford, NC 27332
MLS# LP768539Listed by: ONNIT REALTY GROUP - New
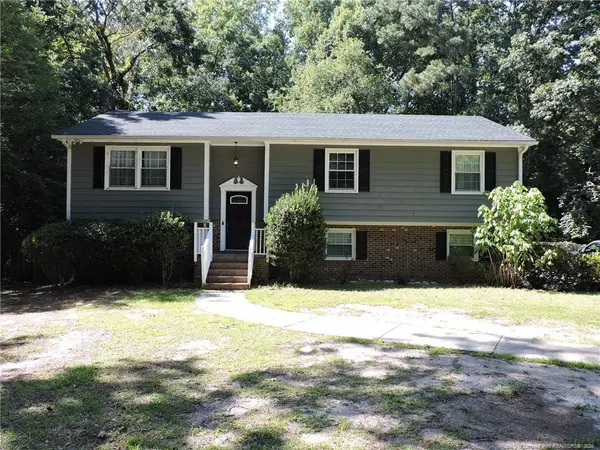 $369,000Active3 beds 4 baths2,106 sq. ft.
1816 Phillips Drive, Sanford, NC 27330
MLS# LP768144Listed by: MANNING REALTY - New
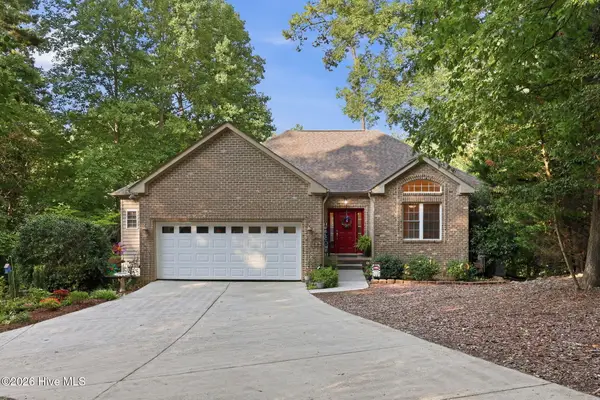 $467,250Active3 beds 3 baths2,906 sq. ft.
3233 Leicester Circle, Sanford, NC 27332
MLS# 100599694Listed by: BERKSHIRE HATHAWAY HS PINEHURST REALTY GROUP/PH - New
 $599,999Active4 beds 4 baths4,462 sq. ft.
42 Tee Trail, Sanford, NC 27332
MLS# LP768501Listed by: EXP REALTY LLC - New
 $320,000Active4 beds 2 baths1,500 sq. ft.
3104 Pasile Court, Sanford, NC 27332
MLS# LP768415Listed by: COLDWELL BANKER ADVANTAGE - FAYETTEVILLE - New
 Listed by BHGRE$415,000Active4 beds 4 baths2,394 sq. ft.
1381 Sanders Road, Sanford, NC 27332
MLS# 10189191Listed by: BETTER HOMES & GARDENS REAL ES - New
 $322,500Active3 beds 2 baths1,902 sq. ft.
152 Lakeland Port, Sanford, NC 27332
MLS# LP767889Listed by: ERA STROTHER REAL ESTATE


Protect your home and budget from life's surprises with an Assurant Home Warranty, backed by a partner that supports you through every step of homeownership. Explore Plans.
© 2026 Better Homes and Gardens Real Estate LLC. An Anywhere Real Estate company. All rights reserved. Better Homes and Gardens® Real Estate is a registered trademark owned by Meredith Operations Corporation, licensed to Better Homes and Gardens Real Estate LLC and used with permission. Better Homes and Gardens Real Estate LLC fully supports the principles of the Fair Housing Act and the Equal Opportunity Act. Listing information is deemed reliable but is not guaranteed accurate.
Each office is independently owned and operated.
Any services or products provided by third parties are not provided by, affiliated with or related to Better Homes and Gardens Real Estate LLC, or its affiliated companies.