
4611 Old Beulah Road, Selma, NC 27576
Local realty services provided by:Better Homes and Gardens Real Estate Paracle
4611 Old Beulah Road,Selma, NC 27576
$285,000
- 3 Beds
- 2 Baths
- 2,835 sq. ft.
- Multi-family
- Active
Listed by: don baucom
Office: aimee anderson & associates
MLS#:10188736
Source:RD
Price summary
- Price:$285,000
- Price per sq. ft.:$100.53
About this home
Step into a piece of Selma history with this charming 1921 home set on a full acre of land in the countryside of Johnston County. Surrounded by farmland, this house features 3 bedrooms, 2 full bathrooms, and 2,835 square feet, this property provides generous living space, classic character, and the opportunity to make it your own. It was updated in the 1990's keeping the old home character with details including molding, stain glass windows and the antique doorbell! It is complete with a front porch swing and room for multiple rocking chairs that exudes county charm. The primary bedroom is on the main floor with an attached large bathroom with jetted tub, separate shower, private toilet and large vanity. It has 2 more bedrooms, an office and a full bath upstairs. There is a 2-car detached garage with bonus upstairs including full bath and comes with a full-size pool table for an excellent recreation area or Man Cave. This home is less than 5 minutes to I95 and 42 minutes to Raleigh via I42 and I40. Don't forget to check out the local restaurants in the area including The Olde Towne Steakhouse and the Waffle Station in the nearby town of Micro. Inside, you'll find a home with the kind of scale and presence that's hard to find in newer builds with 10-foot ceilings downstairs with recessed lighting in the great room and kitchen. The layout offers flexibility for comfortable everyday living, home office space, or gathering areas, while the large lot gives you room to enjoy outdoor living, gardening, or future improvements. This home is ideal for buyers who appreciate older-home charm and see the value in adding their own updates. Some repairs have been recently made including four newly installed windows upstairs and the posts at the front porch, but other updates are needed such as some floor covering and paint, but that creates an opportunity for the next owner to build equity and customize the home to fit their style. With its size, acreage, and historic appeal, this property offers strong potential for the right buyer. This home is priced according to its need for some improvements and is sold "as is" so owner doesn't intend on making future repairs. Come see this home as soon as possible....
Contact an agent
Home facts
- Year built:1921
- Subdivision & Development:To Be Added
- Listing ID #:10188736
- Added:2 day(s) ago
- Updated:August 28, 2026 at 07:43 PM
Rooms and interior
- Bedrooms:3
- Total bathrooms:2
- Full bathrooms:2
- Rooms Total:10
- Flooring:Carpet, Laminate, Softwood, Varies
- Dining Description:Eat-in Kitchen
- Bathrooms Description:Bathtub/Shower Combination, Separate Shower, Soaking Tub, Walk-In Shower, Whirlpool Tub
- Kitchen Description:Dishwasher, Electric Water Heater, Free-Standing Electric Oven, Free-Standing Electric Range
- Basement:Yes
- Basement Description:Crawl Space
- Living area:2,835 sq. ft.
Heating and cooling
- Cooling:Ceiling Fan(s), Central Air, Electric, Heat Pump, Multi Units
- Heating:Central, Electric, Heat Pump
- Central air:Yes
Structure and exterior
- Roof:Asphalt, Shingle
- Year built:1921
- Building area:2,835 sq. ft.
- Lot area:1 Acres
- Lot Features:Agricultural, Back Yard, Open Lot
- Architectural Style:Farmhouse
- Construction Materials:Asphalt, Block, Brick, Vinyl Siding
- Exterior Features:Front Porch, Smart Camera(s)/Recording
- Foundation Description:Block, Brick/Mortar
- Levels:One and One Half
Schools
- High school:Johnston - North Johnston High
- Middle school:Johnston - North Johnston Middle
- Elementary school:Johnston - Micro Elementary School
Utilities
- Water:Public
- Sewer:Septic Tank
Finances and disclosures
- Price:$285,000
- Price per sq. ft.:$100.53
- Tax amount:$1,753
Features and amenities
- Laundry features:Laundry Room
- Amenities:Blinds, Shutters, Wood Frames
Parking
- Parking description:Driveway, Garage, Garage Door Opener, Gravel, On Site
- Garage:Yes
- Garage spaces:2
 Listings marked with a Doorify MLS icon are provided courtesy of the Doorify MLS, of North Carolina, Internet Data Exchange Database. Brokers make an effort to deliver accurate information, but buyers should independently verify any information on which they will rely in a transaction. The listing broker shall not be responsible for any typographical errors, misinformation, or misprints, and they shall be held totally harmless from any damages arising from reliance upon this data. This data is provided exclusively for consumers’ personal, non-commercial use. Copyright 2026 Doorify MLS of North Carolina. All rights reserved.
New listings near 4611 Old Beulah Road
- Coming Soon
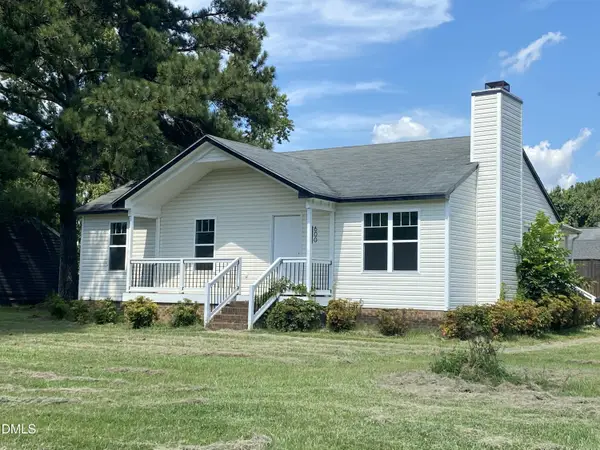 $255,000Coming Soon3 beds 2 baths1,128 sq. ft.
600 River Road, Selma, NC 27576
MLS# 10189130Listed by: KANTER REALTY - New
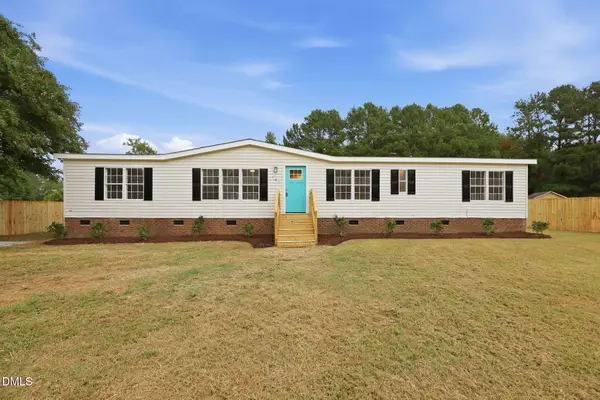 $254,900Active3 beds 2 baths1,766 sq. ft.
149 Lillian Road, Selma, NC 27576
MLS# 10189411Listed by: NORTHSIDE REALTY INC. - New
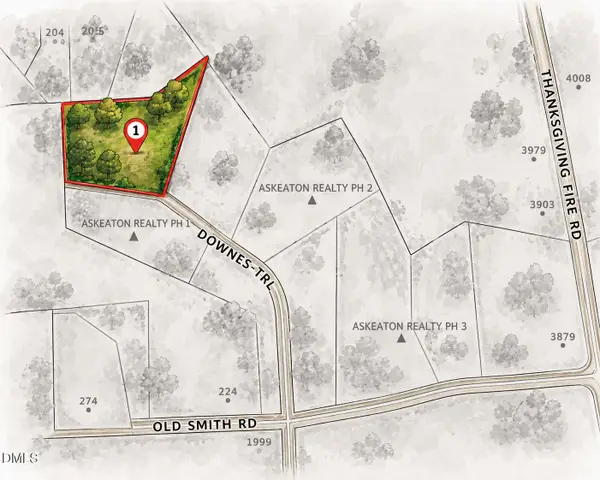 $225,000Active3.89 Acres
50 Downes Trail, Selma, NC 27576
MLS# 10189370Listed by: HTR SOUTHERN PROPERTIES - Open Sat, 12 to 2pmNew
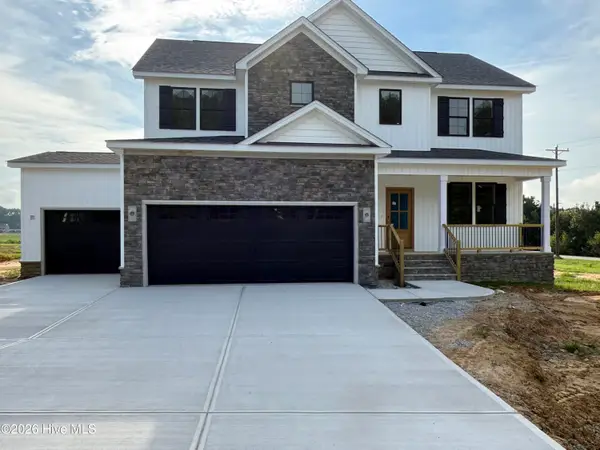 $489,900Active3 beds 4 baths2,484 sq. ft.
20 Howell Farm Drive, Selma, NC 27576
MLS# 100599588Listed by: EXP REALTY LLC - C - New
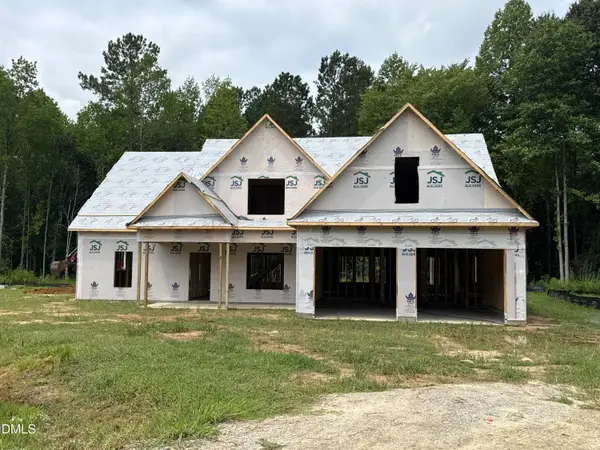 $574,706Active4 beds 3 baths2,597 sq. ft.
93 Bandelier Drive, Selma, NC 27576
MLS# 10189206Listed by: EXP REALTY, LLC - C - New
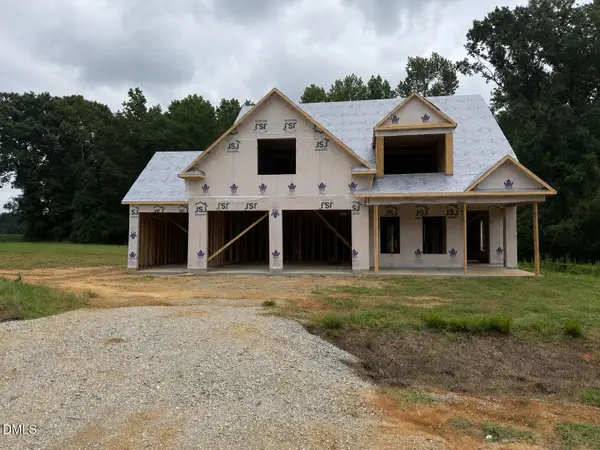 $594,706Active3 beds 4 baths2,772 sq. ft.
270 Bandelier Drive, Selma, NC 27576
MLS# 10189207Listed by: EXP REALTY, LLC - C - New
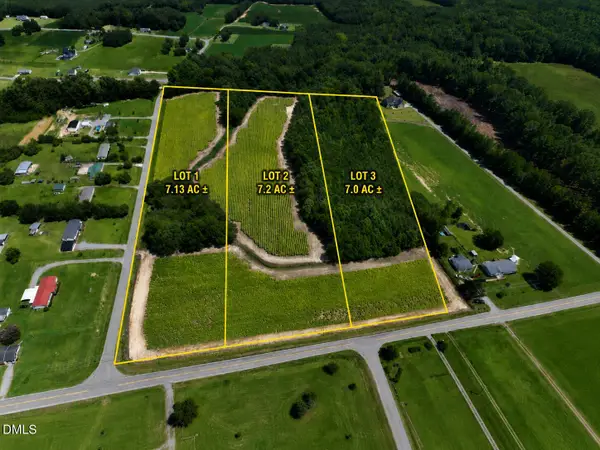 $274,900Active7.02 Acres
Lot 2 River Run Road, Selma, NC 27576
MLS# 10189158Listed by: NATIONAL LAND REALTY CENTRAL NC MLS LLC  $419,900Pending3 beds 3 baths1,954 sq. ft.
194 Bryant Farm Drive #38, Selma, NC 27576
MLS# 100599455Listed by: CAROLINA REALTY- Open Sat, 12 to 2pmNew
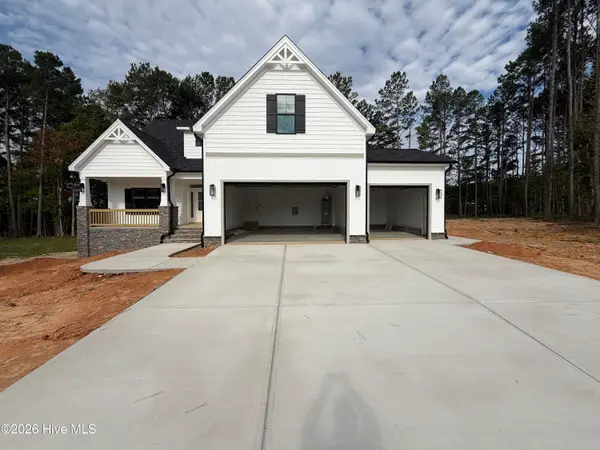 $489,900Active3 beds 3 baths2,463 sq. ft.
88 Beanie Court, Selma, NC 27576
MLS# 100599327Listed by: EXP REALTY LLC - C - New
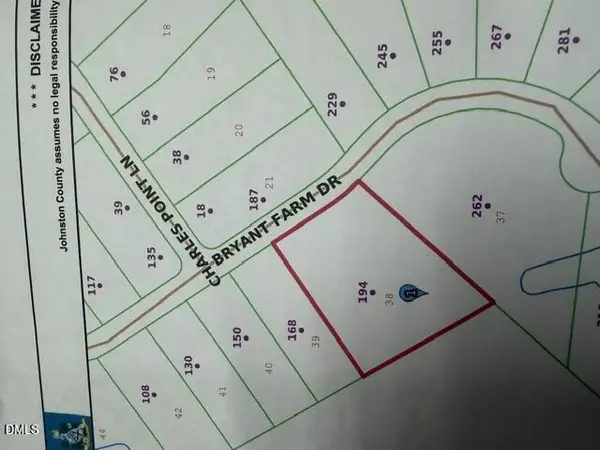 $419,900Active3 beds 3 baths1,954 sq. ft.
194 Bryant Farm Drive, Selma, NC 27576
MLS# 10189057Listed by: CAROLINA REALTY


Protect your home and budget from life's surprises with an Assurant Home Warranty, backed by a partner that supports you through every step of homeownership. Explore Plans.
© 2026 Better Homes and Gardens Real Estate LLC. An Anywhere Real Estate company. All rights reserved. Better Homes and Gardens® Real Estate is a registered trademark owned by Meredith Operations Corporation, licensed to Better Homes and Gardens Real Estate LLC and used with permission. Better Homes and Gardens Real Estate LLC fully supports the principles of the Fair Housing Act and the Equal Opportunity Act. Listing information is deemed reliable but is not guaranteed accurate.
Each office is independently owned and operated.
Any services or products provided by third parties are not provided by, affiliated with or related to Better Homes and Gardens Real Estate LLC, or its affiliated companies.