
172 Yardley Drive, Smithfield, NC 27577
Local realty services provided by:Better Homes and Gardens Real Estate Metro Brokers
172 Yardley Drive,Smithfield, NC 27577
$379,900
- 3 Beds
- 3 Baths
- - sq. ft.
- Single family
- Sold
Listed by: tammy register
Office: exp realty llc. - c
MLS#:100577502
Source:NC_CCAR
Sorry, we are unable to map this address
Price summary
- Price:$379,900
About this home
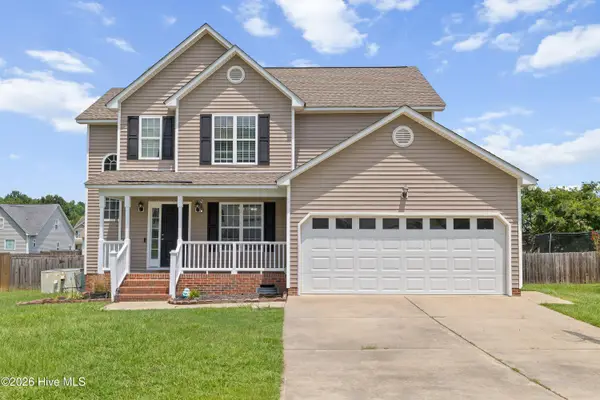
15k in seller concessions if using builders lender! Discover the Cumberland Floor Plan, a beautiful 2-story home featuring 3 bedrooms and 2.5 baths, with bonus, crafted by JSJ Builders in the vibrant Lucas Park Subdivision. Nestled in the sought-after Brogden Community within the Princeton School District, this location is just minutes from I-95 and the upcoming I-42 (Highway 70), ensuring easy access from Raleigh to the Coast and convenient travel in both directions. Nearby, the master-planned community of Eastfield Crossing provides even more amenities and conveniences. The main level welcomes you through the foyer into an open living and kitchen space equipped with granite countertops, island, pantry, breakfast nook and a spacious living room featuring a cozy gas fireplace. Separate dining room w/ coffered ceiling, wainscotting accent and room for entertaining. For added convenience and privacy you'll find a generous owner's suite with walk-in closet as well as ensuite bathroom, that has soaking tub, walk-in shower, and dual vanity. Laundry room and mud room complete the first floor. Upstairs are 2 addtl bedrooms with full bath and finished bonus room with closet to allow for 4th bedroom if needed. Laundry room entry from garage and the garage comes with built in workshop space! Make Lucas Park your 'home-sweet-home,' where rural charm meets urban convenience!...
Contact an agent
Home facts
- Year built:2026
- Subdivision & Development:Lucas Park
- Listing ID #:100577502
- Added:91 day(s) ago
- Updated:August 28, 2026 at 02:38 PM
Rooms and interior
- Bedrooms:3
- Total bathrooms:3
- Full bathrooms:2
- Half bathrooms:1
- Rooms Total:7
- Flooring:Carpet, Vinyl
- Bathrooms Description:Walk-in Shower
- Kitchen Description:Dishwasher, Kitchen Island, Pantry
- Bedroom Description:Walk-In Closet(s)
Heating and cooling
- Cooling:Heat Pump
- Heating:Electric, Heat Pump, Heating
Structure and exterior
- Roof:Shingle
- Year built:2026
- Lot Features:Open Lot
- Construction Materials:Vinyl Siding, Wood Frame
- Exterior Features:Covered, Porch
- Foundation Description:Slab
- Levels:2 Story
Schools
- High school:Princeton
- Middle school:Princeton
- Elementary school:Princeton
Utilities
- Water:Water Connected
Finances and disclosures
- Price:$379,900
Features and amenities
- Appliances:Dishwasher
- Laundry features:Laundry Room, Washer Hookup
- Amenities:Ceiling Fan(s), Walk-In Closet(s)
Parking
- Total parking spaces:2
- Parking description:Attached, Attached Garage, Concrete, Covered, Garage
- Garage:Yes
- Garage spaces:2

New listings near 172 Yardley Drive
- Coming Soon
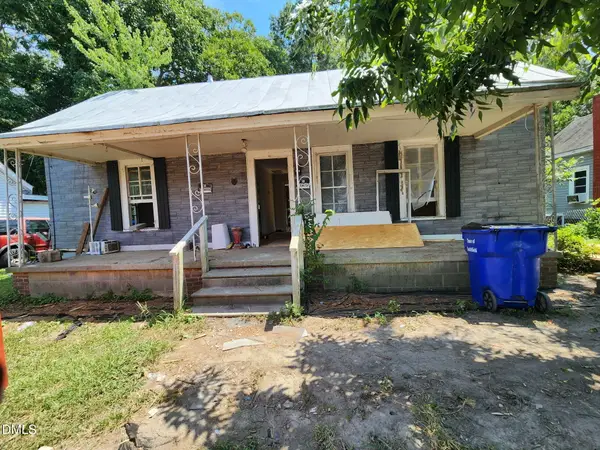 $89,900Coming Soon2 beds 1 baths920 sq. ft.
512 N 12th Street, Smithfield, NC 27577
MLS# 10186976Listed by: GEORGE WHITE REALTY - New
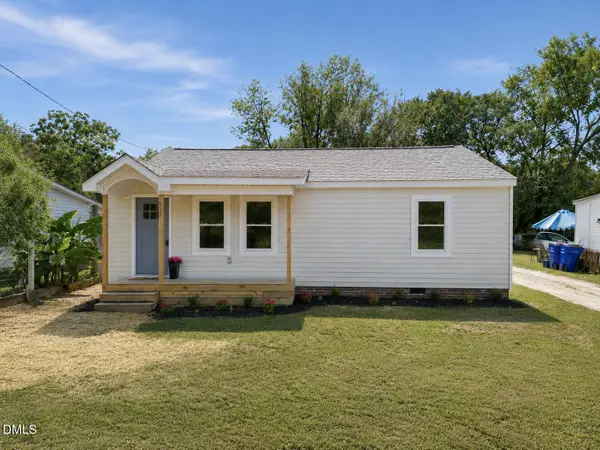 $204,900Active3 beds 1 baths969 sq. ft.
522 Buffalo Road, Smithfield, NC 27577
MLS# 10189084Listed by: ANN MILTON REALTY - New
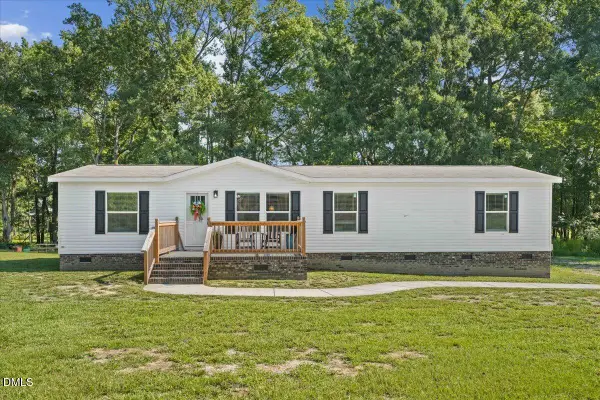 $379,900Active3 beds 2 baths1,699 sq. ft.
72 Crocker Road, Smithfield, NC 27577
MLS# 10189037Listed by: HTR SOUTHERN PROPERTIES - New
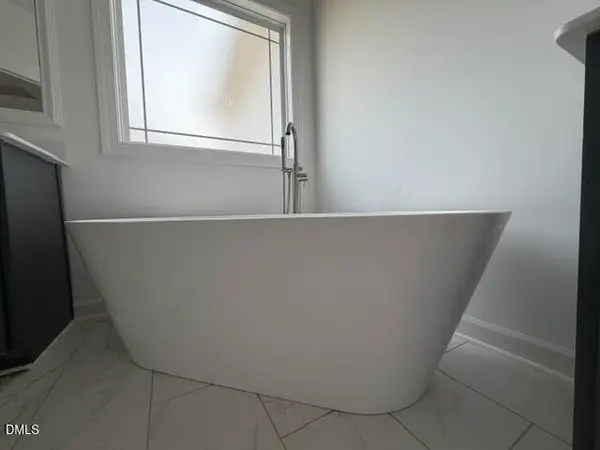 $379,900Active3 beds 2 baths1,713 sq. ft.
755 Olive Branch Drive, Smithfield, NC 27577
MLS# 10189061Listed by: RE/MAX SOUTHLAND REALTY II - New
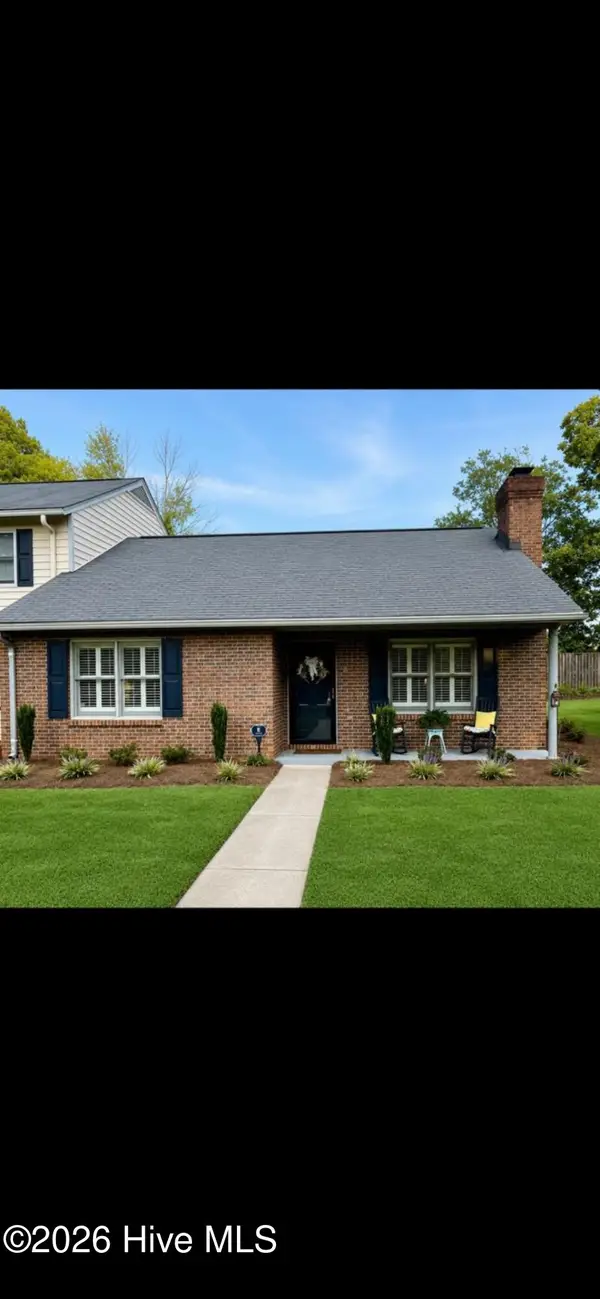 $265,000Active2 beds 2 baths1,156 sq. ft.
8 Southwood Drive, Smithfield, NC 27577
MLS# 100599308Listed by: STATEWIDE REALTY - New
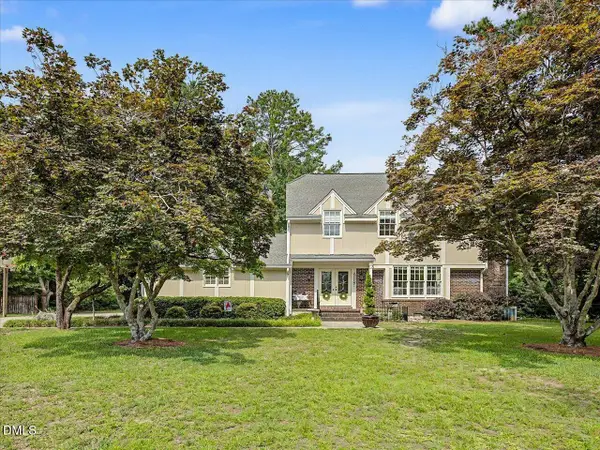 $450,000Active3 beds 3 baths3,056 sq. ft.
714 Chestnut Drive, Smithfield, NC 27577
MLS# 10178130Listed by: LONG & FOSTER REAL ESTATE INC/CARY - New
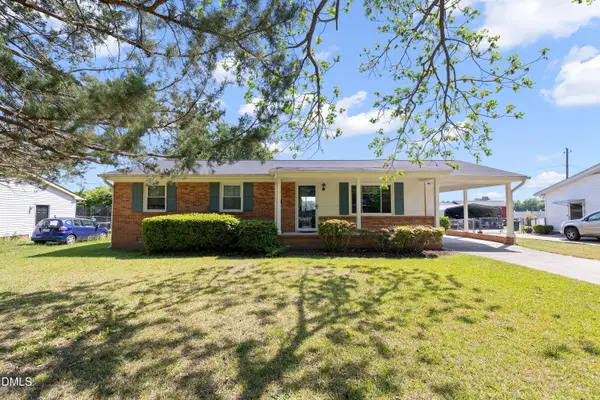 $226,000Active3 beds 2 baths1,154 sq. ft.
2103 Michael Lane, Smithfield, NC 27577
MLS# 10188778Listed by: COLDWELL BANKER ADVANTAGE-SMIT - Open Sun, 2 to 5pmNew
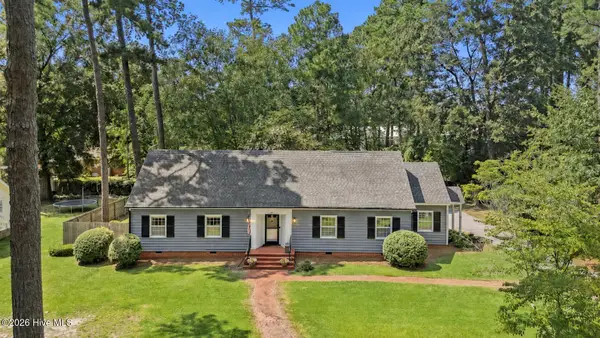 $314,900Active4 beds 2 baths2,779 sq. ft.
1106 S 1st Street, Smithfield, NC 27577
MLS# 100599164Listed by: CAROLINA REALTY - New
 $269,000Active3 beds 2 baths1,232 sq. ft.
120 Patricia Drive, Smithfield, NC 27577
MLS# 10188494Listed by: MARK SPAIN REAL ESTATE - New
 $319,900Active4 beds 3 baths2,024 sq. ft.
185 Snowberry Lane, Smithfield, NC 27577
MLS# 100598600Listed by: EXP REALTY LLC - C


Protect your home and budget from life's surprises with an Assurant Home Warranty, backed by a partner that supports you through every step of homeownership. Explore Plans.
© 2026 Better Homes and Gardens Real Estate LLC. An Anywhere Real Estate company. All rights reserved. Better Homes and Gardens® Real Estate is a registered trademark owned by Meredith Operations Corporation, licensed to Better Homes and Gardens Real Estate LLC and used with permission. Better Homes and Gardens Real Estate LLC fully supports the principles of the Fair Housing Act and the Equal Opportunity Act. Listing information is deemed reliable but is not guaranteed accurate.
Each office is independently owned and operated.
Any services or products provided by third parties are not provided by, affiliated with or related to Better Homes and Gardens Real Estate LLC, or its affiliated companies.