
65 Sanders Farm Drive, Smithfield, NC 27577
Local realty services provided by:Better Homes and Gardens Real Estate Paracle
65 Sanders Farm Drive,Smithfield, NC 27577
$498,000
- 4 Beds
- 3 Baths
- 2,318 sq. ft.
- Multi-family
- Pending
Listed by: jennifer lange
Office: coldwell banker hpw
MLS#:10170736
Source:RD
Price summary
- Price:$498,000
- Price per sq. ft.:$214.83
- Monthly HOA dues:$33.33
About this home
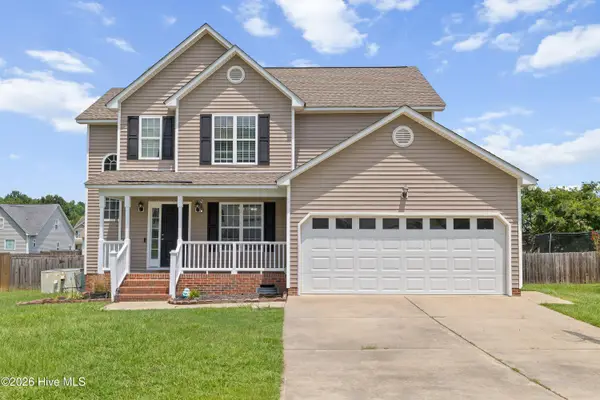
Verbally under contract- just waiting on paperwork to come back from relocation. Welcome to this stunning Craftsman-style home in the desirable Sanders Farm community! Situated on an expansive 2.43-acre lot, this spacious floor plan seamlessly blends traditional elegance with modern functionality. Enjoy the ultimate convenience of a main-level primary suite featuring an attached dual-vanity bath. The heart of the home boasts a wide-open floor plan with a gorgeous kitchen island, granite countertops, and crown molding. Relax by the living room fireplace or head out to the screened-in rear porch and deck overlooking your massive backyard oasis, which is already fully fenced with one single gate and double gates. Upstairs, you will find an additional bedroom, a versatile bonus room with a full bath that leads directly into a huge unfinished area that would serve as an awesome recreation room, exercise room, or highly flexible space. Best of all, enjoy peaceful county living with no city taxes. This beautiful home was in coming soon status and just started showings on 6/15....
Contact an agent
Home facts
- Year built:2025
- Subdivision & Development:Sanders Farm
- Listing ID #:10170736
- Added:91 day(s) ago
- Updated:August 29, 2026 at 07:37 AM
Rooms and interior
- Bedrooms:4
- Total bathrooms:3
- Full bathrooms:3
- Rooms Total:19
- Flooring:Carpet, Luxury Vinyl
- Bathrooms Description:Bathtub/Shower Combination, Double Vanity
- Kitchen Description:Dishwasher, Electric Cooktop, Microwave, Self Cleaning Oven
- Living area:2,318 sq. ft.
Heating and cooling
- Cooling:Ceiling Fan(s), Central Air
- Heating:Central
- Central air:Yes
Structure and exterior
- Roof:Shingle
- Year built:2025
- Building area:2,318 sq. ft.
- Lot area:2.43 Acres
- Lot Features:Back Yard, Cleared, Front Yard, Landscaped, Level
- Architectural Style:Craftsman, Transitional
- Construction Materials:Board & Batten Siding, Vinyl Siding
- Exterior Features:Fenced Yard, Private Yard
- Levels:Two
Schools
- High school:Johnston - Cleveland High School
- Middle school:Johnston - Swift Creek Middle School
- Elementary school:Johnston - Swift Creek Elementary
Utilities
- Water:Public
- Sewer:Septic Tank
Finances and disclosures
- Price:$498,000
- Price per sq. ft.:$214.83
- Tax amount:$127
Features and amenities
- Laundry features:Laundry Room, Main Level
Parking
- Total parking spaces:6
- Parking description:Attached, Driveway, Garage, Garage Faces Front, Off Street, On Site, Oversized, Parking Pad
- Garage:Yes
- Garage spaces:2
 Listings marked with a Doorify MLS icon are provided courtesy of the Doorify MLS, of North Carolina, Internet Data Exchange Database. Brokers make an effort to deliver accurate information, but buyers should independently verify any information on which they will rely in a transaction. The listing broker shall not be responsible for any typographical errors, misinformation, or misprints, and they shall be held totally harmless from any damages arising from reliance upon this data. This data is provided exclusively for consumers’ personal, non-commercial use. Copyright 2026 Doorify MLS of North Carolina. All rights reserved.
New listings near 65 Sanders Farm Drive
- Coming Soon
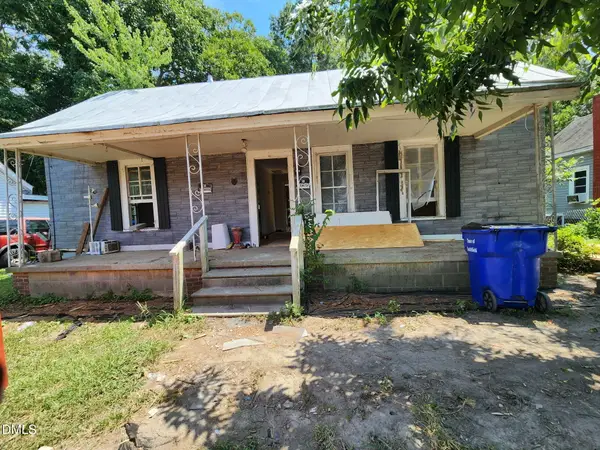 $89,900Coming Soon2 beds 1 baths920 sq. ft.
512 N 12th Street, Smithfield, NC 27577
MLS# 10186976Listed by: GEORGE WHITE REALTY - New
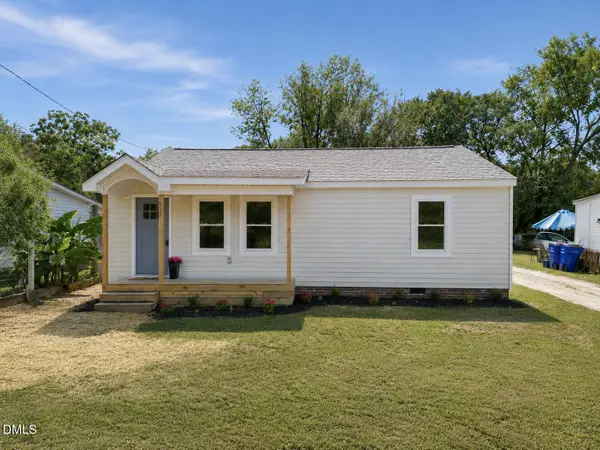 $204,900Active3 beds 1 baths969 sq. ft.
522 Buffalo Road, Smithfield, NC 27577
MLS# 10189084Listed by: ANN MILTON REALTY - New
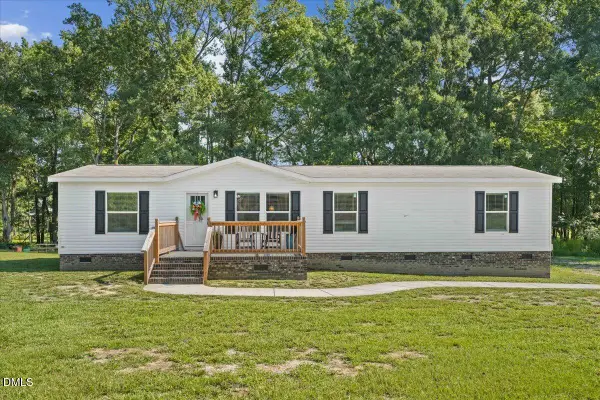 $379,900Active3 beds 2 baths1,699 sq. ft.
72 Crocker Road, Smithfield, NC 27577
MLS# 10189037Listed by: HTR SOUTHERN PROPERTIES - New
 $379,900Active3 beds 2 baths1,713 sq. ft.
755 Olive Branch Drive, Smithfield, NC 27577
MLS# 10189061Listed by: RE/MAX SOUTHLAND REALTY II - New
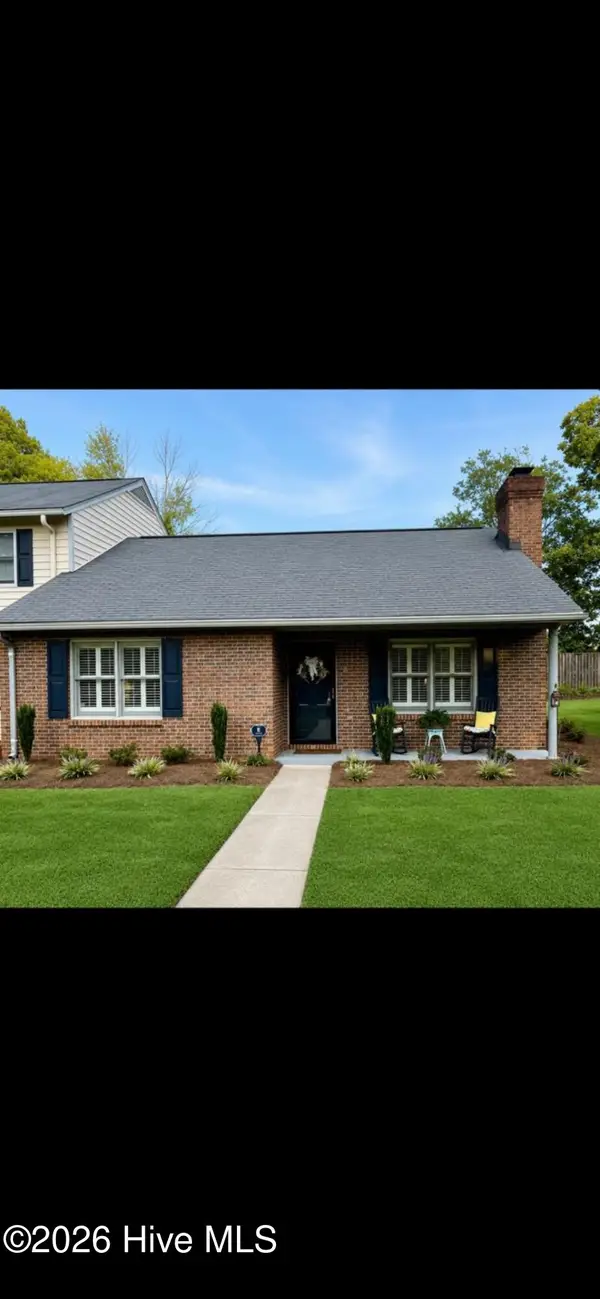 $265,000Active2 beds 2 baths1,156 sq. ft.
8 Southwood Drive, Smithfield, NC 27577
MLS# 100599308Listed by: STATEWIDE REALTY - New
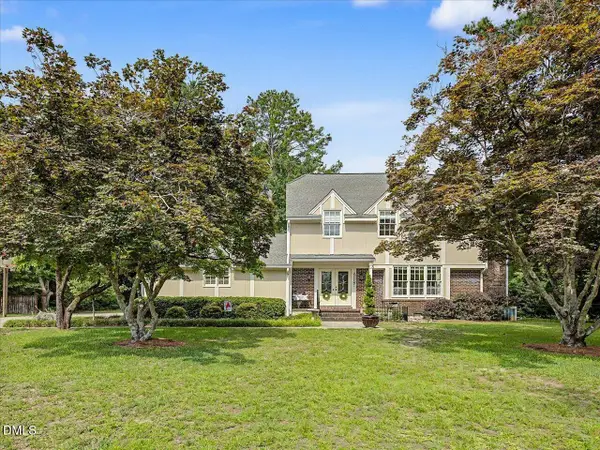 $450,000Active3 beds 3 baths3,056 sq. ft.
714 Chestnut Drive, Smithfield, NC 27577
MLS# 10178130Listed by: LONG & FOSTER REAL ESTATE INC/CARY - New
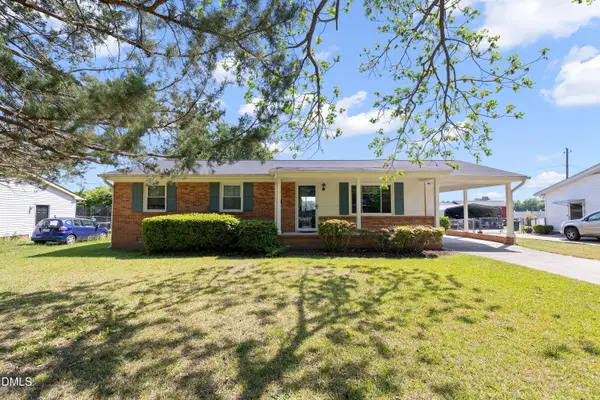 $226,000Active3 beds 2 baths1,154 sq. ft.
2103 Michael Lane, Smithfield, NC 27577
MLS# 10188778Listed by: COLDWELL BANKER ADVANTAGE-SMIT - Open Sun, 2 to 5pmNew
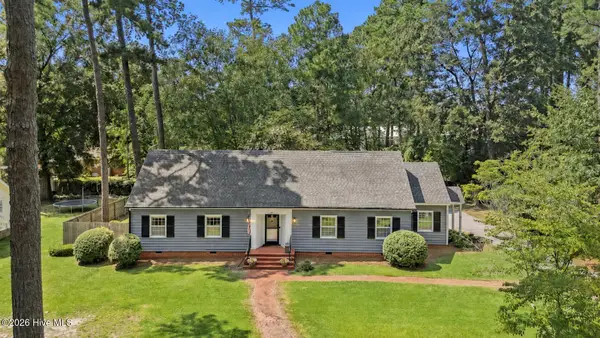 $314,900Active4 beds 2 baths2,779 sq. ft.
1106 S 1st Street, Smithfield, NC 27577
MLS# 100599164Listed by: CAROLINA REALTY - New
 $269,000Active3 beds 2 baths1,232 sq. ft.
120 Patricia Drive, Smithfield, NC 27577
MLS# 10188494Listed by: MARK SPAIN REAL ESTATE - New
 $319,900Active4 beds 3 baths2,024 sq. ft.
185 Snowberry Lane, Smithfield, NC 27577
MLS# 100598600Listed by: EXP REALTY LLC - C


Protect your home and budget from life's surprises with an Assurant Home Warranty, backed by a partner that supports you through every step of homeownership. Explore Plans.
© 2026 Better Homes and Gardens Real Estate LLC. An Anywhere Real Estate company. All rights reserved. Better Homes and Gardens® Real Estate is a registered trademark owned by Meredith Operations Corporation, licensed to Better Homes and Gardens Real Estate LLC and used with permission. Better Homes and Gardens Real Estate LLC fully supports the principles of the Fair Housing Act and the Equal Opportunity Act. Listing information is deemed reliable but is not guaranteed accurate.
Each office is independently owned and operated.
Any services or products provided by third parties are not provided by, affiliated with or related to Better Homes and Gardens Real Estate LLC, or its affiliated companies.