
328 Windmill Light Way, Sneads Ferry, NC 28460
Local realty services provided by:Better Homes and Gardens Real Estate Lifestyle Property Partners
Listed by: diane m castro-perez, janie findeisen
Office: coldwell banker sea coast advantage-hampstead
MLS#:100575774
Source:NC_CCAR
Price summary
- Price:$505,000
- Price per sq. ft.:$172.71
About this home
Welcome to this five bedroom, move-in ready home in the well-maintained community of Windpointe! Situated on a large corner lot, this home is boasting with upgrades that are not only practical but add a touch of luxury; builder-grade no more! The inviting, two-story foyer makes for a grand entrance into this spacious home with a first-floor primary suite and plenty of flex space. Flooring fully upgraded with all new LVP throughout the 1st floor, upstairs carpet replaced with Shaw carpet, and stairs replaced with LVP and new trim. Fresh paint on all walls, ceilings, and trim provides a warm and inviting space for large families or entertaining! Moving into the kitchen you'll find all new Quartz countertops, a new farmhouse sink and faucet. The master bath shower has been turned into an oasis with its brand new large, walk-in shower and non-slip stone floor, new bath & toilet, and upgrades to the vanity. Take full advantage of storage space with large walk-in closets throughout the home, added built-in cabinets in the laundry, as well as overhead shelving in the garage. You'll also find a brand new water softener system in the 2 car garage. Upstairs bathrooms have all new toilets and mirrors, and the large bedrooms and bonus room are extremely convenient for children and guests alike! Outside, your yard is ready for the next neighborhood cookout! Enjoy peace of mind and privacy with the fully fenced backyard which has been re-graded and re-sodded. Gutters have been added to the back of the home & heat pump drain line has been extended, both allowing for proper drainage in the back yard. All ductwork has been professionally cleaned as well, this home is move-in ready! Are you ready to live 10 minutes from Topsail Beach and less than 20 minutes to your Camp Lejeune work commute?! Schedule your tour of this home today!...
Contact an agent
Home facts
- Year built:2022
- Listing ID #:100575774
- Added:50 day(s) ago
- Updated:July 11, 2026 at 11:08 AM
Rooms and interior
- Bedrooms:5
- Total bathrooms:4
- Full bathrooms:3
- Half bathrooms:1
- Rooms Total:8
- Bathrooms Description:Walk-in Shower
- Kitchen Description:Pantry
- Bedroom Description:Master Downstairs, Walk-In Closet(s)
- Living area:2,924 sq. ft.
Heating and cooling
- Cooling:Central Air
- Heating:Electric, Heat Pump, Heating
- Central air:Yes
Structure and exterior
- Roof:Shingle
- Year built:2022
- Building area:2,924 sq. ft.
- Lot area:0.25 Acres
- Construction Materials:Vinyl Siding, Wood Frame
- Exterior Features:Covered, Patio
- Foundation Description:Slab
- Levels:2 Story
Schools
- High school:Dixon
- Middle school:Dixon
- Elementary school:Dixon
Finances and disclosures
- Price:$505,000
- Price per sq. ft.:$172.71
Features and amenities
- Amenities:Blinds/Shades, Ceiling Fan(s), Management, Tray Ceiling(s), Walk-In Closet(s)
Parking
- Total parking spaces:2
- Parking description:Attached Garage, On Site, Paved
- Garage:Yes
- Garage spaces:2

New listings near 328 Windmill Light Way
- New
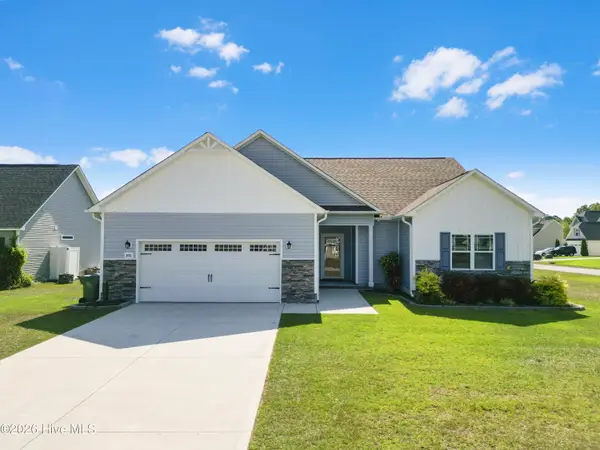 $375,000Active3 beds 2 baths1,984 sq. ft.
300 Channel Run Lane, Sneads Ferry, NC 28460
MLS# 100588025Listed by: REAL BROKER LLC - New
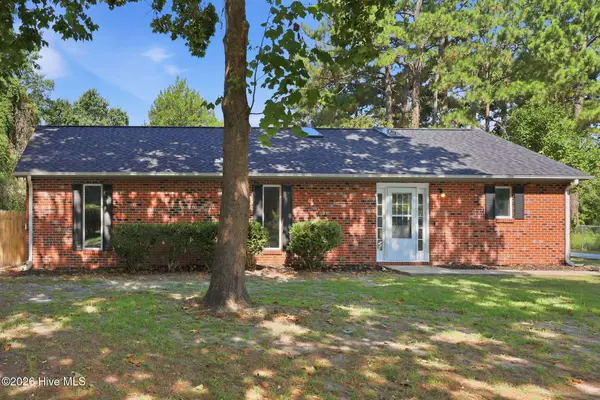 $335,000Active3 beds 3 baths1,612 sq. ft.
192 Sherrill Loop Road, Sneads Ferry, NC 28460
MLS# 100587545Listed by: RE/MAX EXECUTIVE - New
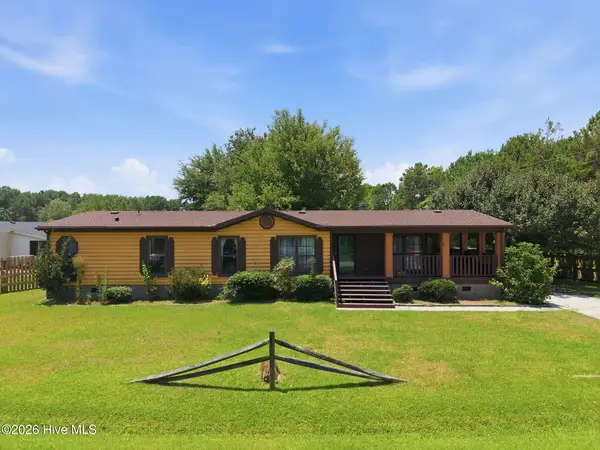 $272,000Active3 beds 2 baths1,604 sq. ft.
100 Maplecrest Way, Sneads Ferry, NC 28460
MLS# 100587797Listed by: CAROLINA REAL ESTATE GROUP - Open Sat, 10am to 12pmNew
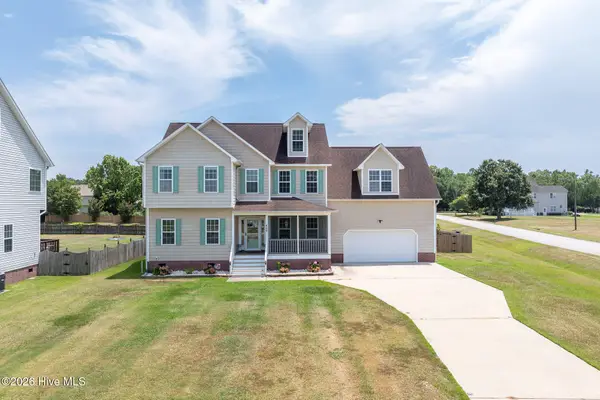 Listed by BHGRE$514,900Active3 beds 4 baths3,171 sq. ft.
600 Willbrook Circle, Sneads Ferry, NC 28460
MLS# 100587555Listed by: BETTER HOMES AND GARDENS REAL ESTATE TREASURE - New
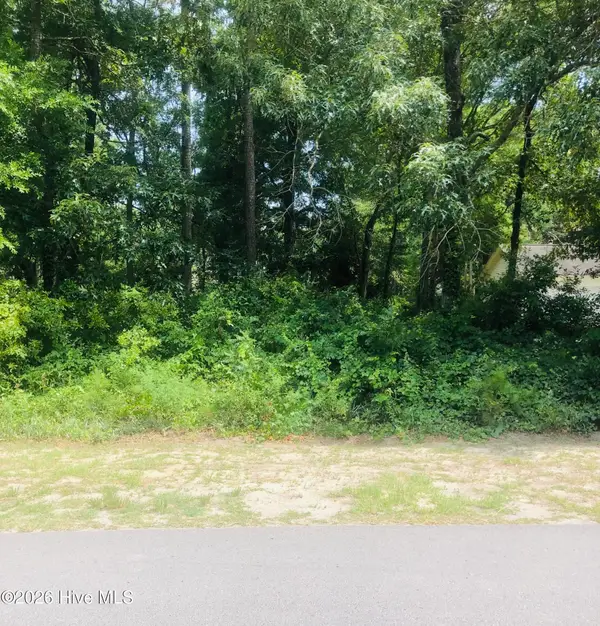 $59,900Active0 Acres
124 Bayshore Drive, Sneads Ferry, NC 28460
MLS# 100587323Listed by: DOYLE EVANS REALTY, INC. - New
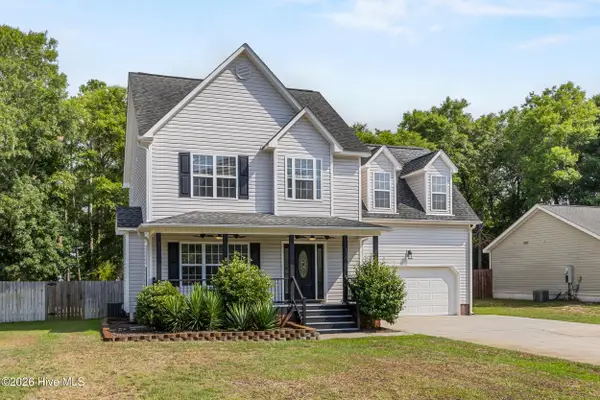 $390,000Active3 beds 3 baths1,933 sq. ft.
139 Bayshore Drive, Sneads Ferry, NC 28460
MLS# 100587255Listed by: COLDWELL BANKER SEA COAST ADVANTAGE-HAMPSTEAD - Open Sun, 12 to 2pmNew
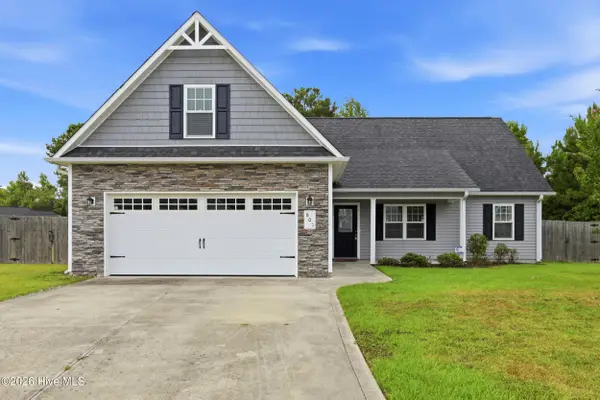 $360,000Active4 beds 2 baths1,770 sq. ft.
805 Cross Wind Court, Sneads Ferry, NC 28460
MLS# 100587269Listed by: EXP REALTY - New
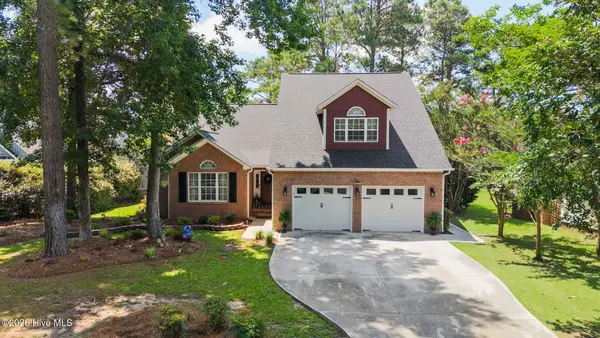 $515,000Active4 beds 3 baths2,403 sq. ft.
994 Mill Run Road, Sneads Ferry, NC 28460
MLS# 100586770Listed by: COLDWELL BANKER SEA COAST ADVANTAGE - New
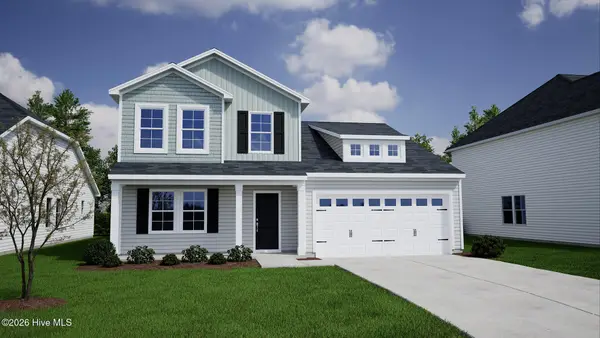 $409,671Active4 beds 3 baths2,436 sq. ft.
721 Mallory Drive, Sneads Ferry, NC 28460
MLS# 100587090Listed by: MUNGO HOMES - New
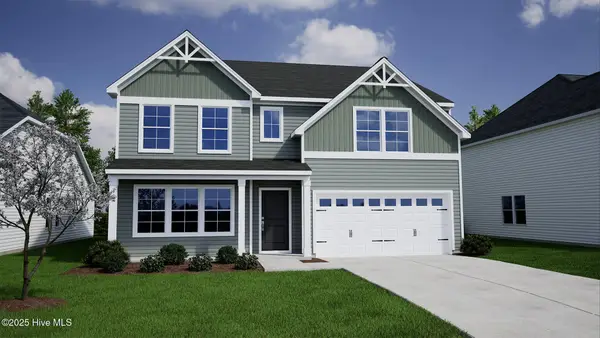 $464,990Active6 beds 5 baths3,033 sq. ft.
723 Mallory Drive, Sneads Ferry, NC 28460
MLS# 100587089Listed by: MUNGO HOMES


Protect your home and budget from life's surprises with an Assurant Home Warranty, backed by a partner that supports you through every step of homeownership. Explore Plans.
© 2026 Better Homes and Gardens Real Estate LLC. An Anywhere Real Estate company. All rights reserved. Better Homes and Gardens® Real Estate is a registered trademark owned by Meredith Operations Corporation, licensed to Better Homes and Gardens Real Estate LLC and used with permission. Better Homes and Gardens Real Estate LLC fully supports the principles of the Fair Housing Act and the Equal Opportunity Act. Listing information is deemed reliable but is not guaranteed accurate.
Each office is independently owned and operated.
Any services or products provided by third parties are not provided by, affiliated with or related to Better Homes and Gardens Real Estate LLC, or its affiliated companies.