
417 Sunfish Lane, Sneads Ferry, NC 28460
Local realty services provided by:Better Homes and Gardens Real Estate Elliott Coastal Living
417 Sunfish Lane,Sneads Ferry, NC 28460
$299,999
- 3 Beds
- 4 Baths
- 1,768 sq. ft.
- Townhouse
- Active
Listed by: gabrielle holcomb
Office: veterans plus neighbors
MLS#:100606519
Source:NC_CCAR
Price summary
- Price:$299,999
- Price per sq. ft.:$169.68
About this home
Welcome to this beautiful townhome, located only 2.5 miles away from North Topsail Beach. This 3-story townhome comes with an upgraded kitchen, including quartz countertops, a center island, and backsplash. With 3 bedrooms, 3.5 bathrooms, and an attic area, there's plenty of room for everyone. This floorplan boasts the most square footage in this community. Amenities include a community pool, a community exercise room located inside the clubhouse, and community dog park area. Make this your permanent residence or vacation home! Located in the heart of Sneads Ferry, you get to enjoy the perks of a small town with no city taxes, while also being just a short 30-45 minute commute to bigger shopping & restaurants in Wilmington & Jacksonville. Stone Bay, MCAS New River & Camp Lejeune back gate to Courthouse Bay are all within minutes.
Contact an agent
Home facts
- Year built:2022
- Subdivision & Development:Beachside Commons
- Listing ID #:100606519
- Added:1 day(s) ago
- Updated:September 28, 2026 at 10:41 AM
Rooms and interior
- Bedrooms:3
- Total bathrooms:4
- Full bathrooms:3
- Half bathrooms:1
- Rooms Total:5
- Flooring:Carpet
- Kitchen Description:Kitchen Island
- Living area:1,768 sq. ft.
Heating and cooling
- Cooling:Heat Pump
- Heating:Electric, Forced Air, Heat Pump, Heating
Structure and exterior
- Roof:Shingle
- Year built:2022
- Building area:1,768 sq. ft.
- Lot area:0.02 Acres
- Construction Materials:Vinyl Siding, Wood Frame
- Exterior Features:Patio
- Foundation Description:Slab
- Levels:Three Or More
Schools
- High school:Dixon
- Middle school:Dixon
- Elementary school:Coastal Elementary
Utilities
- Water:Water Connected
- Sewer:Sewer Connected
Finances and disclosures
- Price:$299,999
- Price per sq. ft.:$169.68
Features and amenities
- Amenities:Community Pool, Dog Park, Fitness Center, Management, Solid Surface, Street Lights
- Pool features:Community Pool
Parking
- Parking description:Paved

New listings near 417 Sunfish Lane
- New
 $475,000Active3 beds 3 baths2,643 sq. ft.
1643 Chadwick Shores Drive, Sneads Ferry, NC 28460
MLS# 100606247Listed by: RE/MAX EXECUTIVE - New
 $380,000Active4 beds 3 baths1,934 sq. ft.
147 Bayshore Drive, Sneads Ferry, NC 28460
MLS# 100606272Listed by: BERKSHIRE HATHAWAY HOMESERVICES CAROLINA PREMIER PROPERTIES - New
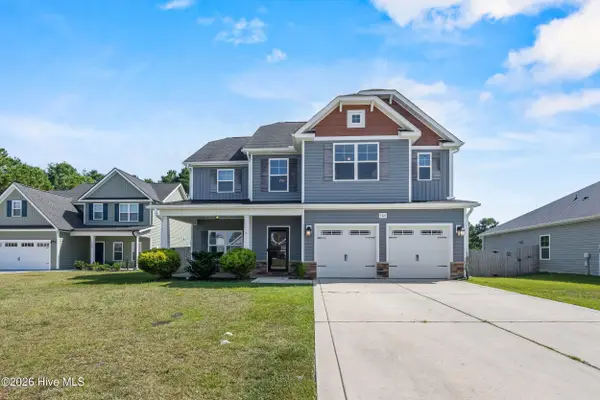 $415,900Active4 beds 3 baths2,355 sq. ft.
504 Saltworks Lane, Sneads Ferry, NC 28460
MLS# 100606141Listed by: SERHANT - New
 $849,000Active4 beds 4 baths3,100 sq. ft.
186 Snow Goose Lane, Sneads Ferry, NC 28460
MLS# 100606035Listed by: RE/MAX EXECUTIVE - New
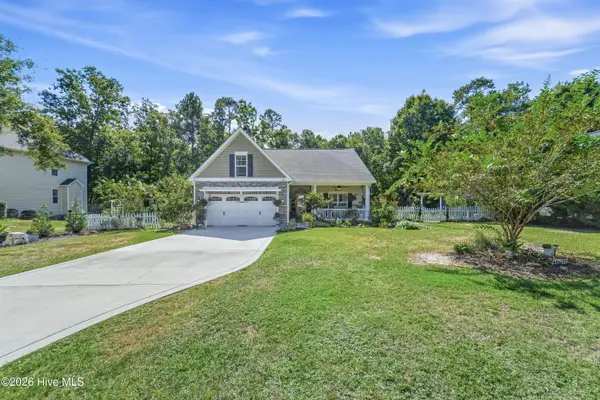 $359,000Active3 beds 2 baths1,650 sq. ft.
1407 Chadwick Shores Drive, Sneads Ferry, NC 28460
MLS# 100605688Listed by: REAL BROKER LLC - New
 $415,000Active4 beds 3 baths2,460 sq. ft.
500 Transom Way, Sneads Ferry, NC 28460
MLS# 100605529Listed by: ANCHOR & CO. OF EASTERN NORTH CAROLINA - New
 $340,000Active3 beds 2 baths1,512 sq. ft.
1631 Chadwick Shores Drive, Sneads Ferry, NC 28460
MLS# 100605263Listed by: SERHANT - New
 $437,500Active4 beds 3 baths2,675 sq. ft.
517 White Shoal Way, Sneads Ferry, NC 28460
MLS# 100604714Listed by: RE/MAX EXECUTIVE - New
 Listed by BHGRE$445,000Active4 beds 3 baths2,243 sq. ft.
413 Harlequin Court, Sneads Ferry, NC 28460
MLS# 100604688Listed by: BETTER HOMES AND GARDENS REAL ESTATE TREASURE


Protect your home and budget from life's surprises with an Assurant Home Warranty, backed by a partner that supports you through every step of homeownership. Explore Plans.
© 2026 Better Homes and Gardens Real Estate LLC. An Anywhere Real Estate company. All rights reserved. Better Homes and Gardens® Real Estate is a registered trademark owned by Meredith Operations Corporation, licensed to Better Homes and Gardens Real Estate LLC and used with permission. Better Homes and Gardens Real Estate LLC fully supports the principles of the Fair Housing Act and the Equal Opportunity Act. Listing information is deemed reliable but is not guaranteed accurate.
Each office is independently owned and operated.
Any services or products provided by third parties are not provided by, affiliated with or related to Better Homes and Gardens Real Estate LLC, or its affiliated companies.