
323 Blantons Street, Southern Pines, NC 28387
Local realty services provided by:Better Homes and Gardens Real Estate Lifestyle Property Partners
323 Blantons Street,Southern Pines, NC 28387
$530,000
- 3 Beds
- 3 Baths
- 1,649 sq. ft.
- Single family
- Active
Listed by: kati horvath
Office: lpt realty
MLS#:100608523
Source:NC_CCAR
Price summary
- Price:$530,000
- Price per sq. ft.:$321.41
About this home
Enjoy the charm of Southern Pines with the convenience of a neighborhood designed for easy living! Located in The Cottages on May, just outside downtown, 323 Blantons Street brings together beautiful architecture, welcoming community amenities, and a lifestyle that's hard to resist.
Built in 2020, this distinctive 3-bedroom, 3-bath cottage welcomes you with a charming covered front porch, soaring vaulted ceilings, abundant natural light, and a striking gas-log fireplace. The open living spaces flow beautifully into a stylish kitchen featuring white cabinetry, stainless steel appliances, and a generous center island. A main-level primary suite with a beautifully appointed bath, along with a second bedroom and full bath downstairs, offers everyday convenience. Upstairs, a third bedroom, full bath, and flexible bonus space provide room to make your own.
Outdoor living is just as inviting, with a covered rear porch, newly added stone patio, fenced backyard, and detached two-car garage. HOA-included lawn maintenance leaves more time to enjoy the neighborhood pool, clubhouse, playground, and community gathering spaces.
And the location ties it all together! Walk or bike toward the shops, restaurants, and charm of downtown Southern Pines, explore nearby Weymouth Woods, or enjoy the surrounding equestrian countryside. Convenient access to Fort Bragg adds to the appeal.
Beautifully designed, thoughtfully located, and surrounded by everything that makes Southern Pines special, this is cottage living with a lifestyle to match!...
Contact an agent
Home facts
- Year built:2020
- Subdivision & Development:The Cottages on May
- Listing ID #:100608523
- Added:1 day(s) ago
- Updated:October 08, 2026 at 12:11 PM
Rooms and interior
- Bedrooms:3
- Total bathrooms:3
- Full bathrooms:3
- Rooms Total:7
- Flooring:Tile
- Bathrooms Description:Walk-in Shower
- Kitchen Description:Dishwasher, Kitchen Island, Pantry, Range, Refrigerator
- Bedroom Description:Master Downstairs, Walk-In Closet(s)
- Living area:1,649 sq. ft.
Heating and cooling
- Cooling:Central Air
- Heating:Electric, Heat Pump, Heating
- Central air:Yes
Structure and exterior
- Roof:Architectural Shingle
- Year built:2020
- Building area:1,649 sq. ft.
- Lot area:0.14 Acres
- Lot Features:Corner Lot, Level
- Construction Materials:Fiber Cement, Wood Frame
- Exterior Features:Covered, Open, Porch
- Foundation Description:Slab
- Levels:2 Story
Schools
- High school:Pinecrest High
- Middle school:Crain's Creek Middle
- Elementary school:McDeeds Creek Elementary
Finances and disclosures
- Price:$530,000
- Price per sq. ft.:$321.41
Features and amenities
- Appliances:Dishwasher, Range, Refrigerator
- Laundry features:Washer Hookup
- Amenities:Blinds/Shades, Ceiling Fan(s), Clubhouse, Community Pool, Management, Playground, Vaulted Ceiling(s), Walk-In Closet(s)
- Pool features:Community Pool
Parking
- Total parking spaces:2
- Parking description:Gravel
- Garage:Yes
- Garage spaces:2

New listings near 323 Blantons Street
- New
 $365,000Active3 beds 3 baths1,622 sq. ft.
391 S Stephens Street, Southern Pines, NC 28387
MLS# 10197179Listed by: RE/MAX UNITED - New
 $3,200,000Active5 beds 5 baths7,490 sq. ft.
667 Yadkin Road, Southern Pines, NC 28387
MLS# 100608157Listed by: PINES SOTHEBY'S INTERNATIONAL REALTY - New
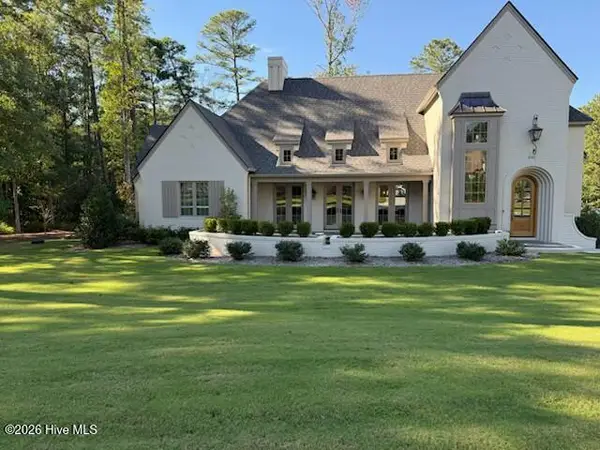 $1,799,000Active3 beds 4 baths3,711 sq. ft.
201 Crescent Court, Pinehurst, NC 28374
MLS# 100608889Listed by: PINES SOTHEBY'S INTERNATIONAL REALTY - New
 Listed by BHGRE$1,425,000Active2 beds 3 baths2,736 sq. ft.
496 Yadkin Run Lane, Southern Pines, NC 28387
MLS# 100608839Listed by: BETTER HOMES AND GARDENSREAL ESTATE LIFESTYLE PROPERTY PARTNERS/SP - New
 $700,000Active1.32 Acres
704 W Morganton Road, Southern Pines, NC 28388
MLS# 100608550Listed by: CAROLINA SUMMIT GROUP, LLC - Open Fri, 5 to 7pmNew
 $725,000Active3 beds 3 baths2,650 sq. ft.
25 Steeplechase Way, Southern Pines, NC 28387
MLS# 100608422Listed by: KELLER WILLIAMS PINEHURST - New
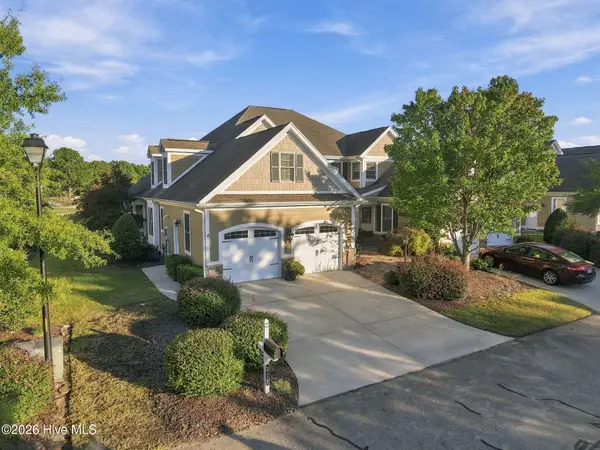 $588,900Active4 beds 3 baths2,592 sq. ft.
519 Cottage Lane, Southern Pines, NC 28387
MLS# 100608389Listed by: FOREST CREEK REAL ESTATE GROUP 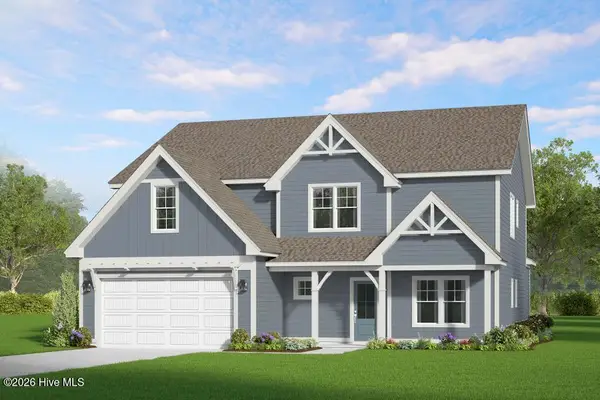 $734,269Pending5 beds 4 baths3,244 sq. ft.
585 Belcroft Drive, Carthage, NC 28327
MLS# 100608320Listed by: ASCOT REALTY INC.- New
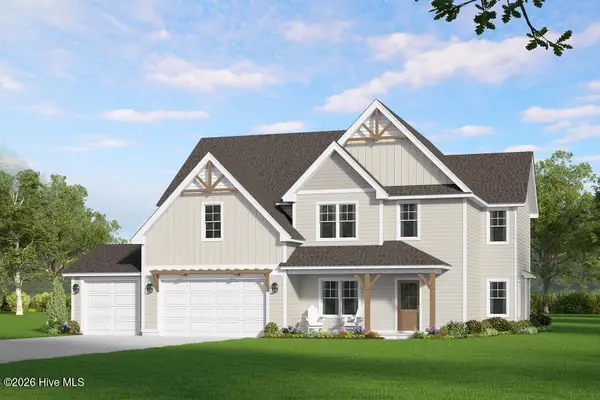 $698,105Active4 beds 3 baths3,050 sq. ft.
578 Belcroft Drive, Carthage, NC 28327
MLS# 100608245Listed by: ASCOT REALTY INC.


Protect your home and budget from life's surprises with an Assurant Home Warranty, backed by a partner that supports you through every step of homeownership. Explore Plans.
© 2026 Better Homes and Gardens Real Estate LLC. An Anywhere Real Estate company. All rights reserved. Better Homes and Gardens® Real Estate is a registered trademark owned by Meredith Operations Corporation, licensed to Better Homes and Gardens Real Estate LLC and used with permission. Better Homes and Gardens Real Estate LLC fully supports the principles of the Fair Housing Act and the Equal Opportunity Act. Listing information is deemed reliable but is not guaranteed accurate.
Each office is independently owned and operated.
Any services or products provided by third parties are not provided by, affiliated with or related to Better Homes and Gardens Real Estate LLC, or its affiliated companies.