
391 S Stephens Street, Southern Pines, NC 28387
Local realty services provided by:Better Homes and Gardens Real Estate Paracle
Listed by: martha lucas
Office: re/max united
MLS#:10197179
Source:RD
Price summary
- Price:$365,000
- Price per sq. ft.:$225.03
About this home
CUSTOM BUILT, UPGRADED & ANYTHING BUT COOKIE-CUTTER! Welcome to 391 S Stephens Street in Southern Pines, where thoughtful design, quality finishes, and custom touches come together in a home that offers exceptional value in this price range. From the moment you step inside, you'll notice the attention to detail and upgrades that give this home a polished, elevated feel without sacrificing comfort or functionality. Designed with today's lifestyle in mind, the home offers an inviting layout with well-planned living spaces, stylish finishes, and details you simply don't find in every home. The custom construction shines through in both the design and craftsmanship, creating a home that feels special from the minute you walk through the door. And then there's the location! Enjoy everything Southern Pines has to offer, with convenient access to shopping, dining, recreation, and the charm of the surrounding Sandhills area. If you've been searching for a home with more personality, more upgrades, and more attention to detail without jumping into a much higher price point, this is THE one. Just a few of the upgrades to mention are: luxury kitchen with quartz waterfall countertops at large island, soft-close drawers and doors, 42" cabinets, upgraded SS appliances, butler's pantry that could easily be virtual office space, drop zone, loft area, custom tiled hall bath, primary bedroom with on-suite has custom tiled step-in shower, walk-in closet, double vanity. No carpet in this home -- all easy to maintain solid flooring. Backyard has wooden privacy fence. Builder is offering one-year home warranty. Preferred lender incentives available....
Contact an agent
Home facts
- Year built:2026
- Subdivision & Development:Not in a Subdivision
- Listing ID #:10197179
- Added:1 day(s) ago
- Updated:October 08, 2026 at 05:46 PM
Rooms and interior
- Bedrooms:3
- Total bathrooms:3
- Full bathrooms:2
- Rooms Total:12
- Flooring:Laminate, Tile
- Dining Description:Kitchen/Dining Room Combination
- Bathrooms Description:Bathtub/Shower Combination, Walk-In Shower
- Kitchen Description:Dishwasher, Disposal, Electric Range, Electric Water Heater, Microwave, Refrigerator, Stainless Steel Appliance(s)
- Living area:1,622 sq. ft.
Heating and cooling
- Cooling:Heat Pump
- Heating:Heat Pump
Structure and exterior
- Roof:Shingle
- Year built:2026
- Building area:1,622 sq. ft.
- Lot area:0.13 Acres
- Lot Features:Landscaped
- Architectural Style:Transitional
- Construction Materials:Stone Veneer, Vinyl Siding
- Exterior Features:Covered, Deck, Fenced Yard, Front Porch, Private Yard, Smart Light(s)
- Levels:Two
Schools
- High school:Moore - Pinecrest High School
- Middle school:Moore - Crains Creek Middle School
- Elementary school:Moore - Southern Pines Elementary School
Utilities
- Water:Public
- Sewer:Public Sewer
Finances and disclosures
- Price:$365,000
- Price per sq. ft.:$225.03
- Tax amount:$96
Features and amenities
- Laundry features:Laundry Closet, Upper Level
Parking
- Parking description:Attached, Concrete, Driveway, Garage, Garage Faces Front
- Garage:Yes
- Garage spaces:1
 Listings marked with a Doorify MLS icon are provided courtesy of the Doorify MLS, of North Carolina, Internet Data Exchange Database. Brokers make an effort to deliver accurate information, but buyers should independently verify any information on which they will rely in a transaction. The listing broker shall not be responsible for any typographical errors, misinformation, or misprints, and they shall be held totally harmless from any damages arising from reliance upon this data. This data is provided exclusively for consumers’ personal, non-commercial use. Copyright 2026 Doorify MLS of North Carolina. All rights reserved.
New listings near 391 S Stephens Street
- Open Sat, 1 to 3pmNew
 $475,000Active4 beds 3 baths2,314 sq. ft.
505 Elk Road, Southern Pines, NC 28387
MLS# 100608989Listed by: COMPASS CAROLINAS LLC - New
 $3,200,000Active5 beds 5 baths7,490 sq. ft.
667 Yadkin Road, Southern Pines, NC 28387
MLS# 100608157Listed by: PINES SOTHEBY'S INTERNATIONAL REALTY - New
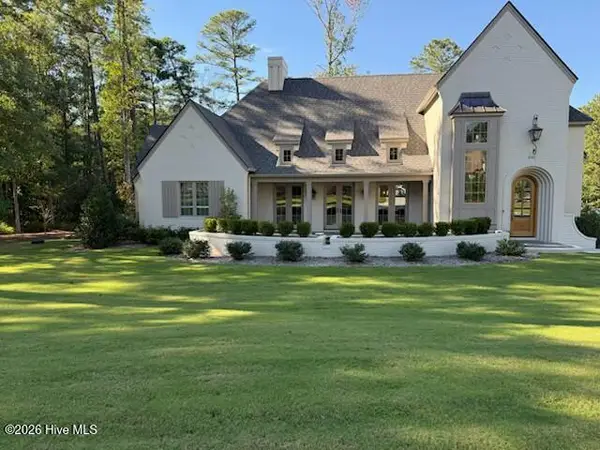 $1,799,000Active3 beds 4 baths3,711 sq. ft.
201 Crescent Court, Pinehurst, NC 28374
MLS# 100608889Listed by: PINES SOTHEBY'S INTERNATIONAL REALTY - New
 Listed by BHGRE$1,425,000Active2 beds 3 baths2,736 sq. ft.
496 Yadkin Run Lane, Southern Pines, NC 28387
MLS# 100608839Listed by: BETTER HOMES AND GARDENSREAL ESTATE LIFESTYLE PROPERTY PARTNERS/SP - New
 $530,000Active3 beds 3 baths1,649 sq. ft.
323 Blantons Street, Southern Pines, NC 28387
MLS# 100608523Listed by: LPT REALTY - New
 $700,000Active1.32 Acres
704 W Morganton Road, Southern Pines, NC 28388
MLS# 100608550Listed by: CAROLINA SUMMIT GROUP, LLC - Open Fri, 5 to 7pmNew
 $725,000Active3 beds 3 baths2,650 sq. ft.
25 Steeplechase Way, Southern Pines, NC 28387
MLS# 100608422Listed by: KELLER WILLIAMS PINEHURST - New
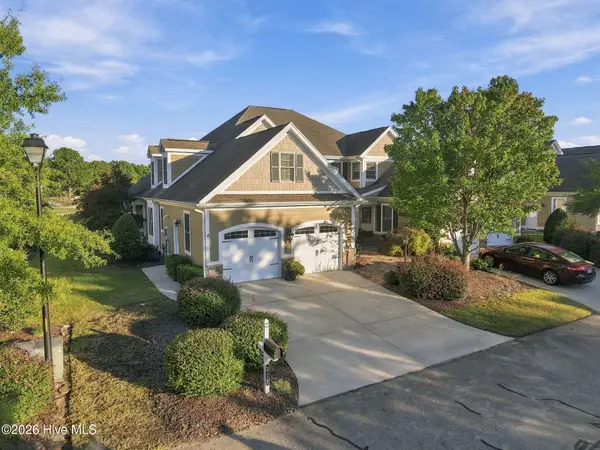 $588,900Active4 beds 3 baths2,592 sq. ft.
519 Cottage Lane, Southern Pines, NC 28387
MLS# 100608389Listed by: FOREST CREEK REAL ESTATE GROUP 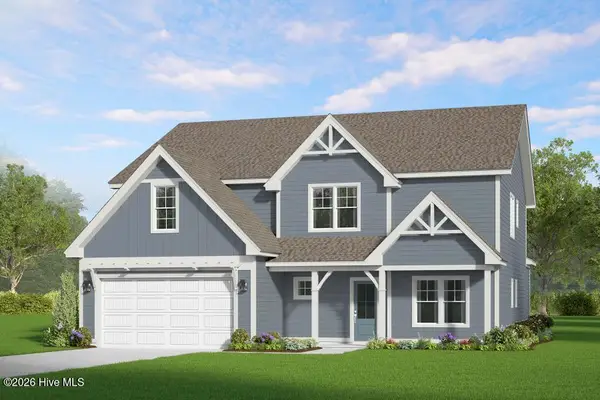 $734,269Pending5 beds 4 baths3,244 sq. ft.
585 Belcroft Drive, Carthage, NC 28327
MLS# 100608320Listed by: ASCOT REALTY INC.


Protect your home and budget from life's surprises with an Assurant Home Warranty, backed by a partner that supports you through every step of homeownership. Explore Plans.
© 2026 Better Homes and Gardens Real Estate LLC. An Anywhere Real Estate company. All rights reserved. Better Homes and Gardens® Real Estate is a registered trademark owned by Meredith Operations Corporation, licensed to Better Homes and Gardens Real Estate LLC and used with permission. Better Homes and Gardens Real Estate LLC fully supports the principles of the Fair Housing Act and the Equal Opportunity Act. Listing information is deemed reliable but is not guaranteed accurate.
Each office is independently owned and operated.
Any services or products provided by third parties are not provided by, affiliated with or related to Better Homes and Gardens Real Estate LLC, or its affiliated companies.