
496 Yadkin Run Lane, Southern Pines, NC 28387
Local realty services provided by:Better Homes and Gardens Real Estate Lifestyle Property Partners
Listed by:
 Audrey Wiggins(910) 315 - 3032Better Homes and Gardens Real Estate Lifestyle Property Partners
Office: better homes and gardensreal estate lifestyle property partners/sp
MLS#:100608839
Source:NC_CCAR
Price summary
- Price:$1,425,000
- Price per sq. ft.:$577.39
About this home
Set in the heart of Southern Pines Horse Country, this exceptional 15.5-acre farm in established Yadkin Run offers the quintessential Sandhills hunt box lifestyle, with extensive equestrian amenities, beautifully maintained grounds, and a flexible home designed for comfortable living. Just shy of 2,500 square feet, the home features two private bedroom suites along with multiple flex spaces ideal for offices, homeschooling, guests, hobbies, or additional living areas. The current owners have thoughtfully utilized the floor plan as a split-suite arrangement with separate living and office spaces, while the 4-bedroom septic system provides additional flexibility for future bedroom use.
Numerous recent improvements make this property truly move-in ready, including a pre-listing inspection with necessary repairs completed, a beautifully renovated primary bath with secondary laundry area, refinished hardwood floors, fresh interior paint, and a new kitchen range. A whole-house generator provides added peace of mind.
For the equestrian, the property offers an impressive array of amenities. Multiple large and smaller paddocks, several with well-ventilated run-in sheds, surround the farm, along with a lighted grass riding area conveniently separated from the pastures. The well-equipped 4-stall center-aisle barn features in-and-out stalls opening to rear paddocks, a covered hot/cold wash rack, tack room with laundry and bath, and feed room. A detached garage/workshop adds even more functionality with a spacious run-in and stall area, room to expand, and generous overhangs for farm equipment and storage. A heated and cooled detached building near the main barn offers excellent storage or could be transformed into a private gym, studio, or hobby space. A separate cottage, originally used as an office, provides yet another flexible space.
Yadkin Run residents enjoy common riding areas, bridle trails, and two outdoor grass arenas--one dedicated to dressage and one to jumping. From the property, riders can make a short hack to the main section of Walthour-Moss Foundation, with miles of renowned sandy trails, water crossings, bridges, ponds, and hunt fencing for endless equestrian enjoyment.
The Property is equipped with a 1,000-gallon propane tank and two wells, including one well over 500 feet deep that supplies the entire property with treated and softened water. Six Nelson heated waterers serve the pastures, with an additional five heated waterers in the stalls. The arena features energy-efficient LED lighting, providing exceptionally bright, daylight-like illumination while keeping power consumption very low.
With its combination of location, land, thoughtful improvements, and exceptional equestrian infrastructure, this is a rare opportunity to enjoy the best of the Sandhills horse country lifestyle....
Contact an agent
Home facts
- Year built:2004
- Subdivision & Development:Horse Country
- Listing ID #:100608839
- Added:1 day(s) ago
- Updated:October 08, 2026 at 08:01 PM
Rooms and interior
- Bedrooms:2
- Total bathrooms:3
- Full bathrooms:2
- Half bathrooms:1
- Rooms Total:10
- Kitchen Description:Gas Range, Refrigerator
- Living area:2,736 sq. ft.
Heating and cooling
- Cooling:Heat Pump
- Heating:Electric, Heat Pump, Heating, Propane
Structure and exterior
- Roof:Composition
- Year built:2004
- Building area:2,736 sq. ft.
- Lot area:15.54 Acres
- Lot Features:Horse Farm, Interior Lot
- Construction Materials:Composition
- Exterior Features:Deck
- Foundation Description:Slab
- Levels:2 Story
Schools
- High school:Pinecrest High
- Middle school:Crain's Creek Middle
- Elementary school:McDeeds Creek Elementary
Utilities
- Water:Well
Finances and disclosures
- Price:$1,425,000
- Price per sq. ft.:$577.39
Features and amenities
- Appliances:Refrigerator
Parking
- Parking description:Circular Driveway
New listings near 496 Yadkin Run Lane
- Open Sat, 1 to 3pmNew
 $475,000Active4 beds 3 baths2,314 sq. ft.
505 Elk Road, Southern Pines, NC 28387
MLS# 100608989Listed by: COMPASS CAROLINAS LLC - New
 $365,000Active3 beds 3 baths1,622 sq. ft.
391 S Stephens Street, Southern Pines, NC 28387
MLS# 10197179Listed by: RE/MAX UNITED - New
 $3,200,000Active5 beds 5 baths7,490 sq. ft.
667 Yadkin Road, Southern Pines, NC 28387
MLS# 100608157Listed by: PINES SOTHEBY'S INTERNATIONAL REALTY - New
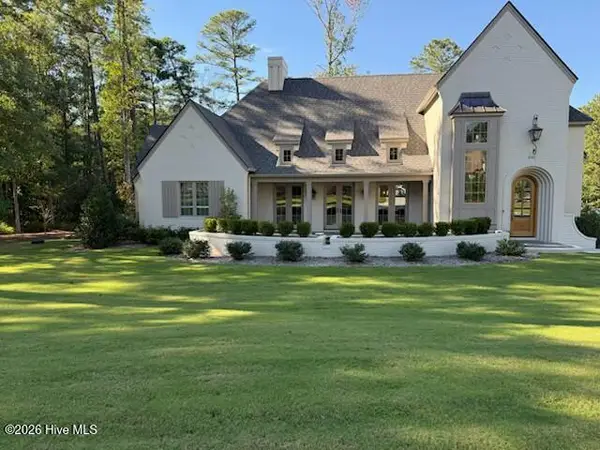 $1,799,000Active3 beds 4 baths3,711 sq. ft.
201 Crescent Court, Pinehurst, NC 28374
MLS# 100608889Listed by: PINES SOTHEBY'S INTERNATIONAL REALTY - New
 $530,000Active3 beds 3 baths1,649 sq. ft.
323 Blantons Street, Southern Pines, NC 28387
MLS# 100608523Listed by: LPT REALTY - New
 $700,000Active1.32 Acres
704 W Morganton Road, Southern Pines, NC 28388
MLS# 100608550Listed by: CAROLINA SUMMIT GROUP, LLC - Open Fri, 5 to 7pmNew
 $725,000Active3 beds 3 baths2,650 sq. ft.
25 Steeplechase Way, Southern Pines, NC 28387
MLS# 100608422Listed by: KELLER WILLIAMS PINEHURST - New
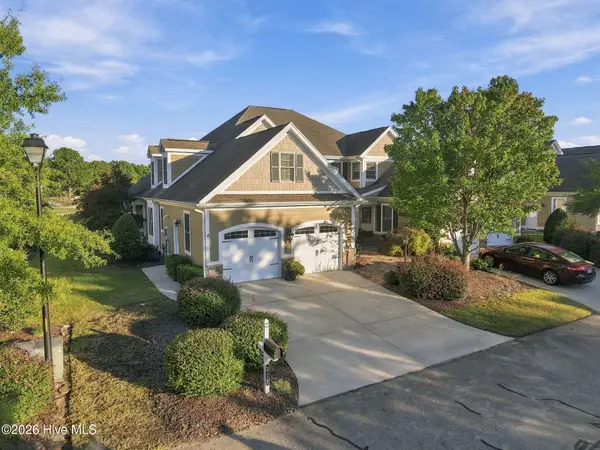 $588,900Active4 beds 3 baths2,592 sq. ft.
519 Cottage Lane, Southern Pines, NC 28387
MLS# 100608389Listed by: FOREST CREEK REAL ESTATE GROUP 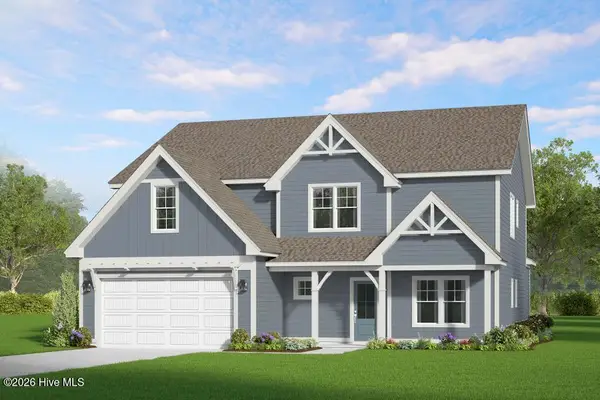 $734,269Pending5 beds 4 baths3,244 sq. ft.
585 Belcroft Drive, Carthage, NC 28327
MLS# 100608320Listed by: ASCOT REALTY INC.


Protect your home and budget from life's surprises with an Assurant Home Warranty, backed by a partner that supports you through every step of homeownership. Explore Plans.
© 2026 Better Homes and Gardens Real Estate LLC. An Anywhere Real Estate company. All rights reserved. Better Homes and Gardens® Real Estate is a registered trademark owned by Meredith Operations Corporation, licensed to Better Homes and Gardens Real Estate LLC and used with permission. Better Homes and Gardens Real Estate LLC fully supports the principles of the Fair Housing Act and the Equal Opportunity Act. Listing information is deemed reliable but is not guaranteed accurate.
Each office is independently owned and operated.
Any services or products provided by third parties are not provided by, affiliated with or related to Better Homes and Gardens Real Estate LLC, or its affiliated companies.