
3350 Club Villas Drive # 102, Southport, NC 28461
Local realty services provided by:Better Homes and Gardens Real Estate Metro Brokers
Listed by: diann sauble, jerry c biffle
Office: re/max southern coast
MLS#:100599811
Source:NC_CCAR
Price summary
- Price:$314,900
- Price per sq. ft.:$299.9
About this home
Ground Floor Villa with golf views! Lots of updates and upgrades - new carpet, new flooring in the screened porch, new shower enclosure, new light/fan fixtures, new electric range, all freshly painted and more! This golf front villa features an open floor plan with a wide screened porch also just painted and new Beautiful Acacia Wood Slat Floor. It will be a favorite spot to enjoy the views, and the great Carolina weather! The primary bedroom is large, filled with lots of natural light from the sliding glass door that opens onto the screened porch. The full kitchen has a new range and is adjacent to dining area and opens to the main living area. Lots of natural light from the windows and sliding glass doors all with new window coverings and access to the screened porch. The villa includes a second bedroom with full bath that offers lockout potential. Community Amenities include a private oceanfront beach club, Community Center, full service marina with Beacon 315 Restaurant and Tiki Bar. Golf, tennis and pickleball courts, fitness centers, swimming pools, and four additional restaurants are available with a Club Membership.
Welcome Home to Coastal North Carolina....
Contact an agent
Home facts
- Year built:1999
- Subdivision & Development:St James
- Listing ID #:100599811
- Added:46 day(s) ago
- Updated:October 14, 2026 at 10:43 AM
Rooms and interior
- Bedrooms:2
- Total bathrooms:2
- Full bathrooms:2
- Rooms Total:5
- Flooring:Carpet, Tile, Vinyl
- Dining Description:Eat-in Kitchen
- Bathrooms Description:Walk-in Shower
- Kitchen Description:Dishwasher, Eat-in Kitchen, Kitchen Island, Refrigerator
- Bedroom Description:Walk-In Closet(s)
- Living area:1,050 sq. ft.
Heating and cooling
- Cooling:Central Air, Heat Pump, Zoned
- Heating:Electric, Heat Pump, Heating
- Central air:Yes
Structure and exterior
- Roof:Composition
- Year built:1999
- Building area:1,050 sq. ft.
- Lot Features:On Golf Course, Wooded
- Construction Materials:Wood Frame, Wood Siding
- Exterior Features:Porch, Screened
- Foundation Description:Slab
- Levels:1 Story
Schools
- High school:South Brunswick
- Middle school:South Brunswick
- Elementary school:Virginia Williamson
Utilities
- Water:Community Water Available, Water Connected
- Sewer:Sewer Connected
Finances and disclosures
- Price:$314,900
- Price per sq. ft.:$299.9
Features and amenities
- Appliances:Dishwasher, Dryer, Refrigerator, Washer
- Laundry features:Dryer, Washer
- Amenities:Beach Access, Blinds/Shades, Boat Dock, Ceiling Fan(s), Clubhouse, Comm Garden, Community Pool, Dog Park, Fitness Center, Gated, Golf Course, Indoor Pool, Marina, Pickleball, RV Parking, RV/Boat Storage, Restaurant, Sauna, Street Lights, Tennis Court(s), Walk-In Closet(s)
- Pool features:Community Pool, Indoor Pool
Parking
- Parking description:Asphalt, Lighted, Parking Lot

New listings near 3350 Club Villas Drive # 102
- New
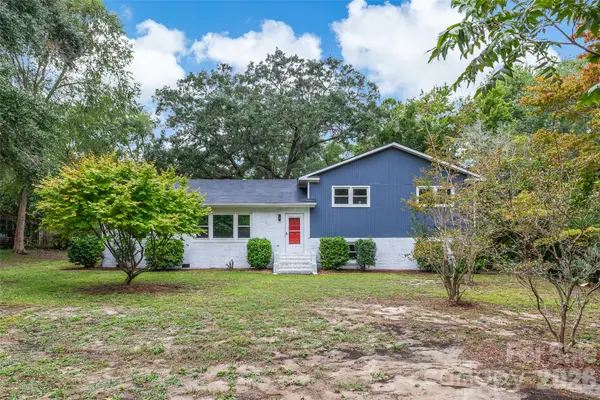 $519,950Active3 beds 2 baths2,655 sq. ft.
929 E Leonard Street, Southport, NC 28461
MLS# 4432785Listed by: MERIDIAN RESIDE - New
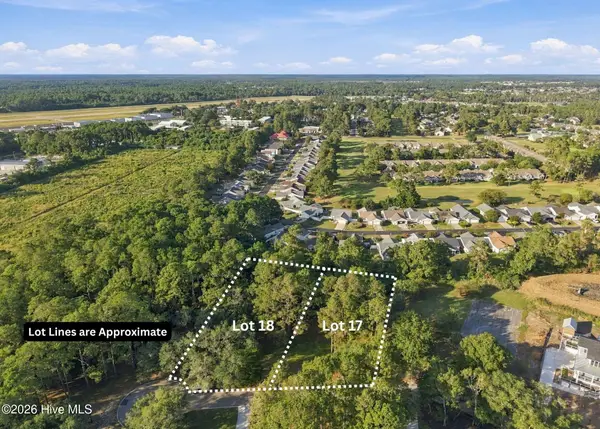 $400,000Active1.15 Acres
17 & 18 Barnes Bluff Drive Se, Southport, NC 28461
MLS# 100609990Listed by: ART SKIPPER REALTY INC. - New
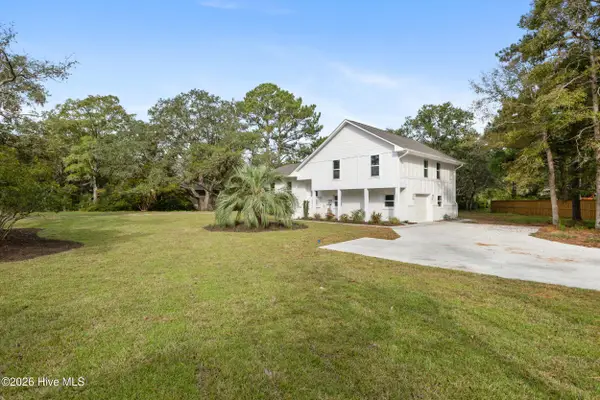 $649,836Active3 beds 3 baths1,792 sq. ft.
6000 Robert Ruark Drive Se, Southport, NC 28461
MLS# 100609959Listed by: BERKSHIRE HATHAWAY HOMESERVICES CAROLINA PREMIER PROPERTIES - New
 $216,000Active0.28 Acres
Lot 79 Fletcher Key Street, Southport, NC 28461
MLS# 100609791Listed by: INTRACOASTAL REALTY CORPORATION - New
 $645,000Active2 beds 2 baths1,322 sq. ft.
319 Clarendon Avenue, Southport, NC 28461
MLS# 100609757Listed by: DESTINATION REALTY CORPORATION, LLC - New
 $539,000Active3 beds 3 baths2,334 sq. ft.
2973 Irwin Drive Se, Southport, NC 28461
MLS# 100609644Listed by: DISCOVER NC HOMES - New
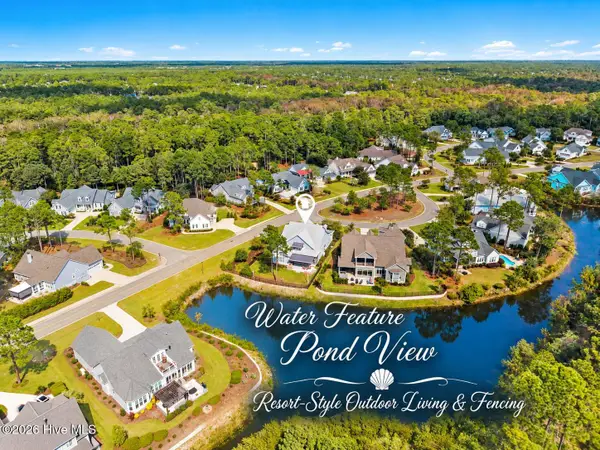 $899,900Active3 beds 3 baths2,844 sq. ft.
3841 White Birch Way, Southport, NC 28461
MLS# 100609567Listed by: ST JAMES PROPERTIES LLC, MARINA OFFICE - New
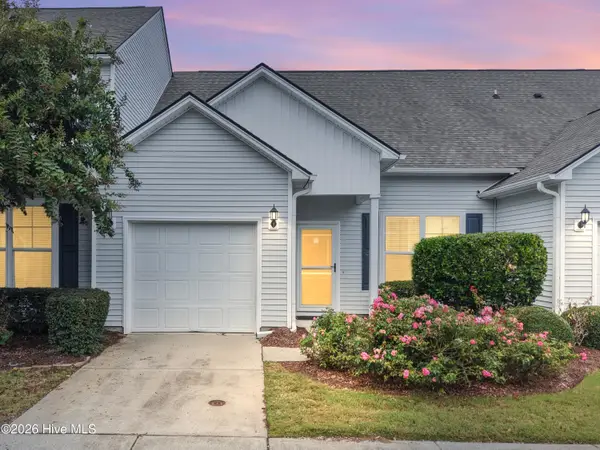 $329,900Active3 beds 3 baths1,597 sq. ft.
4008 Norseman Loop #Unit 3, Southport, NC 28461
MLS# 100609507Listed by: COLDWELL BANKER SEA COAST ADVANTAGE - New
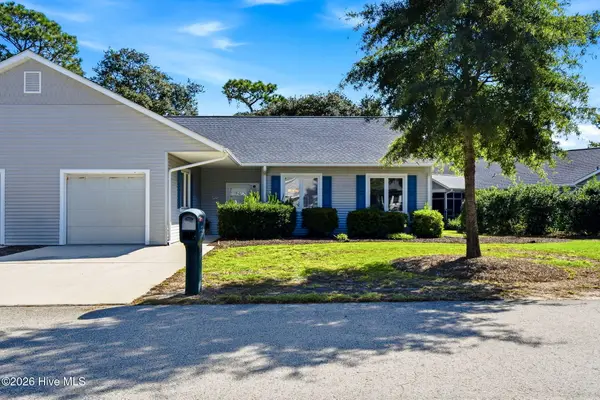 $260,000Active3 beds 2 baths1,436 sq. ft.
277 Bonnet Way Se, Southport, NC 28461
MLS# 100609366Listed by: BEAU VIE REALTY & RETREATS LLC - New
 $289,000Active2 beds 2 baths1,090 sq. ft.
3030 Marsh Winds Circle #Unit 703, Southport, NC 28461
MLS# 100609254Listed by: ST JAMES PROPERTIES LLC


Protect your home and budget from life's surprises with an Assurant Home Warranty, backed by a partner that supports you through every step of homeownership. Explore Plans.
© 2026 Better Homes and Gardens Real Estate LLC. An Anywhere Real Estate company. All rights reserved. Better Homes and Gardens® Real Estate is a registered trademark owned by Meredith Operations Corporation, licensed to Better Homes and Gardens Real Estate LLC and used with permission. Better Homes and Gardens Real Estate LLC fully supports the principles of the Fair Housing Act and the Equal Opportunity Act. Listing information is deemed reliable but is not guaranteed accurate.
Each office is independently owned and operated.
Any services or products provided by third parties are not provided by, affiliated with or related to Better Homes and Gardens Real Estate LLC, or its affiliated companies.