
3687 Wingfoot Drive, Southport, NC 28461
Local realty services provided by:Better Homes and Gardens Real Estate Lifestyle Property Partners
3687 Wingfoot Drive,Southport, NC 28461
$527,000
- 3 Beds
- 2 Baths
- 1,907 sq. ft.
- Single family
- Active
Listed by: becky faust, lifestyle communities team
Office: coldwell banker sea coast advantage
MLS#:100561383
Source:NC_CCAR
Price summary
- Price:$527,000
- Price per sq. ft.:$276.35
About this home
PRICE ADJUSTMENT! Don't miss this incredible opportunity. Discover effortless one-level living in this beautifully updated home. Ideally located in the highly desirable Members Club neighborhood of St James Plantation. Thoughtfully designed for both comfort and entertaining, the bright open-concept floor plan is enhanced by gleaming hardwood floors, abundant natural light, and a soaring vaulted ceiling in the great room that creates an inviting sense of space. The well-appointed interior features plantation shutters throughout, adding timeless elegance, while fresh interior paint and new carpeting in the bedrooms provide a truly move-in ready experience. Both bathrooms have been tastefully renovated with stylish, modern finishes. Step outside to the spacious screened porch overlooking a private backyard, an ideal setting for morning coffee, evening relaxation, or entertaining family and friends. Enjoy all the exceptional amenities St. James Plantation has to offer, including 81 holes of championship golf, multiple tennis and pickleball courts, and a croquet court. Stay active with state-of-the-art fitness centers, indoor and outdoor pools, and miles of walking and biking trails. Enjoy four clubhouses, each with its own restaurant, plus a full-service marina featuring a restaurant, tiki bar, and ship's store. The private oceanfront beach club offers a pool and direct beach access. Start living the coastal lifestyle you've been dreaming of today!...
Contact an agent
Home facts
- Year built:2001
- Subdivision & Development:St James
- Listing ID #:100561383
- Added:208 day(s) ago
- Updated:October 14, 2026 at 10:43 AM
Rooms and interior
- Bedrooms:3
- Total bathrooms:2
- Full bathrooms:2
- Rooms Total:6
- Flooring:Carpet
- Dining Description:Eat-in Kitchen
- Bathrooms Description:Walk-in Shower
- Kitchen Description:Dishwasher, Eat-in Kitchen, Refrigerator
- Bedroom Description:Master Downstairs, Walk-In Closet(s)
- Living area:1,907 sq. ft.
Heating and cooling
- Cooling:Heat Pump
- Heating:Electric, Heat Pump, Heating
Structure and exterior
- Roof:Architectural Shingle
- Year built:2001
- Building area:1,907 sq. ft.
- Lot area:0.33 Acres
- Construction Materials:Composition, Wood Frame
- Exterior Features:Screened
- Foundation Description:Crawl Space
- Levels:1 Story
Schools
- High school:South Brunswick
- Middle school:South Brunswick
- Elementary school:Southport
Utilities
- Water:Water Connected
- Sewer:Sewer Connected
Finances and disclosures
- Price:$527,000
- Price per sq. ft.:$276.35
Features and amenities
- Appliances:Dishwasher, Dryer, Refrigerator, Washer
- Laundry features:Dryer, Laundry Closet, Washer
- Amenities:Barbecue, Basketball Court, Beach Access, Blinds/Shades, Ceiling Fan(s), Comm Garden, Community Pool, Dog Park, Exercise Course, Gated, Management, Marina, Park, Picnic Area, Playground, RV/Boat Storage, Restaurant, Security, Solid Surface, Street Lights, Trail(s), Trash, Vaulted Ceiling(s), Walk-In Closet(s)
- Pool features:Community Pool
Parking
- Total parking spaces:2
- Parking description:Attached Garage, Garage, On Site
- Garage:Yes
- Garage spaces:2

New listings near 3687 Wingfoot Drive
- New
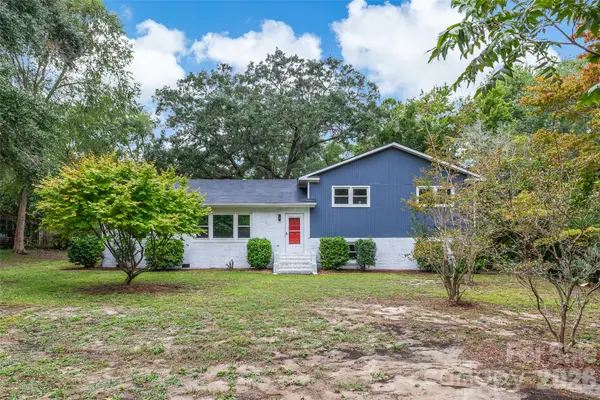 $519,950Active3 beds 2 baths2,655 sq. ft.
929 E Leonard Street, Southport, NC 28461
MLS# 4432785Listed by: MERIDIAN RESIDE - New
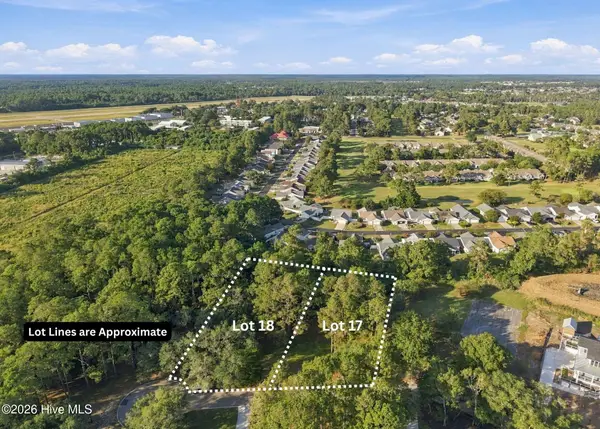 $400,000Active1.15 Acres
17 & 18 Barnes Bluff Drive Se, Southport, NC 28461
MLS# 100609990Listed by: ART SKIPPER REALTY INC. - New
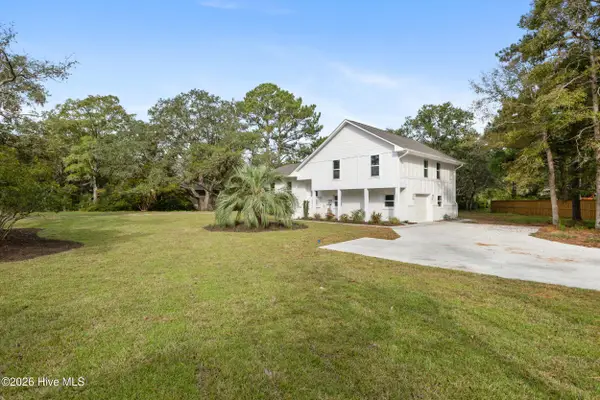 $649,836Active3 beds 3 baths1,792 sq. ft.
6000 Robert Ruark Drive Se, Southport, NC 28461
MLS# 100609959Listed by: BERKSHIRE HATHAWAY HOMESERVICES CAROLINA PREMIER PROPERTIES - New
 $216,000Active0.28 Acres
Lot 79 Fletcher Key Street, Southport, NC 28461
MLS# 100609791Listed by: INTRACOASTAL REALTY CORPORATION - New
 $645,000Active2 beds 2 baths1,322 sq. ft.
319 Clarendon Avenue, Southport, NC 28461
MLS# 100609757Listed by: DESTINATION REALTY CORPORATION, LLC - New
 $539,000Active3 beds 3 baths2,334 sq. ft.
2973 Irwin Drive Se, Southport, NC 28461
MLS# 100609644Listed by: DISCOVER NC HOMES - New
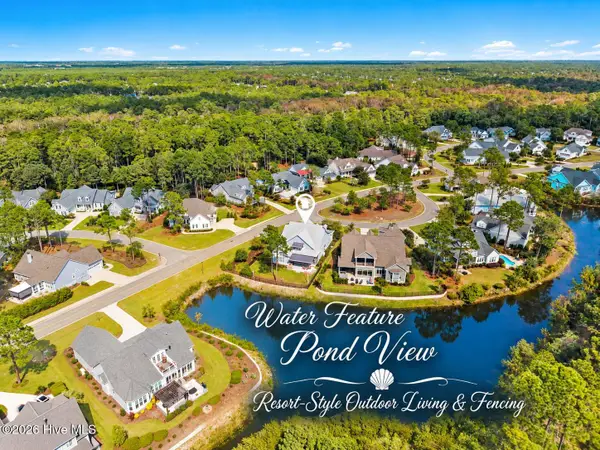 $899,900Active3 beds 3 baths2,844 sq. ft.
3841 White Birch Way, Southport, NC 28461
MLS# 100609567Listed by: ST JAMES PROPERTIES LLC, MARINA OFFICE - New
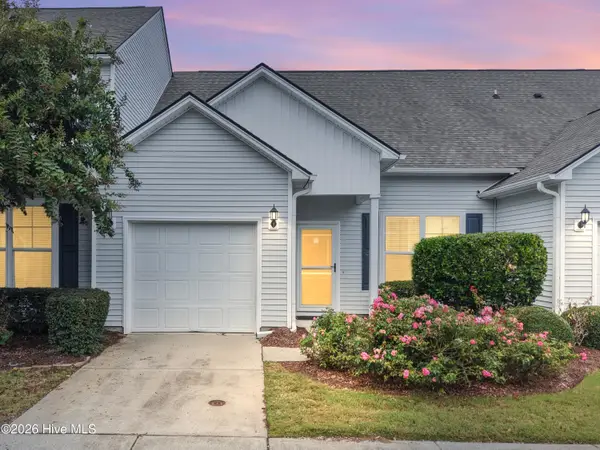 $329,900Active3 beds 3 baths1,597 sq. ft.
4008 Norseman Loop #Unit 3, Southport, NC 28461
MLS# 100609507Listed by: COLDWELL BANKER SEA COAST ADVANTAGE - New
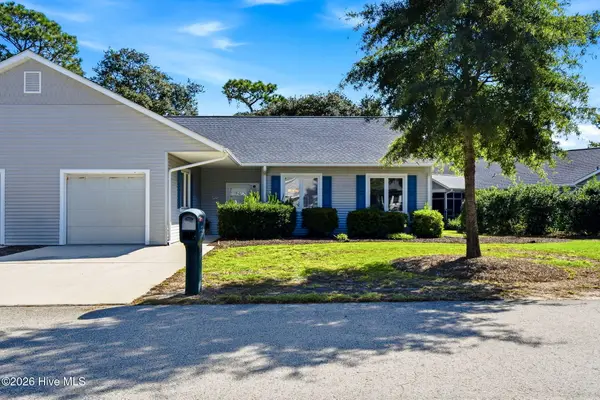 $260,000Active3 beds 2 baths1,436 sq. ft.
277 Bonnet Way Se, Southport, NC 28461
MLS# 100609366Listed by: BEAU VIE REALTY & RETREATS LLC - New
 $289,000Active2 beds 2 baths1,090 sq. ft.
3030 Marsh Winds Circle #Unit 703, Southport, NC 28461
MLS# 100609254Listed by: ST JAMES PROPERTIES LLC


Protect your home and budget from life's surprises with an Assurant Home Warranty, backed by a partner that supports you through every step of homeownership. Explore Plans.
© 2026 Better Homes and Gardens Real Estate LLC. An Anywhere Real Estate company. All rights reserved. Better Homes and Gardens® Real Estate is a registered trademark owned by Meredith Operations Corporation, licensed to Better Homes and Gardens Real Estate LLC and used with permission. Better Homes and Gardens Real Estate LLC fully supports the principles of the Fair Housing Act and the Equal Opportunity Act. Listing information is deemed reliable but is not guaranteed accurate.
Each office is independently owned and operated.
Any services or products provided by third parties are not provided by, affiliated with or related to Better Homes and Gardens Real Estate LLC, or its affiliated companies.