
4242 Cherry Laurel Drive Se, Southport, NC 28461
Local realty services provided by:Better Homes and Gardens Real Estate Elliott Coastal Living
Listed by: hank troscianiec & associates, stephie m grocott
Office: keller williams innovate-oki
MLS#:100610133
Source:NC_CCAR
Price summary
- Price:$313,900
- Price per sq. ft.:$237.44
About this home
Welcome to your new hideaway at the beach! Ideally situated between beautiful downtown Southport and the sandy shores of Oak Island, this meticulously maintained home offers the perfect coastal retreat.
Beautiful curb appeal welcomes you, along with an oversized driveway providing ample parking. Inside, a thoughtfully designed floor plan maximizes space, featuring spacious guest bedrooms and an expansive primary suite with a large walk-in closet. Storage is plentiful throughout!
Tired of seeing LVP everywhere? You'll appreciate the beautifully maintained hardwood floors throughout the main living areas and bedroom carpeting that looks nearly new. Used sparingly and lovingly cared for, this home truly shines! Most furnishings convey, making it an easy choice for a second home, beach getaway, or primary residence. Thoughtful updates and charming details throughout add warmth and character.
Step outside to a lovely backyard perfect for relaxing or entertaining. Enjoy morning coffee or evening cocktails on the covered porch while irrigation keeps the landscaping looking beautiful, including gorgeous hibiscus that blooms each year.
Enjoy low property taxes and a low-maintenance lifestyle with an HOA that includes weekly lawn mowing and twice-yearly landscaping assistance. Spend less time on upkeep and more time enjoying coastal living!
For added peace of mind, a 14-month home warranty, including HVAC coverage, is provided after closing.
With its exceptional condition, abundant storage, mostly furnished interior, and fantastic location between Southport and Oak Island, this coastal retreat is ready for you to unpack, unwind, and enjoy life at the beach!...
Contact an agent
Home facts
- Year built:2015
- Subdivision & Development:Village@Mariners Pt.
- Listing ID #:100610133
- Added:1 day(s) ago
- Updated:October 14, 2026 at 05:02 PM
Rooms and interior
- Bedrooms:3
- Total bathrooms:2
- Full bathrooms:2
- Rooms Total:5
- Flooring:Tile
- Bathrooms Description:Walk-in Shower
- Kitchen Description:Dishwasher, Pantry
- Bedroom Description:Master Downstairs, Walk-In Closet(s)
- Living area:1,322 sq. ft.
Heating and cooling
- Cooling:Central Air
- Heating:Electric, Forced Air, Heat Pump, Heating
- Central air:Yes
Structure and exterior
- Roof:Architectural Shingle
- Year built:2015
- Building area:1,322 sq. ft.
- Lot area:0.13 Acres
- Construction Materials:Vinyl Siding, Wood Frame
- Exterior Features:Covered, Patio
- Foundation Description:Slab
- Levels:1 Story
Schools
- High school:South Brunswick
- Middle school:South Brunswick
- Elementary school:Virginia Williamson
Utilities
- Water:County Water, Water Connected
- Sewer:Sewer Connected
Finances and disclosures
- Price:$313,900
- Price per sq. ft.:$237.44
Features and amenities
- Appliances:Dishwasher
- Laundry features:Laundry Room, Washer Hookup
- Amenities:Blinds/Shades, Ceiling Fan(s), Master Insure, Street Lights, Tray Ceiling(s), Walk-In Closet(s)
Parking
- Parking description:On Site, Paved

New listings near 4242 Cherry Laurel Drive Se
- New
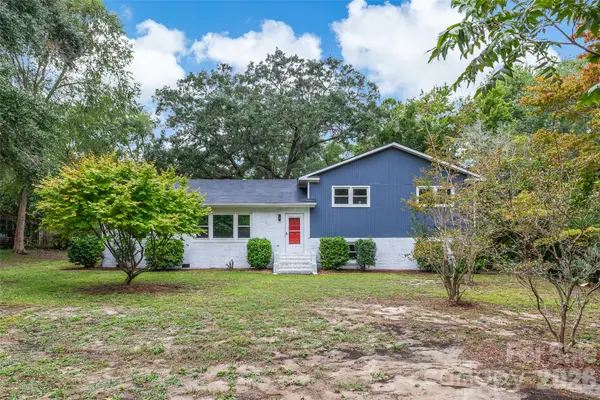 $519,950Active3 beds 2 baths2,655 sq. ft.
929 E Leonard Street, Southport, NC 28461
MLS# 4432785Listed by: MERIDIAN RESIDE - New
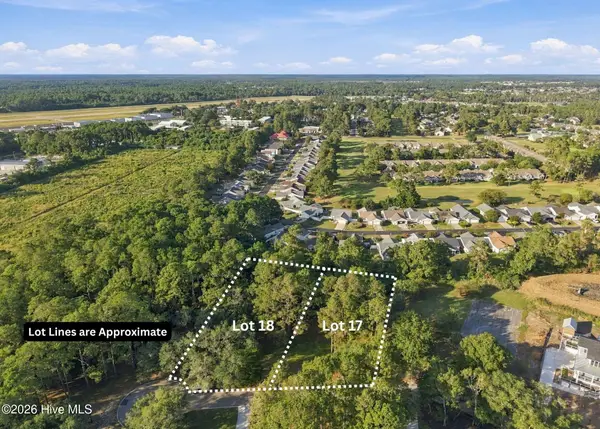 $400,000Active1.15 Acres
17 & 18 Barnes Bluff Drive Se, Southport, NC 28461
MLS# 100609990Listed by: ART SKIPPER REALTY INC. - New
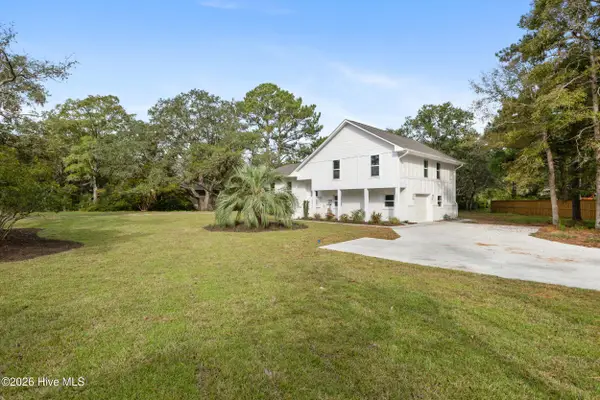 $649,836Active3 beds 3 baths1,792 sq. ft.
6000 Robert Ruark Drive Se, Southport, NC 28461
MLS# 100609959Listed by: BERKSHIRE HATHAWAY HOMESERVICES CAROLINA PREMIER PROPERTIES - New
 $216,000Active0.28 Acres
Lot 79 Fletcher Key Street, Southport, NC 28461
MLS# 100609791Listed by: INTRACOASTAL REALTY CORPORATION - New
 $645,000Active2 beds 2 baths1,322 sq. ft.
319 Clarendon Avenue, Southport, NC 28461
MLS# 100609757Listed by: DESTINATION REALTY CORPORATION, LLC - New
 $539,000Active3 beds 3 baths2,334 sq. ft.
2973 Irwin Drive Se, Southport, NC 28461
MLS# 100609644Listed by: DISCOVER NC HOMES - New
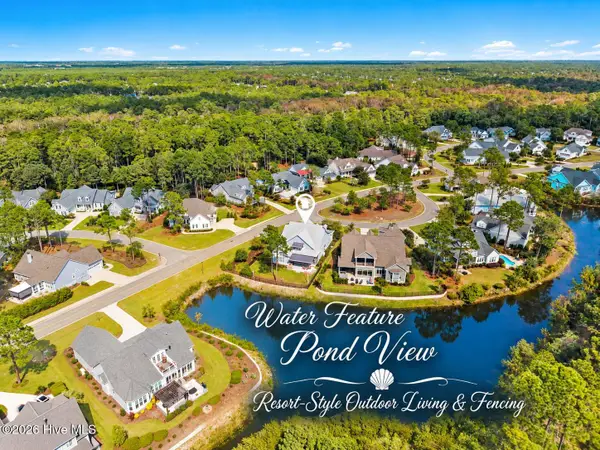 $899,900Active3 beds 3 baths2,844 sq. ft.
3841 White Birch Way, Southport, NC 28461
MLS# 100609567Listed by: ST JAMES PROPERTIES LLC, MARINA OFFICE - New
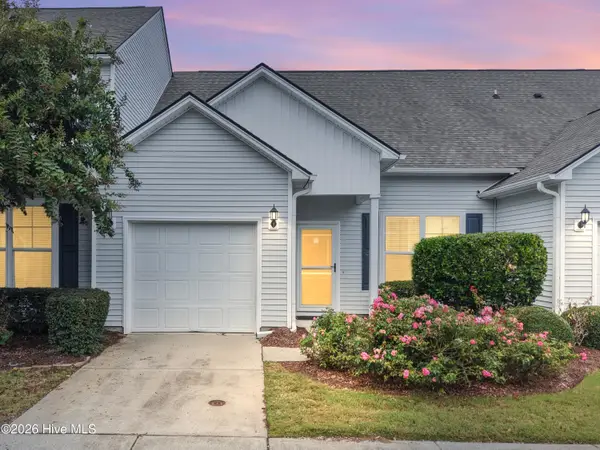 $329,900Active3 beds 3 baths1,597 sq. ft.
4008 Norseman Loop #Unit 3, Southport, NC 28461
MLS# 100609507Listed by: COLDWELL BANKER SEA COAST ADVANTAGE - New
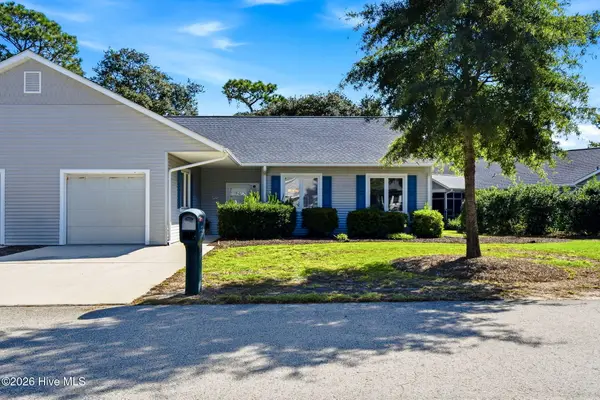 $260,000Active3 beds 2 baths1,436 sq. ft.
277 Bonnet Way Se, Southport, NC 28461
MLS# 100609366Listed by: BEAU VIE REALTY & RETREATS LLC


Protect your home and budget from life's surprises with an Assurant Home Warranty, backed by a partner that supports you through every step of homeownership. Explore Plans.
© 2026 Better Homes and Gardens Real Estate LLC. An Anywhere Real Estate company. All rights reserved. Better Homes and Gardens® Real Estate is a registered trademark owned by Meredith Operations Corporation, licensed to Better Homes and Gardens Real Estate LLC and used with permission. Better Homes and Gardens Real Estate LLC fully supports the principles of the Fair Housing Act and the Equal Opportunity Act. Listing information is deemed reliable but is not guaranteed accurate.
Each office is independently owned and operated.
Any services or products provided by third parties are not provided by, affiliated with or related to Better Homes and Gardens Real Estate LLC, or its affiliated companies.