
129 Verna Drive, Statesville, NC 28625
Local realty services provided by:Better Homes and Gardens Real Estate Foothills
Listed by: julia savage
Office: redfin corporation
MLS#:4402171
Source:CH
129 Verna Drive,Statesville, NC 28625
$542,900
- 3 Beds
- 2 Baths
- 2,200 sq. ft.
- Single family
- Active
Price summary
- Price:$542,900
- Price per sq. ft.:$246.77
About this home
Rare Resort-Style Living! Move-in ready full brick ranch with a private pool, detached 2nd garage/workshop, large fenced .66-acre lot, and highly desirable NO HOA.
Not just a home, it’s a lifestyle. Escape to a perfect blend of comfort, privacy, and outdoor living; this exceptional 3-bedroom, 2-bath, one-level home is a rare find.
Step inside to approximately 2,200 square feet of inviting living space featuring warm hardwood floors, an open floor plan, a cozy fireplace, spacious living and dining areas, and a bright sunroom overlooking your backyard oasis. The generous primary suite offers a relaxing retreat with a whirlpool tub, separate shower, dual vanity, and walk-in closet.
Outside, you'll discover your own private resort featuring a sparkling in-ground swimming pool, expansive patio, gazebo, lush landscaping, and plenty of room for entertaining family and friends. Whether enjoying morning coffee, summer cookouts, or peaceful evenings under the stars, this backyard was designed to be enjoyed year-round. Entertain Like a Pro with the Commercial-Grade Refrigerator with Room for Every Gathering!
Need extra space? You'll love the attached garage plus a second detached garage/workshop with AC, perfect for car enthusiasts, hobbies, home businesses, storage, or a climate-controlled workshop.
Buy with confidence knowing many of the major systems have already been updated, including a new HVAC system and water heater (2019) and a new architectural roof (2021)—providing peace of mind for years to come.
Even better, this highly desirable property has NO HOA, giving you the freedom to enjoy your home without restrictive association rules or dues and space for RV, Boat, or other toys.
Conveniently located just minutes from shopping, restaurants, medical facilities, I-40, and I-77, this move-in-ready home offers the perfect combination of privacy, convenience, and lifestyle.
Homes designed for effortless outdoor entertaining in your private backyard retreat: pool, workshop, sunroom, major system updates, and NO HOA rarely become available. Schedule your private tour today before this exceptional property is gone....
Contact an agent
Home facts
- Year built:2000
- Subdivision & Development:Campbell Glen
- Listing ID #:4402171
- Updated:August 24, 2026 at 01:33 PM
Rooms and interior
- Bedrooms:3
- Total bathrooms:2
- Full bathrooms:2
- Flooring:Carpet, Tile, Wood
- Kitchen Description:Dishwasher, Disposal, Electric Oven, Electric Range, Exhaust Fan, Microwave, Plumbed For Ice Maker, Refrigerator
- Living area:2,200 sq. ft.
Structure and exterior
- Year built:2000
- Building area:2,200 sq. ft.
- Lot area:0.66 Acres
- Lot Features:Cleared
- Architectural Style:Ranch
- Construction Materials:Vinyl
- Exterior Features:Storage
- Foundation Description:Crawl Space
- Levels:1 Story
Schools
- High school:North Iredell
- Elementary school:Cool Spring
Utilities
- Sewer:Septic (At Site)
Finances and disclosures
- Price:$542,900
- Price per sq. ft.:$246.77
Features and amenities
- Laundry features:Dryer, Laundry Room, Washer
- Amenities:Attic Stairs Pulldown, Garden Tub, Surround Sound Wired, Walk-In Closet(s), Whirlpool
Parking
- Parking description:Attached Garage, Garage Door Opener
- Garage:Yes
- Garage spaces:3
 Listings courtesy of Canopy MLS as distributed by MLS GRID. Copyright 2021 Canopy MLS. All rights reserved. Canopy MLS, provides content displayed here (“provided content”) on an “as is” basis and makes no representations or warranties regarding the provided content, including, but not limited to those of non-infringement, timeliness, accuracy, or completeness. Individuals and companies using information presented are responsible for verification and validation of information they utilize and present to their customers and clients. Canopy MLS will not be liable for any damage or loss resulting from use of the provided content or the products available through Portals, IDX, VOW, and/or Syndication. Recipients of this information shall not resell, redistribute, reproduce, modify, or otherwise copy any portion thereof without the expressed written consent of Canopy MLS.
New listings near 129 Verna Drive
- Coming Soon
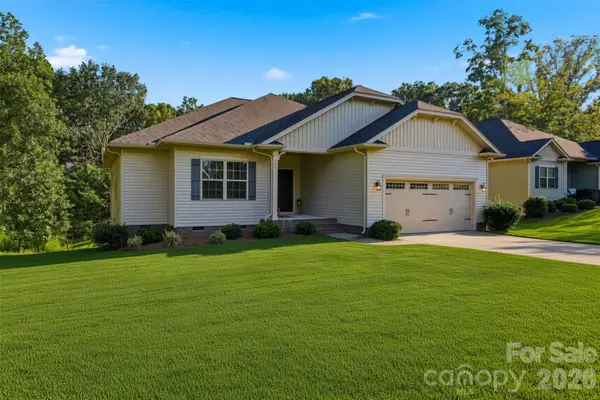 $359,900Coming Soon3 beds 2 baths1,709 sq. ft.
140 Wylie Trail, Statesville, NC 28677
MLS# 4415683Listed by: RE/MAX LEGENDARY - Coming Soon
 $425,000Coming Soon3 beds 3 baths2,344 sq. ft.
141 Logan Ridge Drive, Statesville, NC 28677
MLS# 4414701Listed by: KELLER WILLIAMS UNIFIED - Coming Soon
 $99,000Coming Soon0.66 Acres
251 Broken Arrow Drive #33, Statesville, NC 28677
MLS# 4405385Listed by: REALTY ONE GROUP REVOLUTION - Coming Soon
 $280,000Coming Soon3 beds 2 baths1,535 sq. ft.
364 Brookfield Drive, Statesville, NC 28625
MLS# 4412620Listed by: COLDWELL BANKER REALTY - New
 $295,000Active4 beds 3 baths1,817 sq. ft.
1820 Safriet Road, Statesville, NC 28677
MLS# 4390167Listed by: BSI BUILDER SERVICES - New
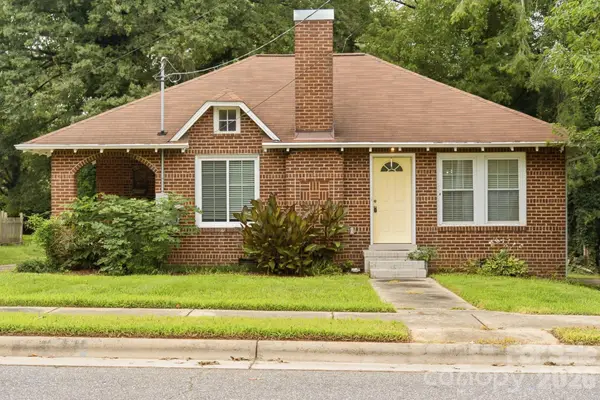 $300,000Active2 beds 2 baths1,070 sq. ft.
626 S Green Street, Statesville, NC 28677
MLS# 4417427Listed by: METRIC REALTY COMPANY - New
 $1,250,000Active5 beds 5 baths5,734 sq. ft.
127 Celeste Estates Road, Statesville, NC 28677
MLS# 4416532Listed by: THE AGENCY - CHARLOTTE - New
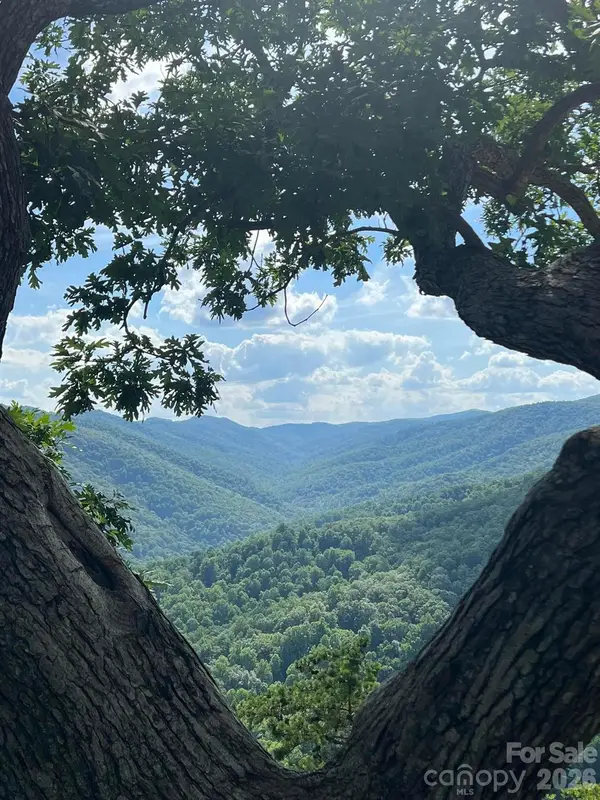 $585,000Active2 beds 2 baths1,680 sq. ft.
122 Starbuck Drive, Statesville, NC 28625
MLS# 4415204Listed by: THE LAKE TEAM LLC - New
 $675,000Active4 beds 4 baths3,489 sq. ft.
804 E Broad Street, Statesville, NC 28677
MLS# 4413375Listed by: HOWARD HANNA ALLEN TATE STATESVILLE - New
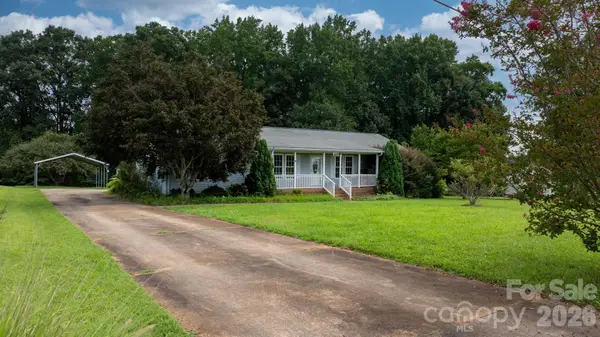 $279,900Active3 beds 2 baths1,792 sq. ft.
415 Massey Deal Road, Statesville, NC 28625
MLS# 4415298Listed by: REAL BROKER, LLC


Protect your home and budget from life's surprises with an Assurant Home Warranty, backed by a partner that supports you through every step of homeownership. Explore Plans.
© 2026 Better Homes and Gardens Real Estate LLC. An Anywhere Real Estate company. All rights reserved. Better Homes and Gardens® Real Estate is a registered trademark owned by Meredith Operations Corporation, licensed to Better Homes and Gardens Real Estate LLC and used with permission. Better Homes and Gardens Real Estate LLC fully supports the principles of the Fair Housing Act and the Equal Opportunity Act. Listing information is deemed reliable but is not guaranteed accurate.
Each office is independently owned and operated.
Any services or products provided by third parties are not provided by, affiliated with or related to Better Homes and Gardens Real Estate LLC, or its affiliated companies.