
151 Doubletree Drive, Statesville, NC 28677
Local realty services provided by:Better Homes and Gardens Real Estate Heritage
Listed by: sara hadden, traci fleming
Office: tarheel realty ii
MLS#:4440267
Source:CH
151 Doubletree Drive,Statesville, NC 28677
$225,000
- 3 Beds
- 2 Baths
- 1,389 sq. ft.
- Single family
- Active
Upcoming open houses
- Sat, Nov 0710:00 am - 12:00 pm
Price summary
- Price:$225,000
- Price per sq. ft.:$161.99
About this home
Welcome home to this well-maintained 3 bedroom, 2 bath manufactured doublewide offering comfortable living, a spacious floor plan, and thoughtful updates! Step inside to an inviting open-concept living, dining, and kitchen area, perfect for everyday living and entertaining. The kitchen features stainless steel appliances, all of which convey with the home. All three bedrooms are generously sized and offer walk-in closets, providing plenty of storage space. The spacious primary suite features a large walk-in shower with built-in bench and grab bars, double vanities, and two linen closets. Enjoy relaxing on the lovely screened-in back porch overlooking a level, fenced backyard bordered by a wooded area, offering a peaceful setting and added privacy. Two outbuildings provide additional storage for tools, lawn equipment, or hobbies. Recent improvements include a new air handler (2025), new PEX plumbing (2025), a new septic tank (2024), a new large outbuilding (2024) and an added crawl space vapor barrier (2024). With its functional layout, inviting outdoor spaces, and numerous updates, this home is ready for its next owner!...
Contact an agent
Home facts
- Year built:1991
- Subdivision & Development:Mountain Road Village
- Listing ID #:4440267
- Updated:November 06, 2026 at 01:17 PM
Rooms and interior
- Bedrooms:3
- Total bathrooms:2
- Full bathrooms:2
- Flooring:Laminate, Linoleum
- Kitchen Description:Dishwasher, Electric Oven, Electric Range, Microwave, Refrigerator
- Living area:1,389 sq. ft.
Heating and cooling
- Cooling:Heat Pump
- Heating:Heat Pump
- Central air:Yes
Structure and exterior
- Year built:1991
- Building area:1,389 sq. ft.
- Lot area:0.57 Acres
- Lot Features:Cleared, Level, Wooded
- Construction Materials:Vinyl
- Exterior Features:Storage
- Foundation Description:Crawl Space
Schools
- High school:Unspecified
- Elementary school:Unspecified
Utilities
- Water:County Water
- Sewer:Septic (At Site)
Finances and disclosures
- Price:$225,000
- Price per sq. ft.:$161.99
Features and amenities
- Laundry features:Laundry Room, Main Level
- Amenities:Walk-In Closet(s)
Parking
- Parking description:Driveway
 Listings courtesy of Canopy MLS as distributed by MLS GRID. Copyright 2021 Canopy MLS. All rights reserved. Canopy MLS, provides content displayed here (“provided content”) on an “as is” basis and makes no representations or warranties regarding the provided content, including, but not limited to those of non-infringement, timeliness, accuracy, or completeness. Individuals and companies using information presented are responsible for verification and validation of information they utilize and present to their customers and clients. Canopy MLS will not be liable for any damage or loss resulting from use of the provided content or the products available through Portals, IDX, VOW, and/or Syndication. Recipients of this information shall not resell, redistribute, reproduce, modify, or otherwise copy any portion thereof without the expressed written consent of Canopy MLS.
New listings near 151 Doubletree Drive
- Coming Soon
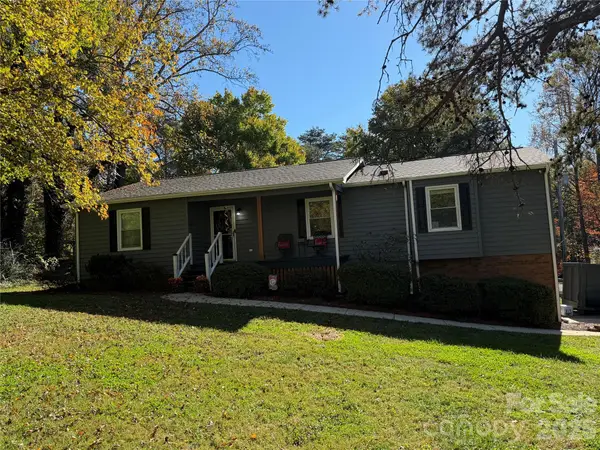 $339,000Coming Soon3 beds 2 baths2,037 sq. ft.
163 Wildhurst Lane, Statesville, NC 28625
MLS# 4439707Listed by: EXP REALTY LLC MOORESVILLE - Coming SoonOpen Sat, 11am to 12pm
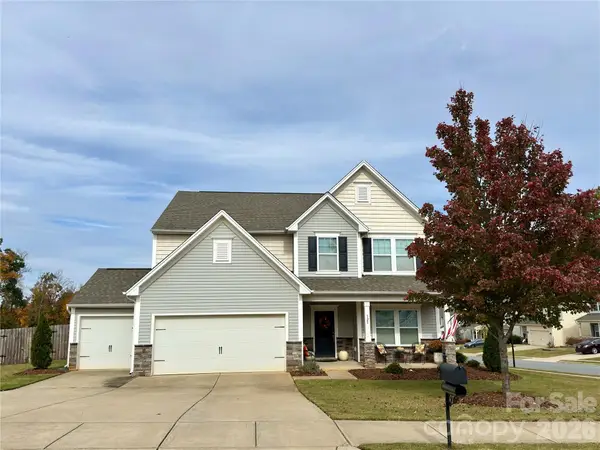 $435,000Coming Soon4 beds 4 baths3,311 sq. ft.
123 Trick Ski Lane, Statesville, NC 28677
MLS# 4438556Listed by: NEXTHOME WORLD CLASS - Coming Soon
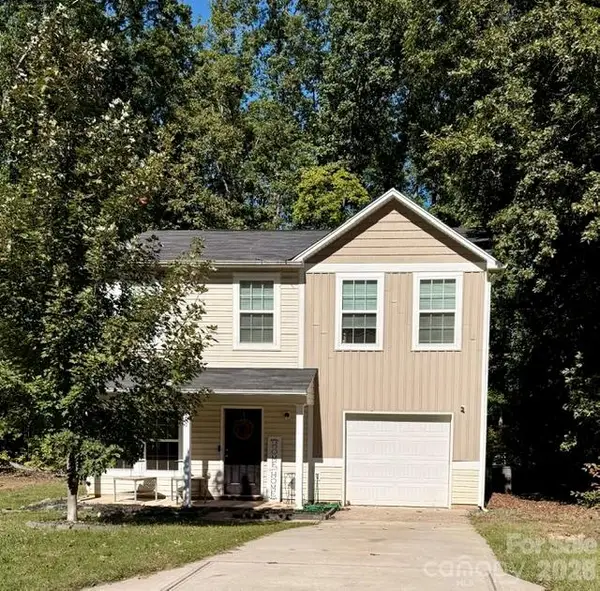 $255,900Coming Soon3 beds 3 baths1,593 sq. ft.
401 Lakeridge Drive, Statesville, NC 28625
MLS# 4433255Listed by: COLDWELL BANKER REALTY - Coming Soon
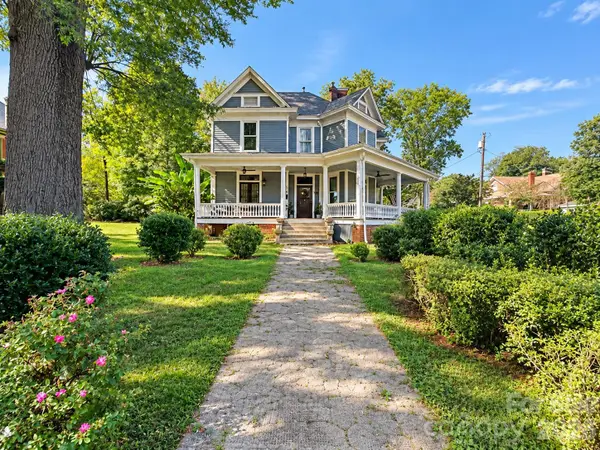 Listed by BHGRE$425,000Coming Soon3 beds 3 baths3,040 sq. ft.
606 S Mulberry Street, Statesville, NC 28677
MLS# 4435625Listed by: BETTER HOMES AND GARDENS REAL ESTATE PARACLE - New
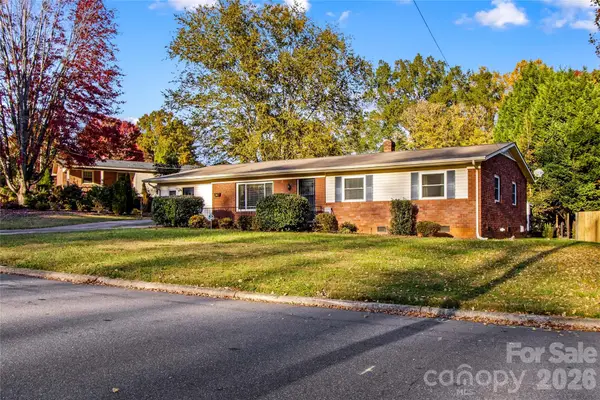 $235,000Active3 beds 2 baths1,481 sq. ft.
551 Colony Court, Statesville, NC 28677
MLS# 4441033Listed by: KELLER WILLIAMS UNIFIED - New
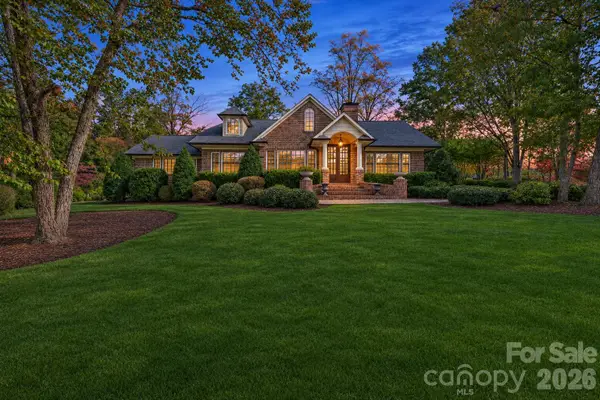 $1,750,000Active5 beds 5 baths8,154 sq. ft.
1101 Lakeside Drive, Statesville, NC 28677
MLS# 4437678Listed by: HOWARD HANNA ALLEN TATE STATESVILLE - New
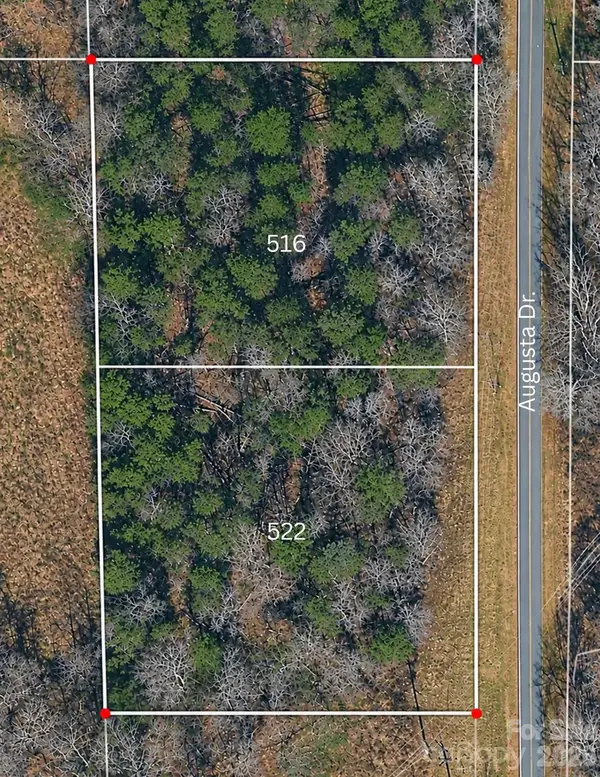 $79,000Active2 Acres
516 & 522 Augusta Drive, Statesville, NC 28625
MLS# 4437957Listed by: HOWARD HANNA ALLEN TATE STATESVILLE - New
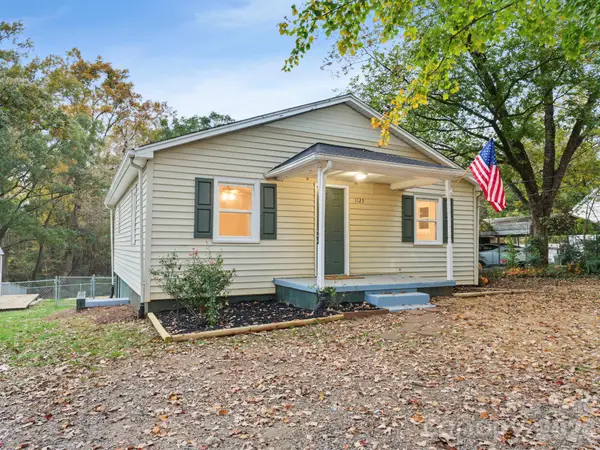 $200,000Active3 beds 1 baths1,464 sq. ft.
1125 Turnersburg Highway, Statesville, NC 28625
MLS# 4439112Listed by: DM PROPERTIES & ASSOCIATES - Open Sat, 1 to 3pmNew
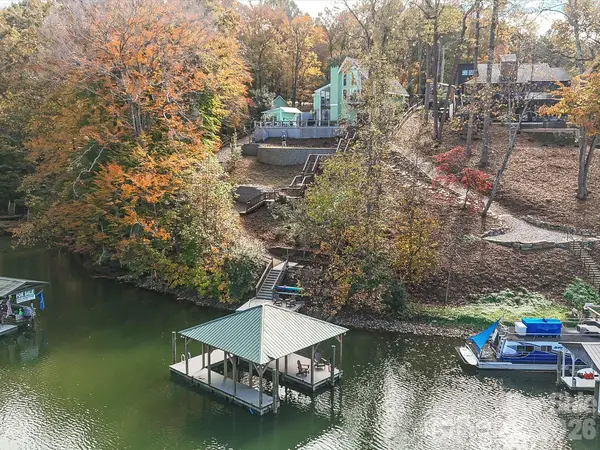 $945,000Active3 beds 4 baths2,335 sq. ft.
152 Mimosa Road, Statesville, NC 28677
MLS# 4439946Listed by: KELLER WILLIAMS LAKE NORMAN


Protect your home and budget from life's surprises with an Assurant Home Warranty, backed by a partner that supports you through every step of homeownership. Explore Plans.
© 2026 Better Homes and Gardens Real Estate LLC. An Anywhere Real Estate company. All rights reserved. Better Homes and Gardens® Real Estate is a registered trademark owned by Meredith Operations Corporation, licensed to Better Homes and Gardens Real Estate LLC and used with permission. Better Homes and Gardens Real Estate LLC fully supports the principles of the Fair Housing Act and the Equal Opportunity Act. Listing information is deemed reliable but is not guaranteed accurate.
Each office is independently owned and operated.
Any services or products provided by third parties are not provided by, affiliated with or related to Better Homes and Gardens Real Estate LLC, or its affiliated companies.