
101 Averly Court, Stem, NC 27581
Local realty services provided by:Better Homes and Gardens Real Estate Paracle
101 Averly Court,Stem, NC 27581
$329,500
- 3 Beds
- 3 Baths
- 1,454 sq. ft.
- Single family
- Active
Listed by: gretchen coley, scott griggs
Office: compass -- raleigh
MLS#:10176577
Source:RD
Price summary
- Price:$329,500
- Price per sq. ft.:$226.62
- Monthly HOA dues:$8.33
About this home
The setting matters as much as the structure at 101 Averly Court. Situated on an 11,499-square-foot lot in Owens Ridge, this 2022-built home offers a backyard entertainment environment that is rare at this price point in Granville County. A widened driveway flows into a concrete patio and a second patio with a gazebo, with pop-up drainage throughout and a fully fenced yard with three access points. Inside, 1,454 square feet across three bedrooms and 2.5 baths delivers a clean, open-concept floor plan built for modern living. The main level features a fireplace, quartz countertops, upgraded cabinetry, and LVP flooring throughout, with the finish carrying into the upstairs hallway. Washer and dryer convey. Nearly $20,000 in owner upgrades. Eight minutes to I-85 and under 30 minutes to downtown Durham, I-540, and Oxford. Local dining in Creedmoor includes American Hero Pizza & Subs, Roma Pizza Creedmoor, and Taste of China just minutes away. Falls Lake State Recreation Area, with hiking, boating, fishing, and camping, is a short drive south. City water and sewer. Minimal HOA....
Contact an agent
Home facts
- Year built:2023
- Subdivision & Development:Owens Ridge
- Listing ID #:10176577
- Added:92 day(s) ago
- Updated:September 26, 2026 at 03:27 PM
Rooms and interior
- Bedrooms:3
- Total bathrooms:3
- Full bathrooms:2
- Rooms Total:8
- Flooring:Carpet, Luxury Vinyl
- Kitchen Description:Dishwasher, Electric Range, Microwave, Stainless Steel Appliance(s)
- Living area:1,454 sq. ft.
Heating and cooling
- Cooling:Ceiling Fan(s), Central Air
- Heating:Forced Air
- Central air:Yes
Structure and exterior
- Roof:Shingle
- Year built:2023
- Building area:1,454 sq. ft.
- Lot area:0.26 Acres
- Lot Features:Back Yard
- Architectural Style:Traditional, Transitional
- Construction Materials:Vinyl Siding
- Exterior Features:Covered, Deck, Front Porch, Lighting, Patio, Private Entrance, Private Yard, Rain Gutters
- Foundation Description:Slab
- Levels:Two
Schools
- High school:Granville - Granville Central
- Middle school:Granville - Granville Central Middle School
- Elementary school:Granville - Butner Stem Elementary
Utilities
- Water:Public
- Sewer:Public Sewer
Finances and disclosures
- Price:$329,500
- Price per sq. ft.:$226.62
- Tax amount:$3,300
Features and amenities
- Laundry features:Laundry Room
Parking
- Parking description:Driveway, Garage
- Garage:Yes
- Garage spaces:1
 Listings marked with a Doorify MLS icon are provided courtesy of the Doorify MLS, of North Carolina, Internet Data Exchange Database. Brokers make an effort to deliver accurate information, but buyers should independently verify any information on which they will rely in a transaction. The listing broker shall not be responsible for any typographical errors, misinformation, or misprints, and they shall be held totally harmless from any damages arising from reliance upon this data. This data is provided exclusively for consumers’ personal, non-commercial use. Copyright 2026 Doorify MLS of North Carolina. All rights reserved.
New listings near 101 Averly Court
- New
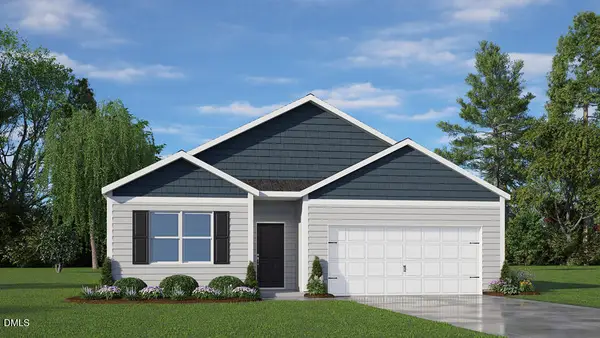 $339,990Active4 beds 2 baths1,764 sq. ft.
74 Richmond Run, Stem, NC 27581
MLS# 10193947Listed by: D.R. HORTON, INC. - New
 $344,900Active3 beds 2 baths1,619 sq. ft.
106 Old Nc 75, Stem, NC 27581
MLS# 10193677Listed by: ABOVE & BEYOND REALTY LLC - New
 $575,000Active3 beds 3 baths2,041 sq. ft.
103 Franklin St Street, Stem, NC 27581
MLS# 10193006Listed by: HOMES FOR LIFE REAL ESTATE, LL  $465,000Active3 beds 2 baths2,180 sq. ft.
107 School Street, Stem, NC 27581
MLS# 10192134Listed by: DAYMARK REALTY- Open Sun, 1am to 3pm
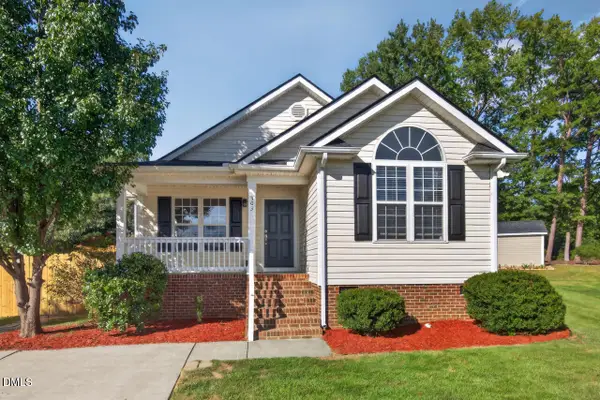 $324,000Active3 beds 2 baths1,250 sq. ft.
303 Gallop Court, Stem, NC 27581
MLS# 10191106Listed by: NEST REALTY OF THE TRIANGLE 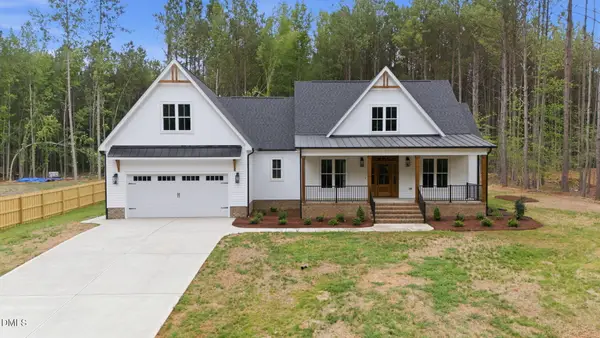 $540,500Pending3 beds 3 baths2,063 sq. ft.
1157 Shonele Lane, Stem, NC 27581
MLS# 10190548Listed by: PREMIER ADVANTAGE REALTY INC $305,000Active3 beds 2 baths1,360 sq. ft.
115 Carriage Hill Drive, Stem, NC 27581
MLS# 10189797Listed by: MARK SPAIN REAL ESTATE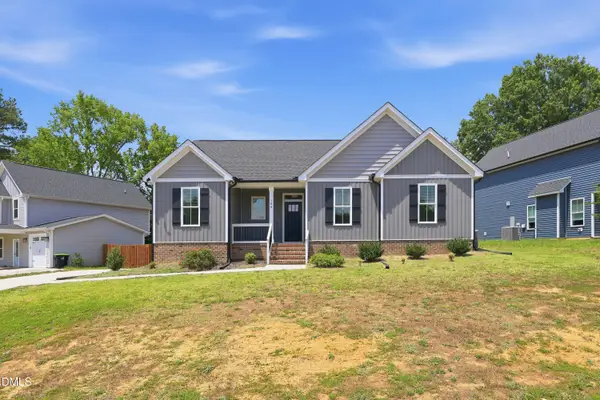 $340,000Active3 beds 2 baths1,485 sq. ft.
104 Averly Court, Stem, NC 27581
MLS# 10188988Listed by: PREMIER ADVANTAGE REALTY INC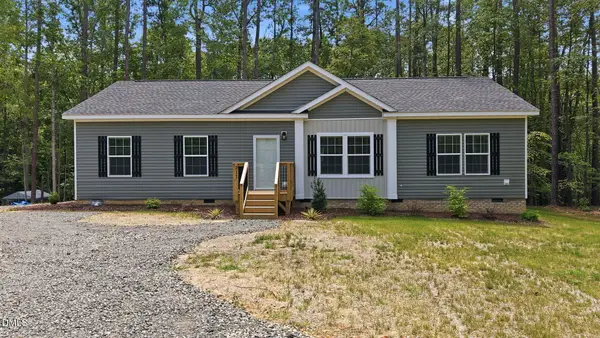 $324,900Active3 beds 2 baths1,515 sq. ft.
211 Old North Carolina 75, Stem, NC 27581
MLS# 10187862Listed by: GRAND SLAM REALTY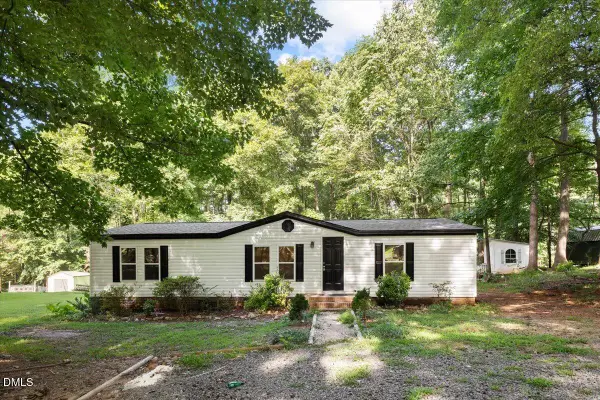 $260,000Active3 beds 2 baths1,248 sq. ft.
3573 Jacobs Road, Stem, NC 27581
MLS# 10187601Listed by: EXP REALTY LLC


Protect your home and budget from life's surprises with an Assurant Home Warranty, backed by a partner that supports you through every step of homeownership. Explore Plans.
© 2026 Better Homes and Gardens Real Estate LLC. An Anywhere Real Estate company. All rights reserved. Better Homes and Gardens® Real Estate is a registered trademark owned by Meredith Operations Corporation, licensed to Better Homes and Gardens Real Estate LLC and used with permission. Better Homes and Gardens Real Estate LLC fully supports the principles of the Fair Housing Act and the Equal Opportunity Act. Listing information is deemed reliable but is not guaranteed accurate.
Each office is independently owned and operated.
Any services or products provided by third parties are not provided by, affiliated with or related to Better Homes and Gardens Real Estate LLC, or its affiliated companies.