
8481 Southard Road, Stokesdale, NC 27357
Local realty services provided by:Better Homes and Gardens Real Estate Paracle
8481 Southard Road,Stokesdale, NC 27357
$519,000
- 3 Beds
- 2 Baths
- 1,982 sq. ft.
- Single family
- Active
Listed by: brooke winfree
Office: exp realty888-584-9431
MLS#:1228617
Source:NC_TRIAD
Price summary
- Price:$519,000
- Price per sq. ft.:$261.86
About this home
Discover effortless one-story living in this outstanding new construction by Lamb & Peeples! This thoughtfully designed floor plan offers easy one-level comfort—no stairs, no hassle, just everyday convenience. Featuring 3 spacious bedrooms, 2 full baths, and a versatile office/flex space perfect for a home office, playroom, or hobby room. The primary suite is a true retreat, boasting a tiled ensuite bath with a stunning freestanding soaking tub. You'll love the expansive kitchen, complete with a large island, custom cabinetry, and sleek stainless steel appliances—ideal for entertaining or everyday family meals. Step outside to enjoy the deck, perfect for morning coffee or evening relaxation. A 2-car garage adds convenience and storage. Best of all, this home comes with NO HOA, giving you the freedom to make it truly your own. Quality construction, sought-after one-level design, and thoughtful details throughout. This is the home you've been waiting for! Estimated completion Nov 2026
Contact an agent
Home facts
- Year built:2026
- Listing ID #:1228617
- Added:1 day(s) ago
- Updated:July 25, 2026 at 02:52 AM
Rooms and interior
- Bedrooms:3
- Total bathrooms:2
- Full bathrooms:2
- Flooring:Carpet, Tile, Wood
- Bathrooms Description:Free Standing Tub, Separate Shower
- Kitchen Description:Gas Cooktop, Kitchen Island, Microwave, Oven
- Basement Description:Crawl Space
- Living area:1,982 sq. ft.
Heating and cooling
- Cooling:Ceiling Fan(s), Central Air
- Heating:Forced Air, Natural Gas
- Central air:Yes
Structure and exterior
- Year built:2026
- Building area:1,982 sq. ft.
- Lot area:1.1 Acres
- Architectural Style:Transitional
- Construction Materials:Brick, Vinyl Siding
Schools
- High school:Northwest
- Middle school:Northwest Guilford
- Elementary school:Stokesdale
Utilities
- Water:Well
- Sewer:Septic Tank
Finances and disclosures
- Price:$519,000
- Price per sq. ft.:$261.86
Features and amenities
- Appliances:Gas Cooktop
- Laundry features:Dryer Connection, Main Level
- Amenities:Ceiling Fan(s)
Parking
- Parking description:Attached, Attached Garage, Driveway, Garage
- Garage spaces:2
 2026 Triad MLS, Inc. All rights reserved. IDX information is provided exclusively for personal, non-commercial use, and may not be used for any purpose other than to identify prospective properties consumers may be interested in purchasing. Information is deemed reliable but not guaranteed. This site will be monitored for ‘scraping’ and any use of search facilities of data on the site other than by potential buyers/sellers is prohibited. All Sale data is for informational purposes only and is not an indication of a market analysis or appraisal. Properties marked with the Triad MLS, Inc. icon are provided courtesy of the Triad MLS, Inc.’s, Internet Data Exchange Database.
New listings near 8481 Southard Road
- New
 $650,000Active4 beds 4 baths3,774 sq. ft.
8003 Hacker Drive, Stokesdale, NC 27357
MLS# 1228899Listed by: KELLER WILLIAMS REALTY ELITE - Open Sun, 2 to 4pmNew
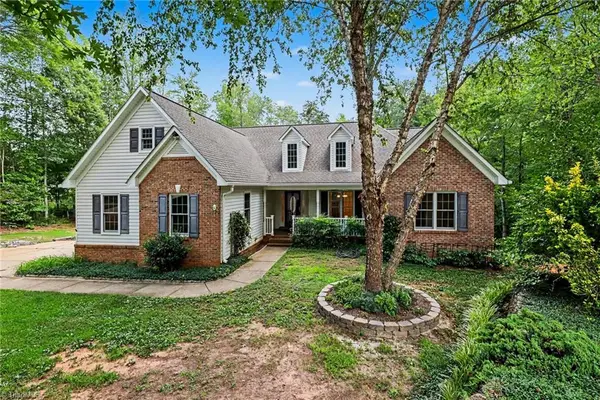 $445,000Active3 beds 3 baths2,085 sq. ft.
8602 Winding Hill Drive, Stokesdale, NC 27357
MLS# 1228572Listed by: HOWARD HANNA ALLEN TATE - GREENSBORO - New
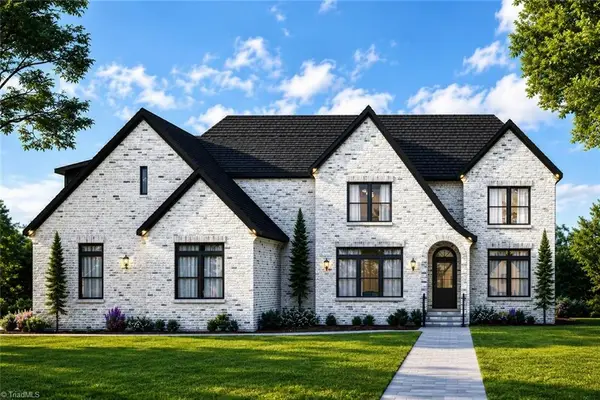 $0Active4 beds 5 baths3,832 sq. ft.
7805 Duggins Drive, Stokesdale, NC 27357
MLS# 1228150Listed by: HOWARD HANNA ALLEN TATE SUMMERFIELD - New
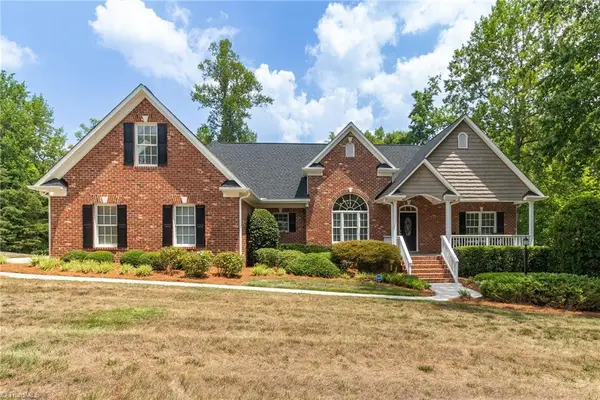 $549,900Active4 beds 4 baths3,102 sq. ft.
8326 Providence North Drive, Stokesdale, NC 27357
MLS# 1228234Listed by: HOWARD HANNA ALLEN TATE OAK RIDGE COMMONS - Open Sat, 2 to 4pmNew
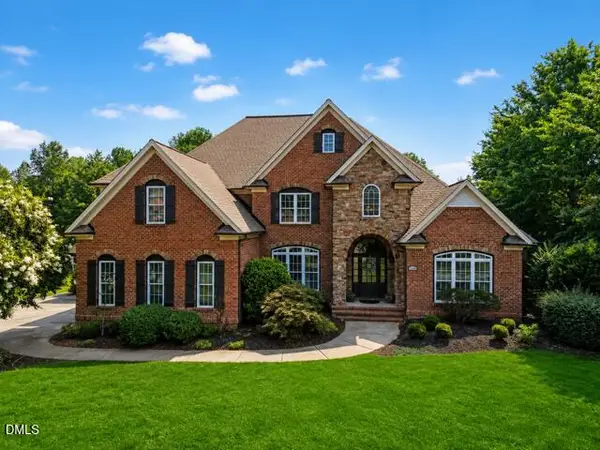 $849,000Active4 beds 4 baths4,108 sq. ft.
8120 Zinfandel Drive, Kernersville, NC 27284
MLS# 10181686Listed by: KELLER WILLIAMS ONE - New
 $239,500Active2 beds 2 baths1,398 sq. ft.
8506 Arapahoe Drive, Stokesdale, NC 27357
MLS# 1227737Listed by: A NEW DAWN REALTY, INC - New
 $0Active4 beds 6 baths3,915 sq. ft.
7313 Salthouse Lane, Stokesdale, NC 27357
MLS# 1226868Listed by: BERKSHIRE HATHAWAY HOMESERVICES YOST & LITTLE REALTY 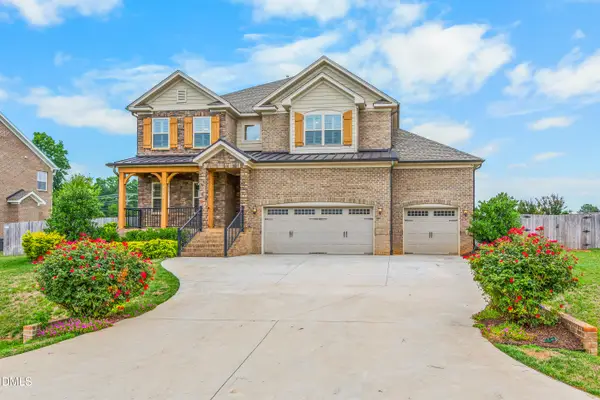 $694,900Active5 beds 4 baths3,595 sq. ft.
8010 Northwest Meadows Drive, Stokesdale, NC 27357
MLS# 10179709Listed by: EVANS LEGACY GROUP INC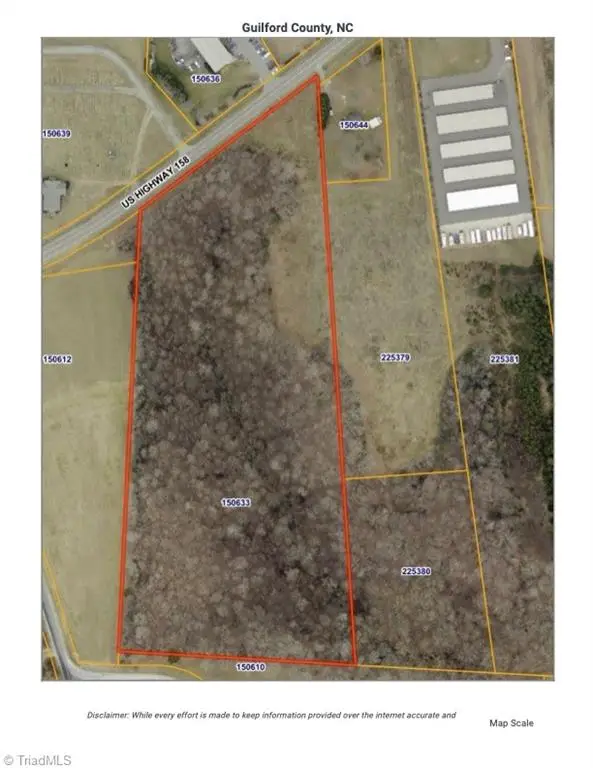 $525,000Active12.5 Acres
6725 Us Highway 158, Stokesdale, NC 27357
MLS# 1227261Listed by: HOWARD HANNA ALLEN TATE - GREENSBORO


Protect your home and budget from life's surprises with an Assurant Home Warranty, backed by a partner that supports you through every step of homeownership. Explore Plans.
© 2026 Better Homes and Gardens Real Estate LLC. An Anywhere Real Estate company. All rights reserved. Better Homes and Gardens® Real Estate is a registered trademark owned by Meredith Operations Corporation, licensed to Better Homes and Gardens Real Estate LLC and used with permission. Better Homes and Gardens Real Estate LLC fully supports the principles of the Fair Housing Act and the Equal Opportunity Act. Listing information is deemed reliable but is not guaranteed accurate.
Each office is independently owned and operated.
Any services or products provided by third parties are not provided by, affiliated with or related to Better Homes and Gardens Real Estate LLC, or its affiliated companies.