
1235 Black Wolf Run, Sunset Beach, NC 28468
Local realty services provided by:Better Homes and Gardens Real Estate Lifestyle Property Partners
1235 Black Wolf Run,Sunset Beach, NC 28468
$550,000
- 3 Beds
- 2 Baths
- - sq. ft.
- Single family
- Sold
Listed by: ann glotfelty
Office: coldwell banker sloane
MLS#:100591423
Source:NC_CCAR
Sorry, we are unable to map this address
Price summary
- Price:$550,000
About this home
Fulfill your Dreams in this Brand New Tasteful Open Concept Beauty in a Stellar Resort Golf Community in Sunset Beach! Its Welcoming Foyer leads you into fabulous 9' Ceilings, balanced with lovely luxury vinyl plank Flooring, creating a cozy elegance, highlighted by stunning Windows and tons of natural light. The 'Wow' factor is on full display in its bright white Kitchen with an 11' long Island! Designed for a chef who will admire the upgraded Induction Cooktop, a fully vented Hood, 2 Convection Ovens, self closing Shaker Cabinetry, a corner Pantry and a 4 door LG refrigerator. You'll love the Golf View & the daily entertainment provided by golfers teeing off down the first fairway from the spacious Living Room, being offered partially furnished. Better yet, open the glass slider to the covered concrete Patio where your morning coffee will be enjoyed even more in this beautiful Carolina environment. You'll sleep deeply in the glorious king size bed already for you in the Master Bedroom; comfy carpeting underfoot, trey ceiling above, an oversized walk-in closet & its bathroom has double sinks stretched across a 7'6'' vanity with its white tiled shower, enclosed in glass. Making life easier, the laundry room sits next to the master bedroom with a front loading washer & dryer included with the home. The guest rooms are up front & private with good-size closets and a bathroom between them. Handicap Accessible with 36'' doors, elevated toilets, etc. The garage has a tucked away 7' space for a work bench or storage area that won't interfere with parking your 2 vehicles. On the exterior, its curb appeal gleams with thoughtful architectural lines & a stacked stone accent. An irrigation system is in place for the landscaping. Never been lived in with the builder's warranty still active, making this home truly special with its golf course view. Certified ENERGY STAR Home, efficient clean living, easy maintenance inside & out and no repairs for years, all key attributes that you want. Designed for you to be active & live your best life, whether at the beach, playing golf, swimming at the pool or enjoying social hour on Friday night. Walk a block to dinner at Sunset Prime in the golf clubhouse or live a golf cart lifestyle by traveling to the beach or to the park for an outdoor music concert. Lush landscaping abounds in this community, set around 3 golf courses, multiple pools, hot tubs, a fitness center, sauna, library and loads of social clubs & activities. Premier location, not in a high risk flood plain, 10 minutes to groceries, restaurants, banks, medical & shopping. Myrtle Beach, 35 miles away, offers big box stores, entertainment & an int'l airport or head NE to historic Wilmington, adventures are limitless. You will Love where You Live in this little piece of Paradise!...
Contact an agent
Home facts
- Year built:2026
- Subdivision & Development:Sea Trail Plantation
- Listing ID #:100591423
- Added:52 day(s) ago
- Updated:September 15, 2026 at 07:07 AM
Rooms and interior
- Bedrooms:3
- Total bathrooms:2
- Full bathrooms:2
- Rooms Total:6
- Flooring:Carpet, Tile
- Bathrooms Description:Walk-in Shower
- Kitchen Description:Kitchen Island, Pantry
- Bedroom Description:Walk-In Closet(s)
Heating and cooling
- Cooling:Central Air, Heat Pump
- Heating:Electric, Heat Pump, Heating
- Central air:Yes
Structure and exterior
- Roof:Architectural Shingle
- Year built:2026
- Construction Materials:Brick Veneer, Fiber Cement, Wood Frame
- Exterior Features:Covered, Irrigation System, Patio
- Foundation Description:Slab
- Levels:1 Story
Schools
- High school:West Brunswick
- Middle school:Shallotte Middle
- Elementary school:Jessie Mae Monroe Elementary
Utilities
- Water:County Water
- Sewer:Sewer Connected
Finances and disclosures
- Price:$550,000
Features and amenities
- Laundry features:Laundry Room
- Amenities:Clubhouse, Community Pool, Fitness Center, Golf Course, Meeting Room, Party Room, Pickleball, Restaurant, Sauna, Solid Surface, Spa/Hot Tub, Tray Ceiling(s), Walk-In Closet(s)
- Pool features:Community Pool
Parking
- Total parking spaces:2
- Parking description:Attached Garage, Garage Door Opener
- Garage:Yes
- Garage spaces:2

New listings near 1235 Black Wolf Run
- New
 $312,565Active2 beds 2 baths1,604 sq. ft.
140b Arnette Drive #18b, Ocean Isle Beach, NC 28469
MLS# 100603448Listed by: DREAM FINDERS REALTY LLC - New
 $295,000Active2 beds 2 baths1,302 sq. ft.
233 Kings Trail # 2003, Sunset Beach, NC 28468
MLS# 100603489Listed by: INTRACOASTAL REALTY CORPORATION - New
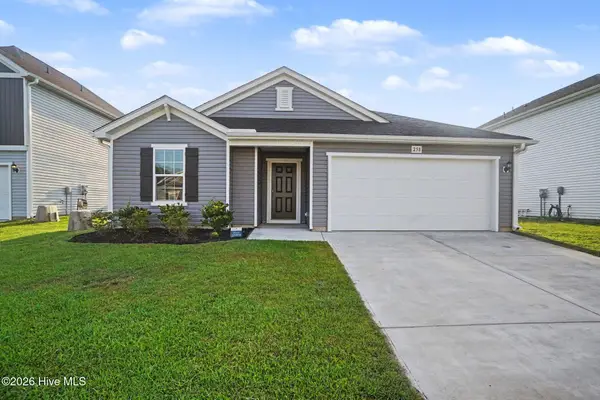 $310,000Active4 beds 2 baths1,836 sq. ft.
258 Red Ridge Ln Sw, Sunset Beach, NC 28468
MLS# 100603420Listed by: OPENDOOR BROKERAGE LLC - New
 $674,900Active4 beds 3 baths2,153 sq. ft.
7319 Lieth Lane, Sunset Beach, NC 28468
MLS# 100603329Listed by: JTE REAL ESTATE - New
 $268,000Active3 beds 2 baths1,421 sq. ft.
1094 Pink Snapper Place Nw, Sunset Beach, NC 28468
MLS# 100603277Listed by: CENTURY 21 SUNSET REALTY - New
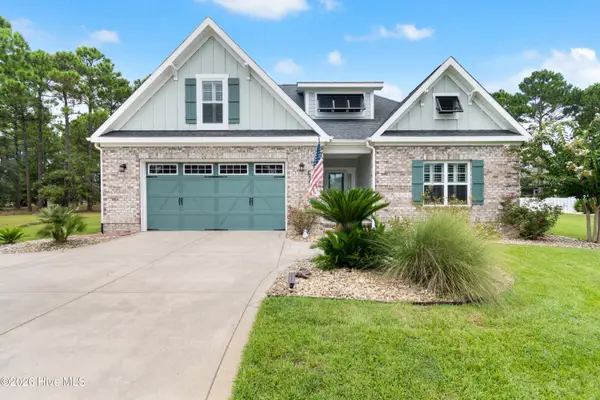 $669,900Active4 beds 3 baths2,117 sq. ft.
615 Ox Cart Place, Sunset Beach, NC 28468
MLS# 100603279Listed by: SILVER COAST PROPERTIES - New
 $215,000Active2 beds 2 baths1,030 sq. ft.
864 Great Egret Circle Sw # 3, Sunset Beach, NC 28468
MLS# 100603264Listed by: COLDWELL BANKER SEA COAST ADVANTAGE - New
 $365,000Active3 beds 2 baths1,710 sq. ft.
610 Wisteria Drive, Sunset Beach, NC 28468
MLS# 100603224Listed by: COLDWELL BANKER SEA COAST ADVANTAGE - New
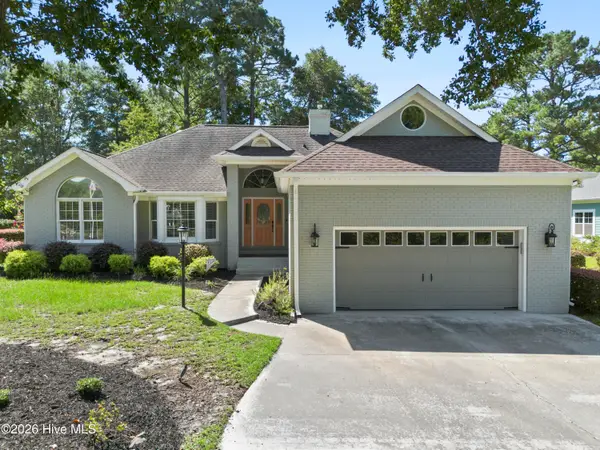 $569,000Active3 beds 3 baths2,370 sq. ft.
630 Kings Trail, Sunset Beach, NC 28468
MLS# 100603156Listed by: COLDWELL BANKER SEA COAST ADVANTAGE - New
 $674,999Active4 beds 4 baths2,582 sq. ft.
620 Eastwood Park Road #Unit 14a, Sunset Beach, NC 28468
MLS# 100603140Listed by: BEACHES OF BRUNSWICK REAL ESTATE, INC.


Protect your home and budget from life's surprises with an Assurant Home Warranty, backed by a partner that supports you through every step of homeownership. Explore Plans.
© 2026 Better Homes and Gardens Real Estate LLC. An Anywhere Real Estate company. All rights reserved. Better Homes and Gardens® Real Estate is a registered trademark owned by Meredith Operations Corporation, licensed to Better Homes and Gardens Real Estate LLC and used with permission. Better Homes and Gardens Real Estate LLC fully supports the principles of the Fair Housing Act and the Equal Opportunity Act. Listing information is deemed reliable but is not guaranteed accurate.
Each office is independently owned and operated.
Any services or products provided by third parties are not provided by, affiliated with or related to Better Homes and Gardens Real Estate LLC, or its affiliated companies.