
225 Long Branch Road, Swannanoa, NC 28778
Local realty services provided by:Better Homes and Gardens Real Estate Foothills
Listed by: kelly frady, sandra justus
Office: howard hanna beverly-hanks asheville-north
MLS#:4419475
Source:CH
225 Long Branch Road,Swannanoa, NC 28778
$750,000
- 2 Beds
- 3 Baths
- 2,675 sq. ft.
- Single family
- Pending
Price summary
- Price:$750,000
- Price per sq. ft.:$280.37
About this home
Gorgeous Timber Frame Retreat with Long-Range Mountain Views! This meticulously maintained timber frame home is privately nestled on 1.95 acres with stunning, year-round long-range views of Mount Pisgah. Lightly lived in as a summer home, this property offers exceptional craftsmanship and thoughtful custom details throughout. Enjoy two fireplaces, custom artisan craftsmanship, and beautiful custom cabinetry, shelving, and vanities crafted from Canary wood, cedar, birch, and cherry. Built-in dressers in both bedrooms, custom-made bathroom vanities, and a new Velux skylight add to the home?s distinctive character. All exterior doors have been replaced, and the roof was new in 2024.The second-floor bedroom is a peaceful retreat with its own private deck?the perfect spot to enjoy your morning coffee or an afternoon beverage while taking in the spectacular mountain views. The detached 1,500-square-foot heated garage is a dream for the hobbyist, craftsman, or car enthusiast, featuring impressive 14-foot ceilings, 12-foot overhead garage doors, and commercial 120/220-volt power. With privacy, breathtaking views, exceptional craftsmanship, and an extraordinary, detached garage, this one-of-a-kind mountain property is truly special. NO DRIVE BYS - HOUSE CANNOT BE SEEN FROM THE ROAD....
Contact an agent
Home facts
- Year built:1989
- Subdivision & Development:None
- Listing ID #:4419475
- Updated:October 14, 2026 at 01:26 PM
Rooms and interior
- Bedrooms:2
- Total bathrooms:3
- Full bathrooms:2
- Half bathrooms:1
- Flooring:Carpet, Tile, Wood
- Kitchen Description:Electric Oven, Electric Range, Microwave, Refrigerator
- Living area:2,675 sq. ft.
Heating and cooling
- Cooling:Ductless, Heat Pump
- Heating:Ductless, Heat Pump
Structure and exterior
- Roof:Composition
- Year built:1989
- Building area:2,675 sq. ft.
- Lot area:1.95 Acres
- Lot Features:Green Area, Level, Private, Sloped, Views, Wooded
- Architectural Style:Post and Beam
- Construction Materials:Wood
- Exterior Features:Storage
- Foundation Description:Basement
Schools
- High school:Charles D Owen
- Elementary school:WD Williams
Utilities
- Water:Shared Well
- Sewer:Septic (At Site)
Finances and disclosures
- Price:$750,000
- Price per sq. ft.:$280.37
Features and amenities
- Laundry features:In Basement, Laundry Room
Parking
- Parking description:Driveway
- Garage:Yes
- Garage spaces:2
 Listings courtesy of Canopy MLS as distributed by MLS GRID. Copyright 2021 Canopy MLS. All rights reserved. Canopy MLS, provides content displayed here (“provided content”) on an “as is” basis and makes no representations or warranties regarding the provided content, including, but not limited to those of non-infringement, timeliness, accuracy, or completeness. Individuals and companies using information presented are responsible for verification and validation of information they utilize and present to their customers and clients. Canopy MLS will not be liable for any damage or loss resulting from use of the provided content or the products available through Portals, IDX, VOW, and/or Syndication. Recipients of this information shall not resell, redistribute, reproduce, modify, or otherwise copy any portion thereof without the expressed written consent of Canopy MLS.
New listings near 225 Long Branch Road
- Coming Soon
 Listed by BHGRE$135,000Coming Soon9.4 Acres
9999 Lytle Cove Road Road, Swannanoa, NC 28778
MLS# 4367867Listed by: BHGRE INTEGRITY PARTNERS - New
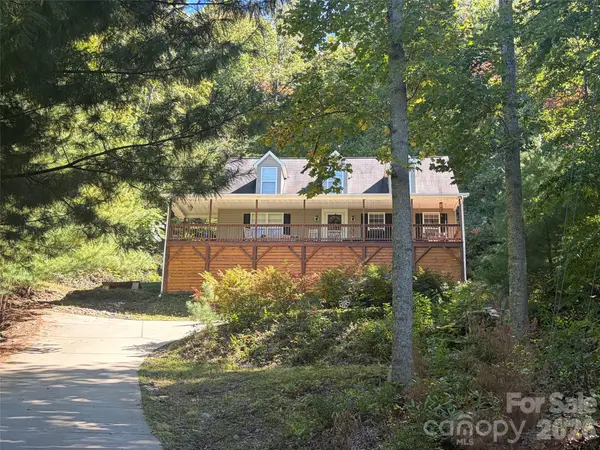 $639,000Active3 beds 3 baths1,826 sq. ft.
190 Harrison Hill Road, Swannanoa, NC 28778
MLS# 4434173Listed by: HOWARD HANNA BEVERLY-HANKS FREESTONE PROPERTIES - New
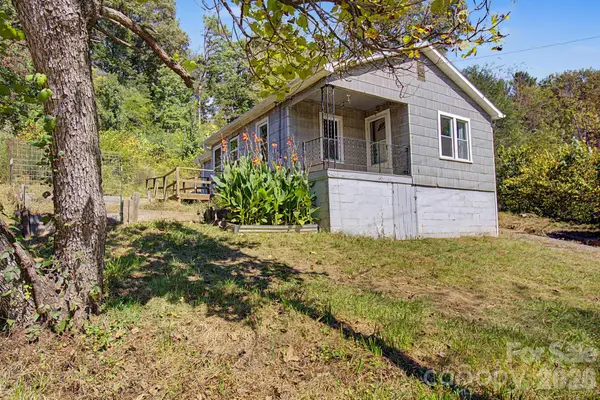 $245,000Active2 beds 1 baths761 sq. ft.
60 Riddle Road, Swannanoa, NC 28778
MLS# 4424567Listed by: RE/MAX EXECUTIVE - New
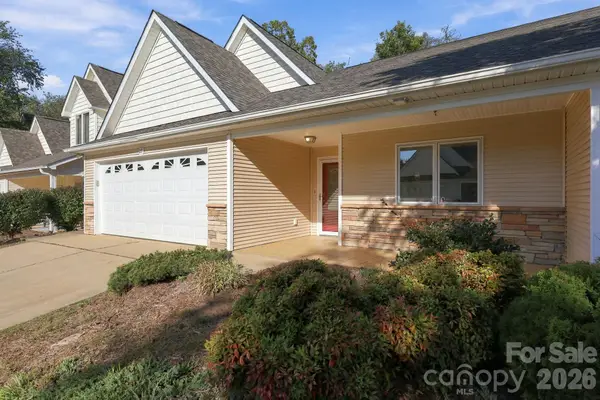 $360,000Active2 beds 2 baths1,519 sq. ft.
29 Beekeeper Trail, Swannanoa, NC 28778
MLS# 4430763Listed by: WEICHERT, REALTORS - UNLIMITED - New
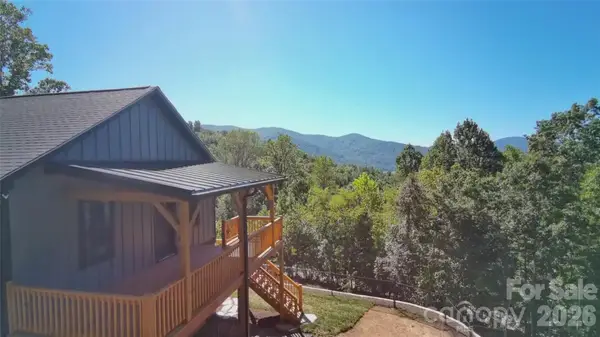 $799,000Active3 beds 3 baths2,406 sq. ft.
9 Nellie Bell Lane, Swannanoa, NC 28778
MLS# 4411814Listed by: SCOTT BARFIELD REALTY AND LAND COMPANY  $595,000Pending3 beds 3 baths2,371 sq. ft.
918 Long Branch Road, Swannanoa, NC 28778
MLS# 4431287Listed by: UNIQUE: A REAL ESTATE COLLECTIVE- New
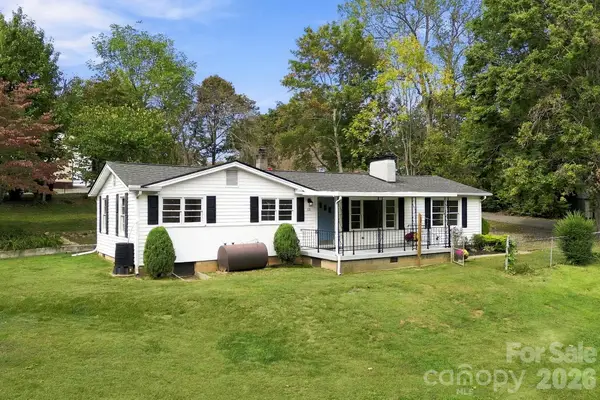 $319,000Active3 beds 1 baths1,251 sq. ft.
111 Sherwood Road, Swannanoa, NC 28778
MLS# 4418228Listed by: NEST REALTY ASHEVILLE - New
 $100,000Active0.83 Acres
242 Summer Haven Road, Swannanoa, NC 28778
MLS# 4431340Listed by: EXP REALTY LLC  $635,000Active3 beds 3 baths2,145 sq. ft.
126 Wildflower Cove Drive, Swannanoa, NC 28778
MLS# 4427361Listed by: PREMIER SOTHEBYS INTERNATIONAL REALTY $450,000Pending3 beds 2 baths1,794 sq. ft.
14 Three J Lane, Swannanoa, NC 28778
MLS# 4429550Listed by: KELLER WILLIAMS PROFESSIONALS


Protect your home and budget from life's surprises with an Assurant Home Warranty, backed by a partner that supports you through every step of homeownership. Explore Plans.
© 2026 Better Homes and Gardens Real Estate LLC. An Anywhere Real Estate company. All rights reserved. Better Homes and Gardens® Real Estate is a registered trademark owned by Meredith Operations Corporation, licensed to Better Homes and Gardens Real Estate LLC and used with permission. Better Homes and Gardens Real Estate LLC fully supports the principles of the Fair Housing Act and the Equal Opportunity Act. Listing information is deemed reliable but is not guaranteed accurate.
Each office is independently owned and operated.
Any services or products provided by third parties are not provided by, affiliated with or related to Better Homes and Gardens Real Estate LLC, or its affiliated companies.