
588 Long Branch Road, Swannanoa, NC 28778
Local realty services provided by:Better Homes and Gardens Real Estate Integrity Partners
Listed by: alyssa augustine
Office: mosaic community lifestyle realty
MLS#:4364788
Source:CH
588 Long Branch Road,Swannanoa, NC 28778
$1,600,000
- 3 Beds
- 3 Baths
- 2,786 sq. ft.
- Single family
- Active
Price summary
- Price:$1,600,000
- Price per sq. ft.:$574.3
About this home
Some homes give you a view. This one gives you a mountain. Set high above the Bee Tree Valley on 33+ private acres, this architect-designed retreat offers the rare luxury of having an extraordinary amount of Western North Carolina all to yourself. Long-range mountain views unfold beyond the trees, while your own private trail system winds through the property below. Designed by award-winning architect Chris Larson, the home feels distinctly connected to its surroundings, with soaring spaces, exposed timber beams, walls of glass and radiant-heated concrete floors creating a warm, modern mountain aesthetic. A dramatic two-story stone fireplace anchors the main living space, while the chef’s kitchen—with custom cabinetry, high-end appliances and an oversized island—keeps everything open, easy and connected. The main-level primary suite is its own retreat with a spa-like bath and direct outdoor access, while two additional bedrooms and a flexible loft/bonus space await upstairs. And then there’s the outdoor living: more than 2,000 square feet of decks and patios, a screened porch, fenced yard and outdoor shower, all surrounded by the kind of privacy that’s becoming increasingly hard to find. An oversized two-car garage, generous walk-in attic storage and exceptionally functional mud/laundry area handle the practical side of mountain living. Private, architecturally distinctive and surrounded by 33+ acres of your own mountain landscape—yet still within easy reach of Asheville. This isn’t simply a house in the mountains. It’s your own piece of them. No drive-bys, please; showings by appointment only....
Contact an agent
Home facts
- Year built:2014
- Subdivision & Development:None
- Listing ID #:4364788
- Updated:October 14, 2026 at 01:26 PM
Rooms and interior
- Bedrooms:3
- Total bathrooms:3
- Full bathrooms:2
- Half bathrooms:1
- Flooring:Concrete, Tile, Wood
- Kitchen Description:Dishwasher, Gas Range, Microwave, Refrigerator
- Living area:2,786 sq. ft.
Heating and cooling
- Cooling:Central Air
- Heating:Forced Air, Propane, Radiant Floor
- Central air:Yes
Structure and exterior
- Year built:2014
- Building area:2,786 sq. ft.
- Lot area:33.81 Acres
- Lot Features:Private, Views, Wooded
- Construction Materials:Hardboard
- Foundation Description:Slab
Schools
- High school:Charles D Owen
- Elementary school:WD Williams
Utilities
- Water:Well
- Sewer:Septic (At Site)
Finances and disclosures
- Price:$1,600,000
- Price per sq. ft.:$574.3
Features and amenities
- Laundry features:Main Level
- Amenities:Open Floorplan, Walk-In Closet(s)
Parking
- Parking description:Attached Garage, Driveway
- Garage:Yes
- Garage spaces:2
 Listings courtesy of Canopy MLS as distributed by MLS GRID. Copyright 2021 Canopy MLS. All rights reserved. Canopy MLS, provides content displayed here (“provided content”) on an “as is” basis and makes no representations or warranties regarding the provided content, including, but not limited to those of non-infringement, timeliness, accuracy, or completeness. Individuals and companies using information presented are responsible for verification and validation of information they utilize and present to their customers and clients. Canopy MLS will not be liable for any damage or loss resulting from use of the provided content or the products available through Portals, IDX, VOW, and/or Syndication. Recipients of this information shall not resell, redistribute, reproduce, modify, or otherwise copy any portion thereof without the expressed written consent of Canopy MLS. CH Member Broker: Rachel Brown
New listings near 588 Long Branch Road
- Coming Soon
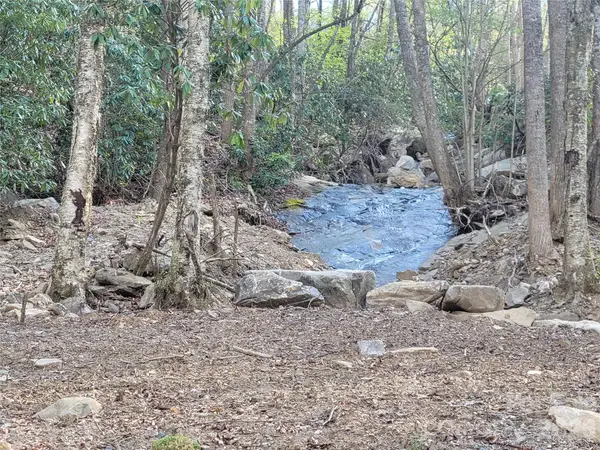 Listed by BHGRE$135,000Coming Soon9.4 Acres
9999 Lytle Cove Road Road, Swannanoa, NC 28778
MLS# 4367867Listed by: BHGRE INTEGRITY PARTNERS - New
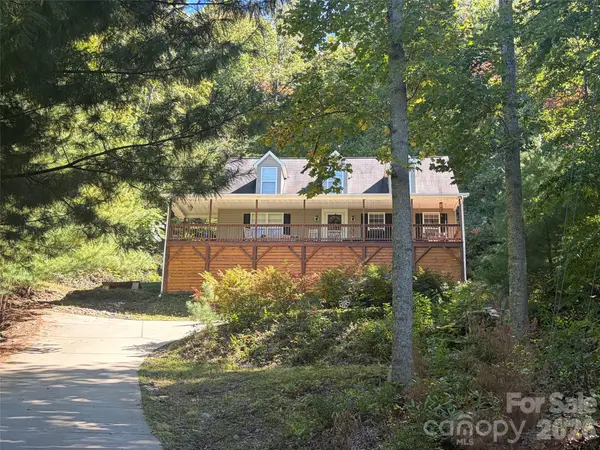 $639,000Active3 beds 3 baths1,826 sq. ft.
190 Harrison Hill Road, Swannanoa, NC 28778
MLS# 4434173Listed by: HOWARD HANNA BEVERLY-HANKS FREESTONE PROPERTIES - New
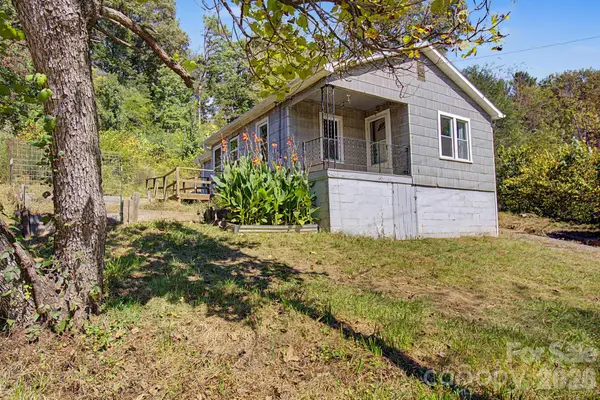 $245,000Active2 beds 1 baths761 sq. ft.
60 Riddle Road, Swannanoa, NC 28778
MLS# 4424567Listed by: RE/MAX EXECUTIVE - New
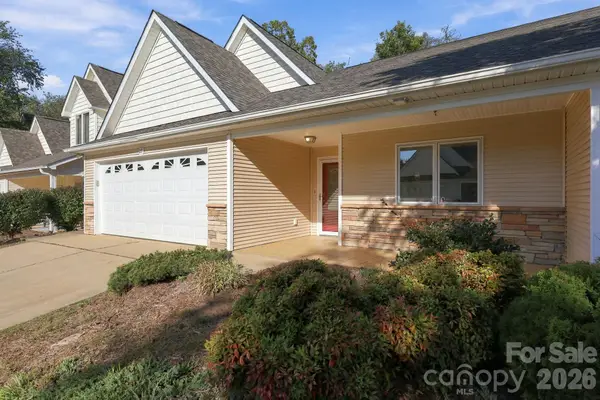 $360,000Active2 beds 2 baths1,519 sq. ft.
29 Beekeeper Trail, Swannanoa, NC 28778
MLS# 4430763Listed by: WEICHERT, REALTORS - UNLIMITED - New
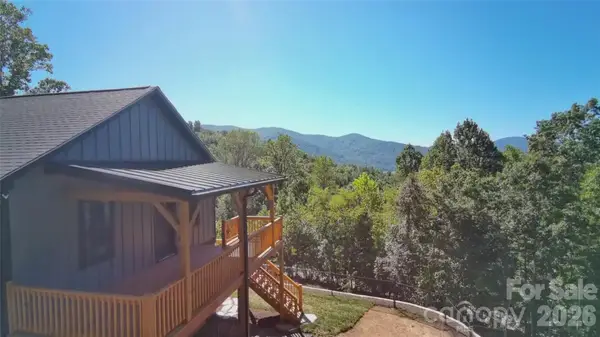 $799,000Active3 beds 3 baths2,406 sq. ft.
9 Nellie Bell Lane, Swannanoa, NC 28778
MLS# 4411814Listed by: SCOTT BARFIELD REALTY AND LAND COMPANY  $595,000Pending3 beds 3 baths2,371 sq. ft.
918 Long Branch Road, Swannanoa, NC 28778
MLS# 4431287Listed by: UNIQUE: A REAL ESTATE COLLECTIVE- New
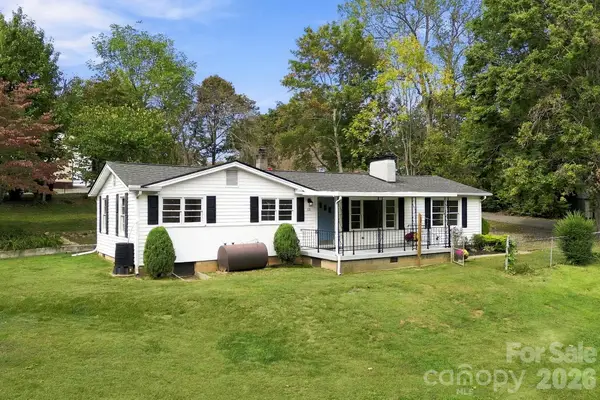 $319,000Active3 beds 1 baths1,251 sq. ft.
111 Sherwood Road, Swannanoa, NC 28778
MLS# 4418228Listed by: NEST REALTY ASHEVILLE - New
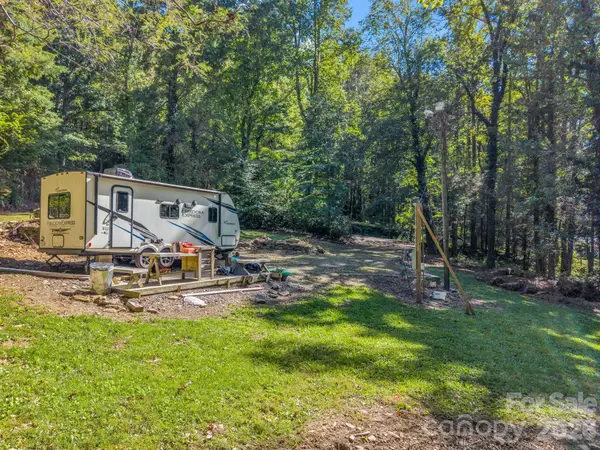 $100,000Active0.83 Acres
242 Summer Haven Road, Swannanoa, NC 28778
MLS# 4431340Listed by: EXP REALTY LLC  $635,000Active3 beds 3 baths2,145 sq. ft.
126 Wildflower Cove Drive, Swannanoa, NC 28778
MLS# 4427361Listed by: PREMIER SOTHEBYS INTERNATIONAL REALTY $450,000Pending3 beds 2 baths1,794 sq. ft.
14 Three J Lane, Swannanoa, NC 28778
MLS# 4429550Listed by: KELLER WILLIAMS PROFESSIONALS


Protect your home and budget from life's surprises with an Assurant Home Warranty, backed by a partner that supports you through every step of homeownership. Explore Plans.
© 2026 Better Homes and Gardens Real Estate LLC. An Anywhere Real Estate company. All rights reserved. Better Homes and Gardens® Real Estate is a registered trademark owned by Meredith Operations Corporation, licensed to Better Homes and Gardens Real Estate LLC and used with permission. Better Homes and Gardens Real Estate LLC fully supports the principles of the Fair Housing Act and the Equal Opportunity Act. Listing information is deemed reliable but is not guaranteed accurate.
Each office is independently owned and operated.
Any services or products provided by third parties are not provided by, affiliated with or related to Better Homes and Gardens Real Estate LLC, or its affiliated companies.