
2375 Crymes Cove Road, Waynesville, NC 28786
Local realty services provided by:Better Homes and Gardens Real Estate Integrity Partners
Listed by: jennifer campbell-overbeeke
Office: premier sothebys international realty
MLS#:4428220
Source:CH
2375 Crymes Cove Road,Waynesville, NC 28786
$765,000
- 3 Beds
- 4 Baths
- 2,452 sq. ft.
- Single family
- Active
Price summary
- Price:$765,000
- Price per sq. ft.:$311.99
- Monthly HOA dues:$8.33
About this home
Short drive to shopping and dinner, tee off in minutes, and come home to a house where the big projects are already done.
This Arts and Crafts home sits minutes from the Waynesville Inn & Golf Club and the restaurants, galleries, and shops of downtown Waynesville. With Christopher Farms (a legendary local staple) just around the corner, the lifestyle here is the perfect blend of easy going and elevated. The current owners have taken care of the heavy lifting, investing nearly $140K in updates including: new roof, whole home generator, updated kitchen, new cabinets and countertops throughout, new interior and exterior paint, new flooring, new retaining wall creating an actual FRONT YARD, and so much more! Translation? No contractors to schedule, no big punch list waiting for you. Just unpack and relax.
Inside, every room feels bright, clean, and ready to live in from the very first night. The great room anchors an open floor plan, with a fireplace for cold mountain evenings and an immaculately updated kitchen with an island that seats three. Two primary suites on the main level give you flexibility, and the primary bath has room to unwind with a garden tub, separate shower, and double vanity. Downstairs, a recreation room and bedroom with walk-in closet make an ideal in-law suite or guest quarters, giving visitors their own space and you yours.
Outside is just as ready. The new retaining wall turned a slope into a real front yard, the landscaping is established, and the rocking chair porch is waiting for your morning coffee and long views. Add a patio for company, an oversized 2-car garage with freshly epoxied floors, plenty of parking, and a generator that keeps the lights on when mountain weather rolls in.
The work is done. All that's left is enjoying everything Waynesville has to offer....
Contact an agent
Home facts
- Year built:2003
- Subdivision & Development:The Meadow
- Listing ID #:4428220
- Updated:September 29, 2026 at 01:58 PM
Rooms and interior
- Bedrooms:3
- Total bathrooms:4
- Full bathrooms:3
- Half bathrooms:1
- Flooring:Tile, Vinyl, Wood
- Kitchen Description:Dishwasher, Disposal, Exhaust Hood, Gas Range, Microwave, Oven, Refrigerator
- Basement:Yes
- Basement Description:Garage Door
- Living area:2,452 sq. ft.
Heating and cooling
- Cooling:Heat Pump
- Heating:Heat Pump
Structure and exterior
- Year built:2003
- Building area:2,452 sq. ft.
- Lot area:0.57 Acres
- Lot Features:Views
- Construction Materials:Fiber Cement
- Foundation Description:Basement
Schools
- High school:Unspecified
- Elementary school:Unspecified
Utilities
- Sewer:Septic (At Site)
Finances and disclosures
- Price:$765,000
- Price per sq. ft.:$311.99
Features and amenities
- Laundry features:Dryer, Laundry Room, Main Level, Washer
Parking
- Parking description:Attached Garage, Basement, Driveway
- Garage:Yes
- Garage spaces:2
 Listings courtesy of Canopy MLS as distributed by MLS GRID. Copyright 2021 Canopy MLS. All rights reserved. Canopy MLS, provides content displayed here (“provided content”) on an “as is” basis and makes no representations or warranties regarding the provided content, including, but not limited to those of non-infringement, timeliness, accuracy, or completeness. Individuals and companies using information presented are responsible for verification and validation of information they utilize and present to their customers and clients. Canopy MLS will not be liable for any damage or loss resulting from use of the provided content or the products available through Portals, IDX, VOW, and/or Syndication. Recipients of this information shall not resell, redistribute, reproduce, modify, or otherwise copy any portion thereof without the expressed written consent of Canopy MLS. CH Member Broker: Rachel Brown
New listings near 2375 Crymes Cove Road
- Coming Soon
 $7,500,000Coming Soon7 beds 7 baths5,176 sq. ft.
316 Stevenson Cove Road, Waynesville, NC 28785
MLS# 4401193Listed by: FRENCH BROAD REAL ESTATE CO. 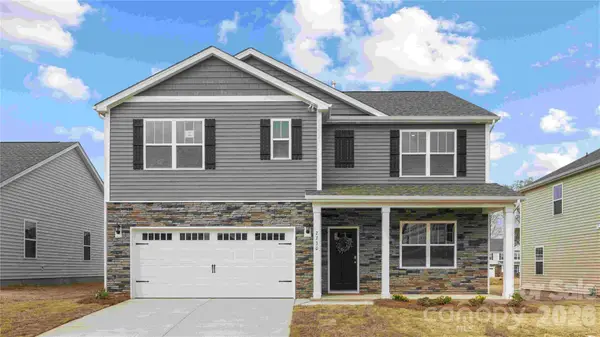 $443,750Pending5 beds 3 baths2,510 sq. ft.
23 Queen Valley Way, Waynesville, NC 28786
MLS# 4429589Listed by: DR HORTON INC- New
 $359,000Active2 beds 1 baths1,419 sq. ft.
408 Sunny Drive, Waynesville, NC 28786
MLS# 4429563Listed by: RE/MAX EXECUTIVE - New
 $375,000Active3 beds 3 baths2,189 sq. ft.
1424 Big Cove Road, Waynesville, NC 28786
MLS# 4418496Listed by: KELLER WILLIAMS GREAT SMOKIES - New
 $599,900Active3 beds 4 baths2,220 sq. ft.
30 Baguette Boulevard, Waynesville, NC 28785
MLS# 4427125Listed by: NEXTHOME AVL REALTY - New
 $221,900Active3 beds 1 baths941 sq. ft.
102 W Marshall Street, Waynesville, NC 28786
MLS# 4429237Listed by: HOWARD HANNA BEVERLY-HANKS WAYNESVILLE - New
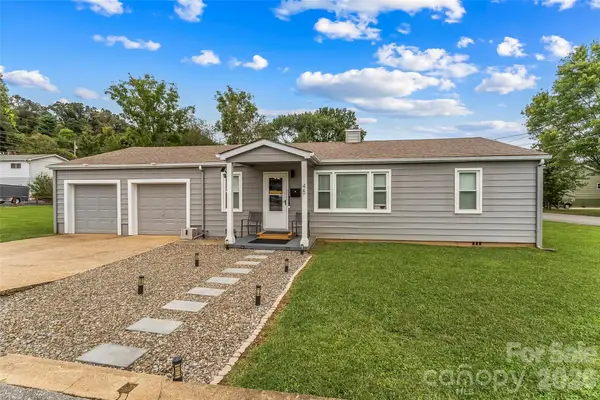 $339,900Active3 beds 1 baths1,076 sq. ft.
45 Henry Street, Waynesville, NC 28786
MLS# 4425856Listed by: KELLER WILLIAMS PROFESSIONALS - New
 $439,000Active3 beds 3 baths1,352 sq. ft.
98 Mcelroy Street, Waynesville, NC 28786
MLS# 4428599Listed by: HOWARD HANNA BEVERLY-HANKS WAYNESVILLE 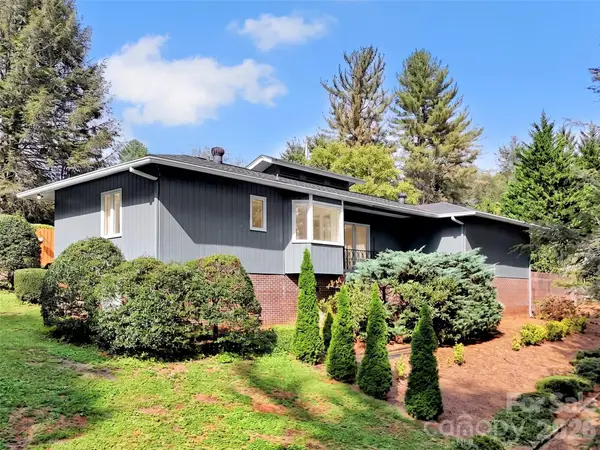 Listed by BHGRE$260,000Pending1 beds 2 baths900 sq. ft.
354 Woodside Circle, Waynesville, NC 28786
MLS# 4427555Listed by: BETTER HOMES AND GARDENS REAL ESTATE HERITAGE


Protect your home and budget from life's surprises with an Assurant Home Warranty, backed by a partner that supports you through every step of homeownership. Explore Plans.
© 2026 Better Homes and Gardens Real Estate LLC. An Anywhere Real Estate company. All rights reserved. Better Homes and Gardens® Real Estate is a registered trademark owned by Meredith Operations Corporation, licensed to Better Homes and Gardens Real Estate LLC and used with permission. Better Homes and Gardens Real Estate LLC fully supports the principles of the Fair Housing Act and the Equal Opportunity Act. Listing information is deemed reliable but is not guaranteed accurate.
Each office is independently owned and operated.
Any services or products provided by third parties are not provided by, affiliated with or related to Better Homes and Gardens Real Estate LLC, or its affiliated companies.