
30 Baguette Boulevard, Waynesville, NC 28785
Local realty services provided by:Better Homes and Gardens Real Estate Paracle
Listed by: madelyn niemeyer, andrew niemeyer
Office: nexthome avl realty
MLS#:4427125
Source:CH
30 Baguette Boulevard,Waynesville, NC 28785
$599,900
- 3 Beds
- 4 Baths
- 2,220 sq. ft.
- Single family
- Active
Price summary
- Price:$599,900
- Price per sq. ft.:$270.23
About this home
Tucked into the woods near the end of a quiet road, this private log cabin offers the mountain setting you’ve been looking for without sacrificing convenience. With only one home beyond it, the property feels wonderfully secluded, surrounded by trees and beautiful mountain views that create a peaceful Western North Carolina retreat.
Inside, the home offers three bedrooms, three and a half bathrooms, and plenty of space to spread out. A spacious loft adds flexibility for an office, reading nook, or additional lounge area, while the finished basement game room is ready for movie nights, game days, and entertaining. An oversized garage provides generous room for vehicles, outdoor gear, a workshop, or extra storage.
Outside, the wooded surroundings and mountain views set the stage for slow mornings, evenings outdoors, and four seasons of mountain scenery. Despite the private setting, you’re just a short drive from I-40 and Waynesville, making it easy to reach downtown shops, restaurants, breweries, and local events. Outdoor adventures are also close at hand, with easy access to the Blue Ridge Parkway, Great Smoky Mountains National Park, hiking, waterfalls, fishing, and everything that makes Western North Carolina such a special place to call home.
Whether you’re searching for a full-time mountain home, weekend getaway, or your next investment, this cabin delivers the rare combination of privacy, views, space, and convenient access to town....
Contact an agent
Home facts
- Year built:2005
- Subdivision & Development:White Diamond Estates
- Listing ID #:4427125
- Updated:September 29, 2026 at 01:23 PM
Rooms and interior
- Bedrooms:3
- Total bathrooms:4
- Full bathrooms:3
- Half bathrooms:1
- Flooring:Carpet, Tile, Wood
- Kitchen Description:Dishwasher, Electric Oven, Electric Range, Microwave, Refrigerator
- Basement:Yes
- Living area:2,220 sq. ft.
Heating and cooling
- Cooling:Heat Pump
- Heating:Heat Pump
Structure and exterior
- Roof:Composition
- Year built:2005
- Building area:2,220 sq. ft.
- Lot area:0.74 Acres
- Lot Features:Level, Sloped, Wooded
- Architectural Style:Cabin
- Construction Materials:Log
- Foundation Description:Basement
Schools
- High school:Tuscola
- Elementary school:Unspecified
Utilities
- Water:Well
- Sewer:Septic (At Site)
Finances and disclosures
- Price:$599,900
- Price per sq. ft.:$270.23
Features and amenities
- Laundry features:Main Level
- Amenities:Open Floorplan, Walk-In Closet(s), Walk-In Pantry
Parking
- Parking description:Basement
- Garage:Yes
- Garage spaces:2
 Listings courtesy of Canopy MLS as distributed by MLS GRID. Copyright 2021 Canopy MLS. All rights reserved. Canopy MLS, provides content displayed here (“provided content”) on an “as is” basis and makes no representations or warranties regarding the provided content, including, but not limited to those of non-infringement, timeliness, accuracy, or completeness. Individuals and companies using information presented are responsible for verification and validation of information they utilize and present to their customers and clients. Canopy MLS will not be liable for any damage or loss resulting from use of the provided content or the products available through Portals, IDX, VOW, and/or Syndication. Recipients of this information shall not resell, redistribute, reproduce, modify, or otherwise copy any portion thereof without the expressed written consent of Canopy MLS.
New listings near 30 Baguette Boulevard
- Coming Soon
 $7,500,000Coming Soon7 beds 7 baths5,176 sq. ft.
316 Stevenson Cove Road, Waynesville, NC 28785
MLS# 4401193Listed by: FRENCH BROAD REAL ESTATE CO. - New
 $359,000Active2 beds 1 baths1,419 sq. ft.
408 Sunny Drive, Waynesville, NC 28786
MLS# 4429563Listed by: RE/MAX EXECUTIVE - New
 $765,000Active3 beds 4 baths2,452 sq. ft.
2375 Crymes Cove Road, Waynesville, NC 28786
MLS# 4428220Listed by: PREMIER SOTHEBYS INTERNATIONAL REALTY - New
 $375,000Active3 beds 3 baths2,189 sq. ft.
1424 Big Cove Road, Waynesville, NC 28786
MLS# 4418496Listed by: KELLER WILLIAMS GREAT SMOKIES - New
 $221,900Active3 beds 1 baths941 sq. ft.
102 W Marshall Street, Waynesville, NC 28786
MLS# 4429237Listed by: HOWARD HANNA BEVERLY-HANKS WAYNESVILLE - New
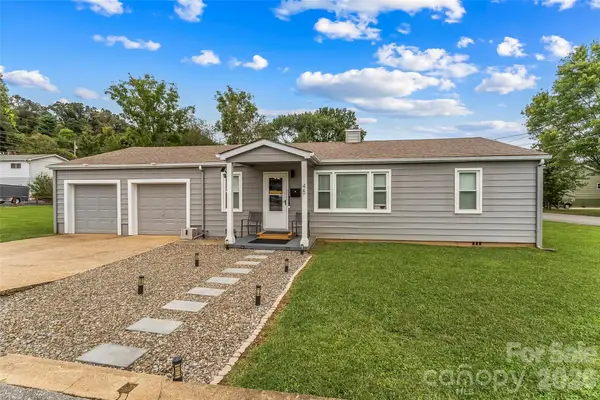 $339,900Active3 beds 1 baths1,076 sq. ft.
45 Henry Street, Waynesville, NC 28786
MLS# 4425856Listed by: KELLER WILLIAMS PROFESSIONALS - New
 $439,000Active3 beds 3 baths1,352 sq. ft.
98 Mcelroy Street, Waynesville, NC 28786
MLS# 4428599Listed by: HOWARD HANNA BEVERLY-HANKS WAYNESVILLE - New
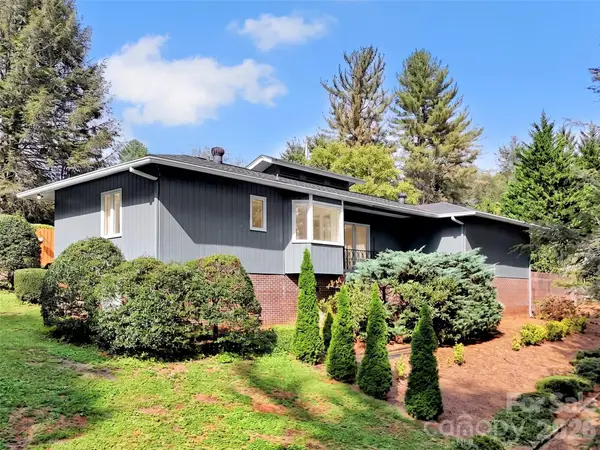 Listed by BHGRE$260,000Active1 beds 2 baths900 sq. ft.
354 Woodside Circle, Waynesville, NC 28786
MLS# 4427555Listed by: BETTER HOMES AND GARDENS REAL ESTATE HERITAGE - New
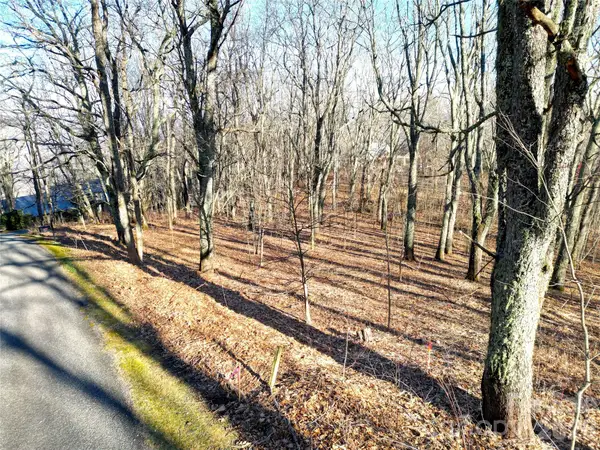 $99,500Active0.98 Acres
114 Eagle View Circle, Waynesville, NC 28786
MLS# 4428244Listed by: LUKE PERISICH


Protect your home and budget from life's surprises with an Assurant Home Warranty, backed by a partner that supports you through every step of homeownership. Explore Plans.
© 2026 Better Homes and Gardens Real Estate LLC. An Anywhere Real Estate company. All rights reserved. Better Homes and Gardens® Real Estate is a registered trademark owned by Meredith Operations Corporation, licensed to Better Homes and Gardens Real Estate LLC and used with permission. Better Homes and Gardens Real Estate LLC fully supports the principles of the Fair Housing Act and the Equal Opportunity Act. Listing information is deemed reliable but is not guaranteed accurate.
Each office is independently owned and operated.
Any services or products provided by third parties are not provided by, affiliated with or related to Better Homes and Gardens Real Estate LLC, or its affiliated companies.