
204 Driscoll Way, Weaverville, NC 28787
Local realty services provided by:Better Homes and Gardens Real Estate Foothills
Listed by: cherise ahern, ruben dubuc
Office: dr horton inc
MLS#:4400553
Source:CH
Price summary
- Price:$368,000
- Price per sq. ft.:$164.29
- Monthly HOA dues:$158.33
About this home
Complete and move in ready! Experience spacious, low-maintenance living in the Savannah, one of our largest townhome floorplans, available at Pleasant Grove! Offering an impressive 2,240 square feet, this thoughtfully designed home features 4 bedrooms, 2.5 bathrooms, and a two-car garage, providing the space and functionality today's homeowner's desire.
The highly sought-after main-level primary suite creates a private retreat with the convenience of first floor living, while the open and inviting layout is perfect for both everyday life and entertaining. Upstairs, three additional bedrooms and a full bath offer plenty of room for family, guests, hobbies, or a home office. In addition, there is a large loft area providing additional flexible space!
Nestled within Pleasant Grove, a charming townhome-only community located along scenic Reems Creek just north of Asheville in the heart of Weaverville, you'll enjoy a peaceful setting with easy access to shopping, dining, outdoor recreation, and the vibrant culture of Western North Carolina.
Adding to its appeal, this home is situated on a short street with only two townhome buildings, offering enhanced privacy and desirable location.
Combining generous living space, a desirable main-level primary suite, and an exceptional location, the Savannah is the perfect place to enjoy all that Weaverville and the Asheville area have to offer. Don't miss your opportunity to own one of Pleasant Grove's most spacious and private townhome residences!...
Contact an agent
Home facts
- Year built:2026
- Subdivision & Development:Pleasant Grove Townhomes
- Listing ID #:4400553
- Updated:October 09, 2026 at 01:58 PM
Rooms and interior
- Bedrooms:4
- Total bathrooms:3
- Full bathrooms:2
- Half bathrooms:1
- Flooring:Carpet, Laminate, Tile
- Kitchen Description:Dishwasher, Electric Range, Microwave
- Living area:2,240 sq. ft.
Heating and cooling
- Cooling:Heat Pump
- Heating:Heat Pump
- Central air:Yes
Structure and exterior
- Year built:2026
- Building area:2,240 sq. ft.
- Lot area:0.05 Acres
- Construction Materials:Hardboard
- Foundation Description:Slab
Schools
- High school:North Buncombe
- Elementary school:Weaverville/N. Windy Ridge
Utilities
- Sewer:Public Sewer
Finances and disclosures
- Price:$368,000
- Price per sq. ft.:$164.29
Features and amenities
- Laundry features:Main Level
- Amenities:Attic Stairs Pulldown, Open Floorplan, Walk-In Closet(s)
Parking
- Parking description:Attached Garage, Driveway
- Garage:Yes
- Garage spaces:2
 Listings courtesy of Canopy MLS as distributed by MLS GRID. Copyright 2021 Canopy MLS. All rights reserved. Canopy MLS, provides content displayed here (“provided content”) on an “as is” basis and makes no representations or warranties regarding the provided content, including, but not limited to those of non-infringement, timeliness, accuracy, or completeness. Individuals and companies using information presented are responsible for verification and validation of information they utilize and present to their customers and clients. Canopy MLS will not be liable for any damage or loss resulting from use of the provided content or the products available through Portals, IDX, VOW, and/or Syndication. Recipients of this information shall not resell, redistribute, reproduce, modify, or otherwise copy any portion thereof without the expressed written consent of Canopy MLS.
New listings near 204 Driscoll Way
- Coming Soon
 $1,200,000Coming Soon4 beds 4 baths3,979 sq. ft.
154 Twin Courts Drive, Weaverville, NC 28787
MLS# 4426503Listed by: EXP REALTY LLC - New
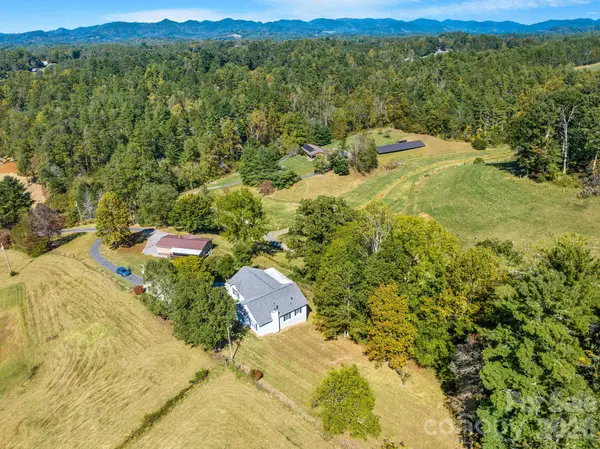 $635,000Active6 beds 4 baths1,864 sq. ft.
67 & 69 Allman Hill Road, Weaverville, NC 28787
MLS# 4427443Listed by: TOWN AND MOUNTAIN REALTY - New
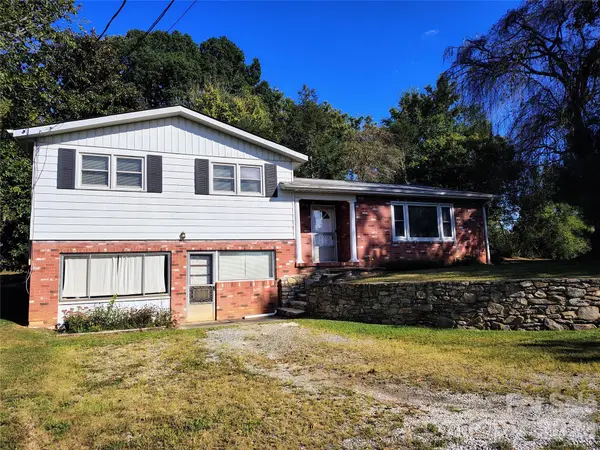 $434,900Active3 beds 2 baths1,663 sq. ft.
69 Alexander Road, Weaverville, NC 28787
MLS# 4432883Listed by: REDWOOD REALTY GROUP LLC - New
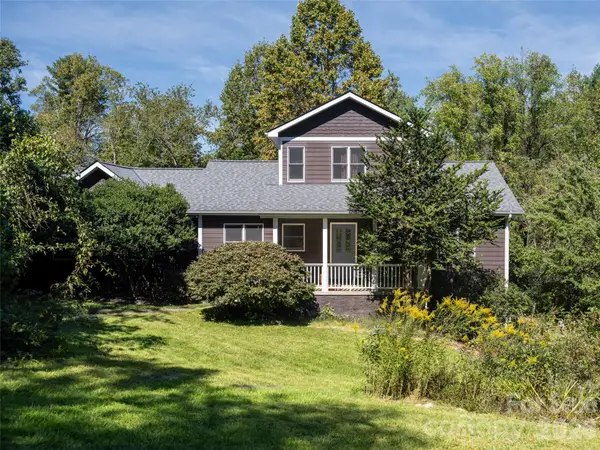 $725,000Active3 beds 3 baths2,400 sq. ft.
2 Song Bird Lane, Weaverville, NC 28787
MLS# 4432351Listed by: HOWARD HANNA BEVERLY-HANKS ASHEVILLE-DOWNTOWN - New
 $339,900Active3 beds 2 baths1,854 sq. ft.
823 Jupiter Road, Weaverville, NC 28787
MLS# 4431463Listed by: UNIQUE: A REAL ESTATE COLLECTIVE - New
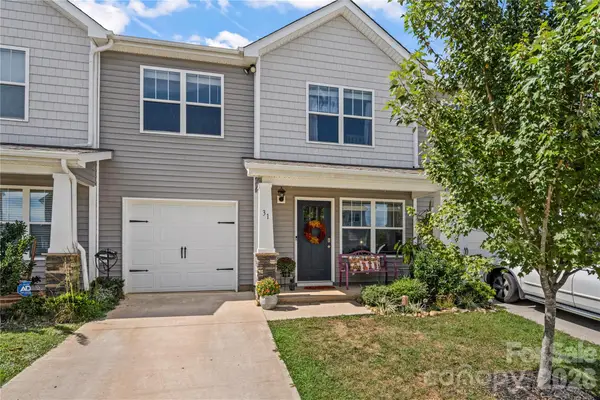 $319,000Active3 beds 3 baths1,493 sq. ft.
31 Benedict Lane, Weaverville, NC 28787
MLS# 4431212Listed by: EXP REALTY LLC  $500,000Active2 beds 2 baths590 sq. ft.
6 and 8 Azura Gdns None, Weaverville, NC 28787
MLS# 4424758Listed by: LOOKING GLASS REALTY AVL LLC- New
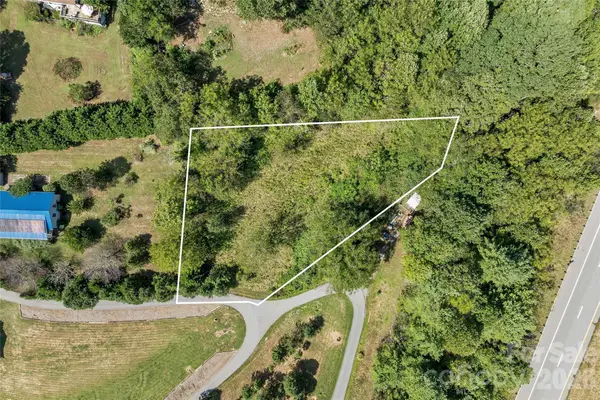 $59,999Active0.6 Acres
9999 Clayton Drive #2, Weaverville, NC 28787
MLS# 4422644Listed by: PREMIER SOTHEBYS INTERNATIONAL REALTY 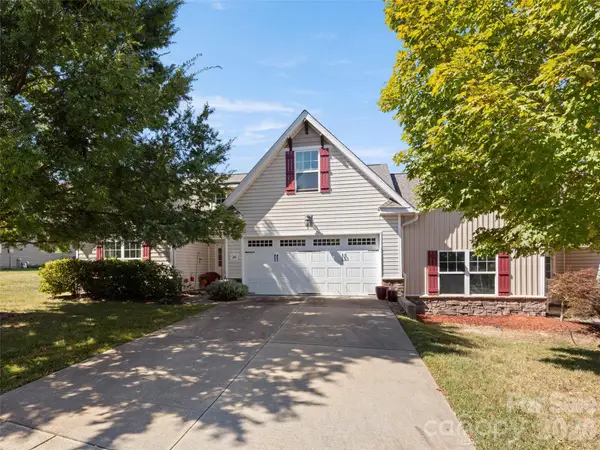 $490,000Pending3 beds 2 baths1,888 sq. ft.
24 Loftin Street, Weaverville, NC 28787
MLS# 4430914Listed by: HOWARD HANNA BEVERLY-HANKS ASHEVILLE-BILTMORE PARK- New
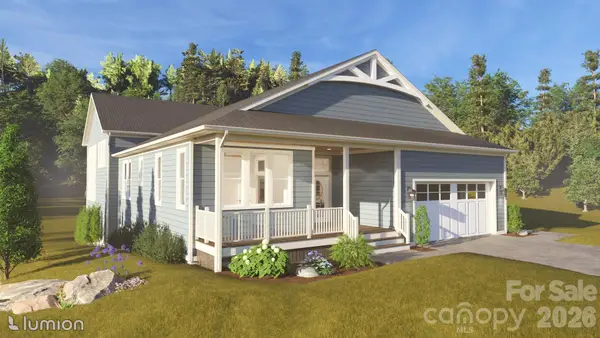 $895,000Active3 beds 3 baths2,478 sq. ft.
77 Al Dorf Drive, Weaverville, NC 28787
MLS# 4430316Listed by: PREMIER SOTHEBYS INTERNATIONAL REALTY


Protect your home and budget from life's surprises with an Assurant Home Warranty, backed by a partner that supports you through every step of homeownership. Explore Plans.
© 2026 Better Homes and Gardens Real Estate LLC. An Anywhere Real Estate company. All rights reserved. Better Homes and Gardens® Real Estate is a registered trademark owned by Meredith Operations Corporation, licensed to Better Homes and Gardens Real Estate LLC and used with permission. Better Homes and Gardens Real Estate LLC fully supports the principles of the Fair Housing Act and the Equal Opportunity Act. Listing information is deemed reliable but is not guaranteed accurate.
Each office is independently owned and operated.
Any services or products provided by third parties are not provided by, affiliated with or related to Better Homes and Gardens Real Estate LLC, or its affiliated companies.