
3209 Hartford Way, Weddington, NC 28104
Local realty services provided by:Better Homes and Gardens Real Estate Heritage
Listed by: christy lewis
Office: nexthome paramount
MLS#:4407402
Source:CH
3209 Hartford Way,Weddington, NC 28104
$1,111,000
- 5 Beds
- 5 Baths
- - sq. ft.
- Single family
- Sold
Sorry, we are unable to map this address
Price summary
- Price:$1,111,000
- Monthly HOA dues:$146.67
About this home
Beautiful Full Brick Home in Highly Desirable Brookhaven! Move-In Ready with a NEW Roof, New 2nd floor HVAC, NEW Carpet, Fresh Interior Paint Throughout, and an Updated Kitchen—perfect for buyers looking for a quick closing just in time for the new school year! A charming covered front porch welcomes you to this quiet, tree-lined street. Inside, you'll love the abundance of natural light, beautiful hardwood floors, and spacious open floor plan. The updated chef's kitchen features a massive center island, abundant cabinetry, generous counter space, and opens seamlessly to the great room with custom built-ins and a cozy gas fireplace. The main level offers a private office and a guest bedroom with a full bath, providing flexible living options for guests, multigenerational living, or working from home. Upstairs, the spacious primary suite boasts dual custom closets and a spa-inspired bath. Secondary bedrooms each have convenient bathroom access, while the oversized bonus room and upstairs laundry complete the thoughtfully designed second floor. Every room offers exceptional space and storage. Enjoy outdoor living on the deck overlooking a fully fenced backyard with a private open-area view. Located in one of the most private and peaceful sections of Brookhaven, this home offers outstanding community amenities, top-rated Union County schools, and an unbeatable location just minutes from shopping, dining, parks, and everyday conveniences. Don't miss this beautifully updated, turnkey home that checks every box and is ready for its next owners. Welcome Home!...
Contact an agent
Home facts
- Year built:2011
- Subdivision & Development:Brookhaven
- Listing ID #:4407402
- Updated:September 10, 2026 at 06:32 AM
Rooms and interior
- Bedrooms:5
- Total bathrooms:5
- Full bathrooms:4
- Half bathrooms:1
- Flooring:Carpet, Laminate, Tile, Wood
- Kitchen Description:Dishwasher, Gas Cooktop, Microwave, Plumbed For Ice Maker, Self Cleaning Oven, Wall Oven
Heating and cooling
- Heating:Forced Air, Natural Gas
- Central air:Yes
Structure and exterior
- Year built:2011
- Construction Materials:Stone Veneer
- Exterior Features:In-Ground Irrigation
- Foundation Description:Crawl Space
Schools
- High school:Weddington
- Elementary school:Antioch
Utilities
- Sewer:Public Sewer
Finances and disclosures
- Price:$1,111,000
Features and amenities
- Laundry features:Laundry Room, Upper Level
- Amenities:Attic Stairs Pulldown, Garden Tub, Walk-In Closet(s), Walk-In Pantry
Parking
- Parking description:Garage Door Opener
- Garage:Yes
- Garage spaces:3
 Listings courtesy of Canopy MLS as distributed by MLS GRID. Copyright 2021 Canopy MLS. All rights reserved. Canopy MLS, provides content displayed here (“provided content”) on an “as is” basis and makes no representations or warranties regarding the provided content, including, but not limited to those of non-infringement, timeliness, accuracy, or completeness. Individuals and companies using information presented are responsible for verification and validation of information they utilize and present to their customers and clients. Canopy MLS will not be liable for any damage or loss resulting from use of the provided content or the products available through Portals, IDX, VOW, and/or Syndication. Recipients of this information shall not resell, redistribute, reproduce, modify, or otherwise copy any portion thereof without the expressed written consent of Canopy MLS.
New listings near 3209 Hartford Way
- Coming SoonOpen Sat, 2 to 4pm
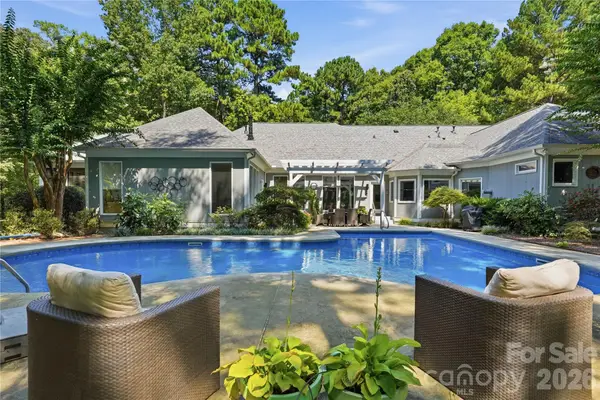 $1,350,000Coming Soon4 beds 5 baths4,142 sq. ft.
1 Brigadoon Lane, Waxhaw, NC 28173
MLS# 4422417Listed by: IVESTER JACKSON CHRISTIE'S - New
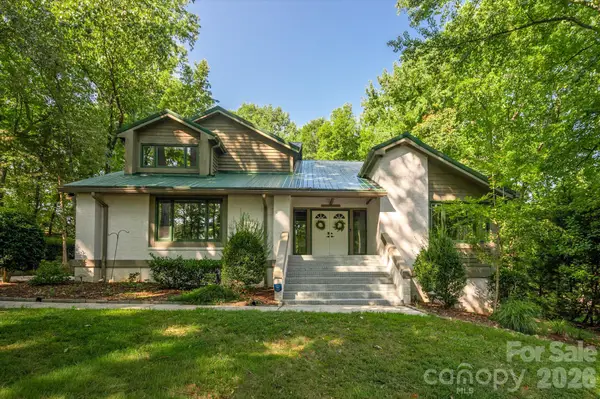 $945,000Active4 beds 4 baths4,385 sq. ft.
4418 Horseshoe Bend, Matthews, NC 28104
MLS# 4420956Listed by: COMPASS - Open Sun, 2 to 4pmNew
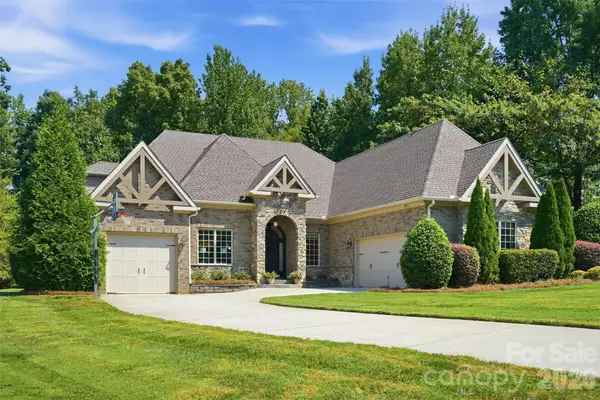 $1,600,000Active4 beds 4 baths5,176 sq. ft.
1206 Delaney Drive, Weddington, NC 28104
MLS# 4421166Listed by: KELLER WILLIAMS PREMIER  $994,900Active3 beds 4 baths3,680 sq. ft.
1001 Heritage Acres Drive, Matthews, NC 28104
MLS# 4414833Listed by: SAVVY + CO REAL ESTATE $1,700,000Pending5 beds 4 baths3,418 sq. ft.
459 Valley Run Drive, Waxhaw, NC 28173
MLS# 4420885Listed by: REAL BROKER, LLC- New
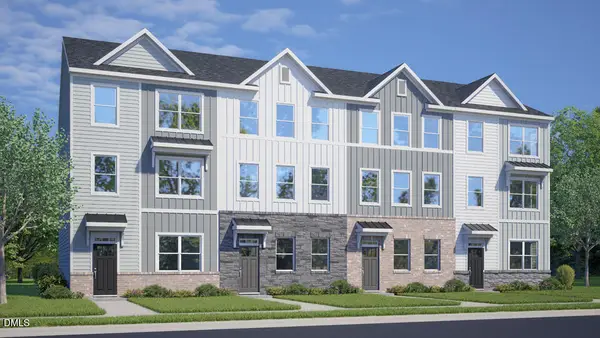 $323,990Active3 beds 3 baths1,873 sq. ft.
809 Brown Bosc Drive, Willow Springs, NC 27592
MLS# 10190572Listed by: D.R. HORTON, INC. - New
 $349,490Active4 beds 4 baths1,873 sq. ft.
813 Brown Bosc Drive, Willow Springs, NC 27592
MLS# 10190497Listed by: D.R. HORTON, INC. - New
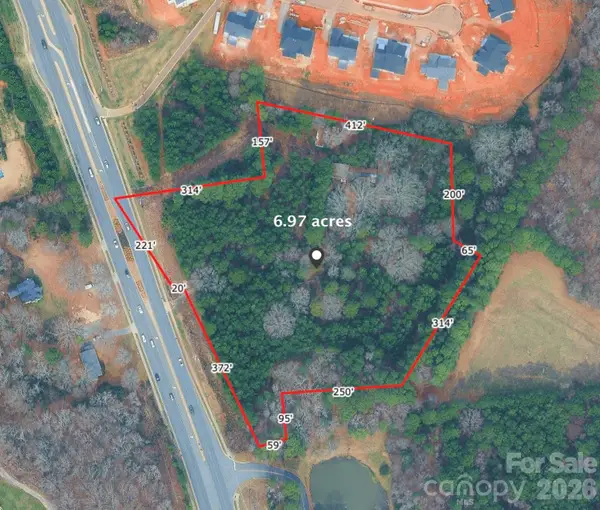 $2,950,000Active6.97 Acres
13429 Providence Road, Weddington, NC 28104
MLS# 4419974Listed by: KELLER WILLIAMS SELECT 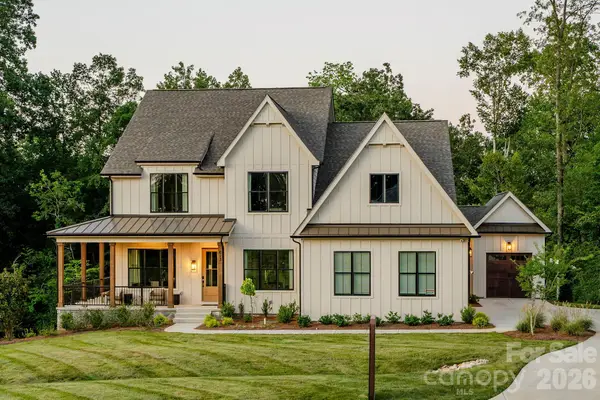 $1,275,994Active4 beds 3 baths3,599 sq. ft.
Lot 6 Celestial Way #Nottingham, Weddington, NC 28104
MLS# 4403540Listed by: BSI BUILDER SERVICES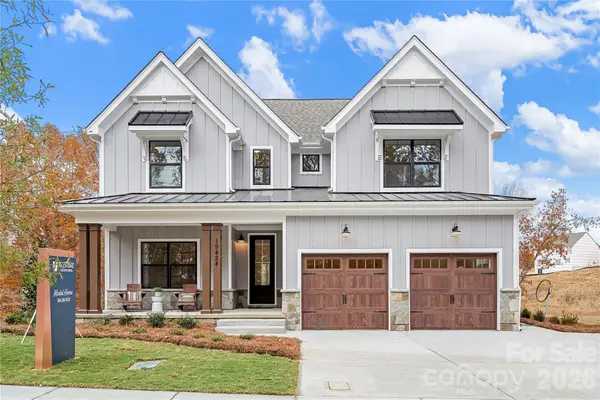 $1,189,396Active4 beds 3 baths2,747 sq. ft.
Lot 6 Celestial Way #Savannah, Weddington, NC 28104
MLS# 4403551Listed by: BSI BUILDER SERVICES


Protect your home and budget from life's surprises with an Assurant Home Warranty, backed by a partner that supports you through every step of homeownership. Explore Plans.
© 2026 Better Homes and Gardens Real Estate LLC. An Anywhere Real Estate company. All rights reserved. Better Homes and Gardens® Real Estate is a registered trademark owned by Meredith Operations Corporation, licensed to Better Homes and Gardens Real Estate LLC and used with permission. Better Homes and Gardens Real Estate LLC fully supports the principles of the Fair Housing Act and the Equal Opportunity Act. Listing information is deemed reliable but is not guaranteed accurate.
Each office is independently owned and operated.
Any services or products provided by third parties are not provided by, affiliated with or related to Better Homes and Gardens Real Estate LLC, or its affiliated companies.