
1316 Torrens Drive, Wesley Chapel, NC 28110
Local realty services provided by:Better Homes and Gardens Real Estate Heritage
Listed by: michaela scurlock, diane agopian
Office: scurlock agency
MLS#:4401105
Source:CH
1316 Torrens Drive,Wesley Chapel, NC 28110
$790,000
- 5 Beds
- 3 Baths
- - sq. ft.
- Single family
- Sold
Sorry, we are unable to map this address
Price summary
- Price:$790,000
- Monthly HOA dues:$58.33
About this home
Own a spacious arts and crafts style charmer in the beautiful Adelaide Estates, featuring a very desirable and flexible floorplan! The brand-new rear deck with Timbertech vintage collection weathered teak decking with 25 year warranted wood framing, spans the entire house width overlooking a level yard and serene greenspace. Beneath the full deck is an equally large travertine tile patio. This is an outdoor opportunity ready for relaxation, dining, and entertaining. Inside, the gracious foyer divides two secondary bedrooms and full bath to one side, and a formal dining room (or living room/ office/ music room) to the other side. The foyer then takes you to the open concept kitchen, dining and great room, all basking in natural light from the many banks of windows on the side and rear of this corner of the home. An all-white kitchen features a huge island, beautiful countertops, stainless steel appliances including wall oven, microwave, dishwasher, gas cooktop and vent hood. A stone-faced gas log fireplace warms the far corner of the great room, along with a charming, coffered ceiling. Primary suite is on the main floor as well as an office or possible secondary bedroom. Upstairs the oversized bonus space is currently used as a media room, with two more bedrooms (one is epically large!). There is both a full bath upstairs, and a large closet as well as an additional room adjacent to the larger bedroom which is plumbed should an owner want an additional full bathroom. Toping it off, there is great storage and a three car garage. Located in a community with much higher recent home sales, this is a chance to grab this gem and create your own diamond!...
Contact an agent
Home facts
- Year built:2017
- Subdivision & Development:Adelaide Estates
- Listing ID #:4401105
- Updated:August 27, 2026 at 06:25 AM
Rooms and interior
- Bedrooms:5
- Total bathrooms:3
- Full bathrooms:3
- Flooring:Carpet, Hardwood, Tile
- Kitchen Description:Dishwasher, Disposal, Exhaust Hood, Gas Cooktop, Microwave, Plumbed For Ice Maker, Self Cleaning Oven, Wall Oven
Heating and cooling
- Cooling:Central Air
- Heating:Forced Air
- Central air:Yes
Structure and exterior
- Year built:2017
- Lot Features:Level, Wooded
- Architectural Style:Arts and Crafts
- Construction Materials:Fiber Cement, Stone Veneer
- Exterior Features:In-Ground Irrigation
- Foundation Description:Crawl Space
Schools
- High school:Weddington
- Elementary school:Wesley Chapel
Utilities
- Water:County Water
- Sewer:County Sewer
Finances and disclosures
- Price:$790,000
Features and amenities
- Laundry features:Laundry Room, Main Level
- Amenities:Attic Stairs Pulldown, Breakfast Bar, Garden Tub, Open Floorplan, Walk-In Closet(s), Walk-In Pantry
Parking
- Parking description:Attached Garage, Driveway, Garage Door Opener
- Garage:Yes
- Garage spaces:3
 Listings courtesy of Canopy MLS as distributed by MLS GRID. Copyright 2021 Canopy MLS. All rights reserved. Canopy MLS, provides content displayed here (“provided content”) on an “as is” basis and makes no representations or warranties regarding the provided content, including, but not limited to those of non-infringement, timeliness, accuracy, or completeness. Individuals and companies using information presented are responsible for verification and validation of information they utilize and present to their customers and clients. Canopy MLS will not be liable for any damage or loss resulting from use of the provided content or the products available through Portals, IDX, VOW, and/or Syndication. Recipients of this information shall not resell, redistribute, reproduce, modify, or otherwise copy any portion thereof without the expressed written consent of Canopy MLS.
New listings near 1316 Torrens Drive
- Coming Soon
 $325,000Coming Soon3 beds 2 baths1,364 sq. ft.
5013 Willow Run Drive, Monroe, NC 28110
MLS# 4415730Listed by: RE/MAX EXECUTIVE 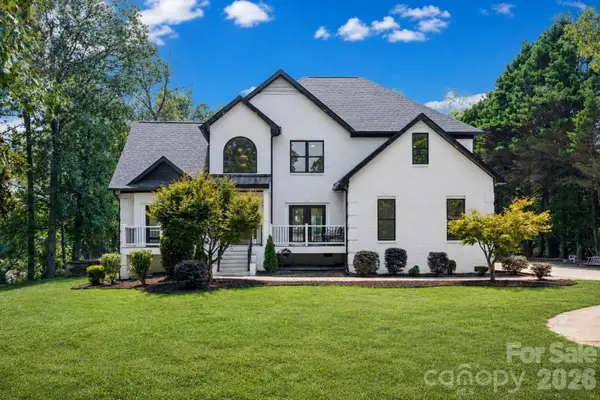 Listed by BHGRE$980,000Pending7 beds 5 baths3,119 sq. ft.
9827 Potter Road, Matthews, NC 28104
MLS# 4406381Listed by: BETTER HOMES AND GARDENS REAL ESTATE PARACLE $540,000Active3 beds 3 baths2,611 sq. ft.
1200 Curling Creek Drive, Indian Trail, NC 28079
MLS# 4414479Listed by: NORTHGROUP REAL ESTATE LLC $1,255,000Active4 beds 4 baths4,196 sq. ft.
721 Cavesson Way, Monroe, NC 28110
MLS# 4411590Listed by: REALTY DYNAMICS INC.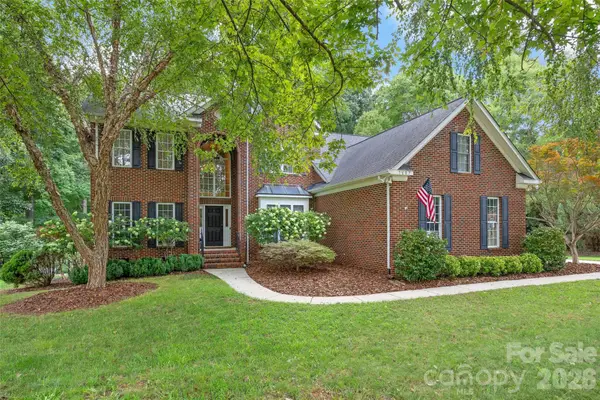 $799,000Active5 beds 3 baths3,303 sq. ft.
1607 Crestgate Drive, Waxhaw, NC 28173
MLS# 4412289Listed by: KELLER WILLIAMS SELECT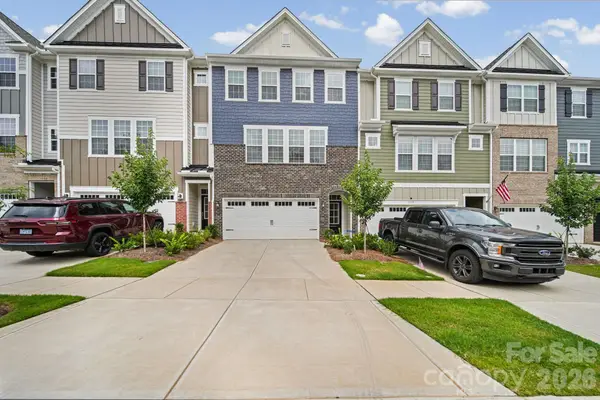 $445,000Active4 beds 4 baths2,537 sq. ft.
1131 Bandon Drive, Waxhaw, NC 28173
MLS# 4409431Listed by: VOTTA REALTY $1,150,000Pending5 beds 5 baths4,104 sq. ft.
1122 Dobson Drive, Waxhaw, NC 28173
MLS# 4406778Listed by: DICKENS MITCHENER & ASSOCIATES INC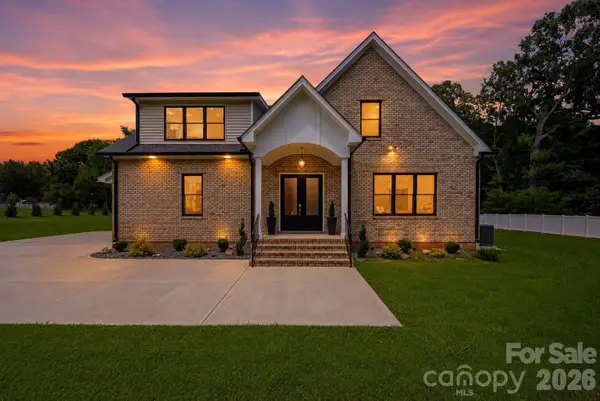 $999,990Active4 beds 4 baths3,699 sq. ft.
112 Jim Parker Road, Wesley Chapel, NC 28110
MLS# 4409047Listed by: EXP REALTY LLC BALLANTYNE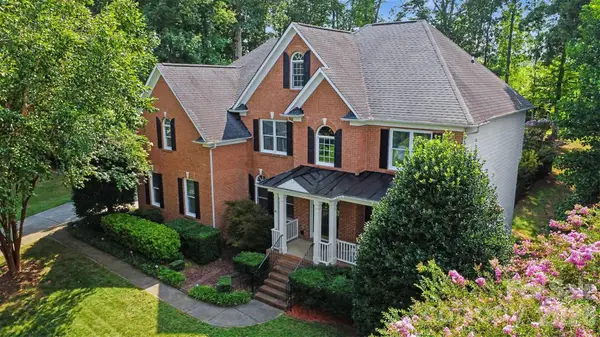 $724,900Pending5 beds 3 baths3,202 sq. ft.
1208 High Brook Drive, Waxhaw, NC 28173
MLS# 4409152Listed by: PARKER REALTY HOME & LAND LLC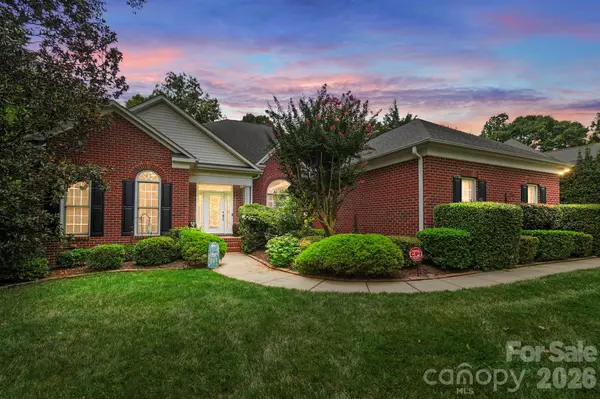 $765,000Active4 beds 3 baths3,208 sq. ft.
1244 Waynewood Drive, Waxhaw, NC 28173
MLS# 4409529Listed by: NORTHGROUP REAL ESTATE LLC


Protect your home and budget from life's surprises with an Assurant Home Warranty, backed by a partner that supports you through every step of homeownership. Explore Plans.
© 2026 Better Homes and Gardens Real Estate LLC. An Anywhere Real Estate company. All rights reserved. Better Homes and Gardens® Real Estate is a registered trademark owned by Meredith Operations Corporation, licensed to Better Homes and Gardens Real Estate LLC and used with permission. Better Homes and Gardens Real Estate LLC fully supports the principles of the Fair Housing Act and the Equal Opportunity Act. Listing information is deemed reliable but is not guaranteed accurate.
Each office is independently owned and operated.
Any services or products provided by third parties are not provided by, affiliated with or related to Better Homes and Gardens Real Estate LLC, or its affiliated companies.