
114 Glen Cove Lane, West End, NC 27376
Local realty services provided by:Better Homes and Gardens Real Estate Metro Brokers
Listed by: clio carroll
Office: keller williams pinehurst
MLS#:100610790
Source:NC_CCAR
Price summary
- Price:$840,000
- Price per sq. ft.:$276.5
About this home
**CUSTOM NEW CONSTRUCTION BY J CHEEK BUILDERS | 3,038 SF | 0.54 ACRES | 4 BEDROOMS + OFFICE | LAKE AUMAN VIEWS | GATED SEVEN LAKES WEST**
Exceptional craftsmanship, thoughtful design, and an outstanding location come together in this beautifully appointed new construction home by J Cheek Builders in the gated community of Seven Lakes West. Situated on a 0.54-acre homesite with glimpses of Lake Auman, this 3,088-square-foot residence offers four bedrooms, three-and-a-half bathrooms, a dedicated office, and a highly functional floor plan designed for comfortable everyday living and entertaining.
The striking exterior features Hardie Plank siding, black Pella windows, architectural shingles with metal roof accents, oversized wooden front doors, and welcoming covered porches with stained tongue-and-groove ceilings. Inside, vaulted ceilings accented by exposed red cedar-wrapped beams, engineered hardwood flooring, abundant natural light, and a gas-log fireplace create an impressive yet inviting living space.
The showstopping kitchen features floor-to-ceiling white oak soft-close cabinetry, quartz countertops, an oversized island, farmhouse sink, and a complete Whirlpool appliance suite, including a 36-inch gas cooktop, custom vent hood, pot filler, wall oven, microwave, dishwasher, and refrigerator. An exceptionally spacious walk-in pantry with butcher block countertops, generous storage, and plentiful electrical outlets provides practical workspace for those who love to cook and entertain.
The main-level primary suite offers a beautifully appointed bathroom with dual vanities, quartz countertops, a freestanding soaking tub, and a spacious tiled shower. An expansive walk-in closet connects directly to the laundry room for exceptional everyday convenience. Two additional bedrooms, a full bathroom, and a dedicated office complete the main level. Upstairs, a private fourth bedroom with its own full bathroom provides an ideal guest suite or flexible bonus space.
Additional quality features include Delta plumbing fixtures, tile shower walls and floors in all full bathrooms, wooden closet shelving, a Trane HVAC system, Rinnai tankless water heater, buried propane tank, crawlspace construction with a rebar-reinforced foundation, and an attached two-car garage with an eight-foot Amarr door. A full gutter system with buried downspouts, Bermuda sod in the front and backyard.
Outdoor living is equally inviting, with a spacious screened rear porch featuring recessed lighting, a ceiling fan, and stained tongue-and-groove wood ceilings. Whether enjoying morning coffee or unwinding in the evening, this tranquil setting provides a wonderful extension of the home's living space.
Beyond the property, Seven Lakes West offers an exceptional recreational lifestyle centered around the pristine, spring-fed, approximately 800-acre Lake Auman. Residents enjoy boating, fishing, swimming, and lakeside recreation, along with community amenities including a swimming pool, pickleball courts, playground, beach access, and Johnson Point Marina.
With its combination of quality construction, carefully selected finishes, versatile main-level living, and access to one of Moore County's most desirable lake communities, 114 Glen Cove Lane offers an exceptional opportunity to enjoy the Seven Lakes West lifestyle in a brand-new J Cheek Builders home....
Contact an agent
Home facts
- Year built:2026
- Subdivision & Development:Seven Lakes West
- Listing ID #:100610790
- Added:7 day(s) ago
- Updated:October 24, 2026 at 09:14 AM
Rooms and interior
- Bedrooms:4
- Total bathrooms:4
- Full bathrooms:3
- Half bathrooms:1
- Rooms Total:10
- Flooring:Tile
- Dining Description:Eat-in Kitchen
- Bathrooms Description:Walk-in Shower
- Kitchen Description:Dishwasher, Eat-in Kitchen, Kitchen Island, Pantry, Refrigerator
- Bedroom Description:Master Downstairs, Walk-In Closet(s)
- Living area:3,038 sq. ft.
Heating and cooling
- Cooling:Central Air, Heat Pump, Zoned
- Heating:Electric, Fireplace(s), Heat Pump, Heating, Propane, Zoned
- Central air:Yes
Structure and exterior
- Roof:Architectural Shingle, Metal
- Year built:2026
- Building area:3,038 sq. ft.
- Lot area:0.54 Acres
- Lot Features:Corner Lot, Level
- Construction Materials:Brick Veneer, Fiber Cement, Wood Frame
- Exterior Features:Screened
- Foundation Description:Crawl Space
- Levels:1.5 Story
Schools
- High school:Pinecrest High
- Middle school:West Pine Middle
- Elementary school:West End Elementary
Utilities
- Water:Water Connected
Finances and disclosures
- Price:$840,000
- Price per sq. ft.:$276.5
Features and amenities
- Appliances:Dishwasher, Refrigerator
- Laundry features:Laundry Room, Washer Hookup
- Amenities:Basketball Court, Beach Access, Beach Rights, Boat Dock, Bookcases, Ceiling Fan(s), Clubhouse, Community Pool, Gated, Jogging Path, Management, Master Insure, Park, Pickleball, Picnic Area, Playground, RV/Boat Storage, Security, Tennis Court(s), Trail(s), Vaulted Ceiling(s), Walk-In Closet(s)
- Pool features:Community Pool
Parking
- Total parking spaces:2
- Parking description:Attached Garage, Concrete
- Garage:Yes
- Garage spaces:2

New listings near 114 Glen Cove Lane
- New
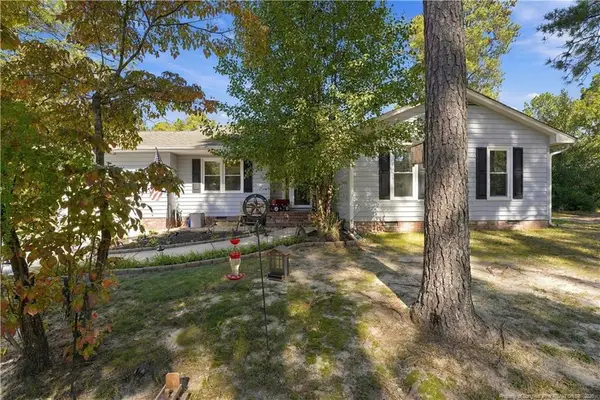 $315,000Active3 beds 2 baths1,670 sq. ft.
190 Firetree Lane, West End, NC 27376
MLS# LP771435Listed by: DAVIS REALTY GROUP, LLC - Open Sat, 11am to 1:30pmNew
 $459,000Active3 beds 3 baths2,352 sq. ft.
247 Longleaf Drive, Seven Lakes, NC 27376
MLS# 100612261Listed by: KELLER WILLIAMS PINEHURST - New
 $570,000Active5 beds 5 baths3,209 sq. ft.
221 Pristine Court, West End, NC 27376
MLS# 100612208Listed by: COLDWELL BANKER ADVANTAGE-SOUTHERN PINES - New
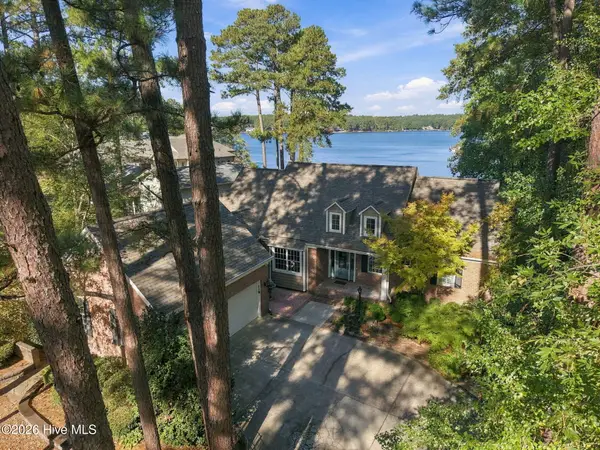 $1,460,000Active3 beds 4 baths3,515 sq. ft.
102 Lewallen Court, Seven Lakes, NC 27376
MLS# 100612053Listed by: KELLER WILLIAMS PINEHURST - New
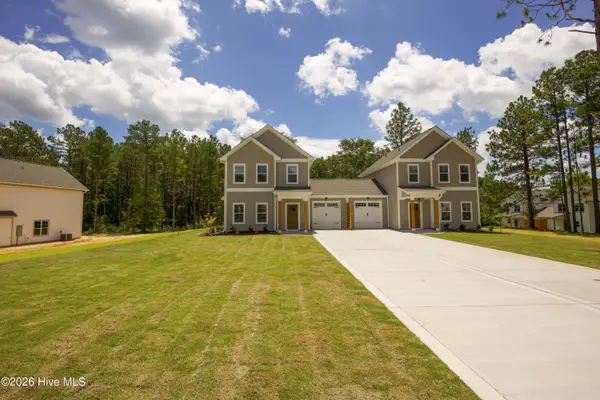 $350,000Active3 beds 3 baths1,678 sq. ft.
1021 Juniper Lake Road, West End, NC 27376
MLS# 100611870Listed by: OLIVE & CO. REALTY - New
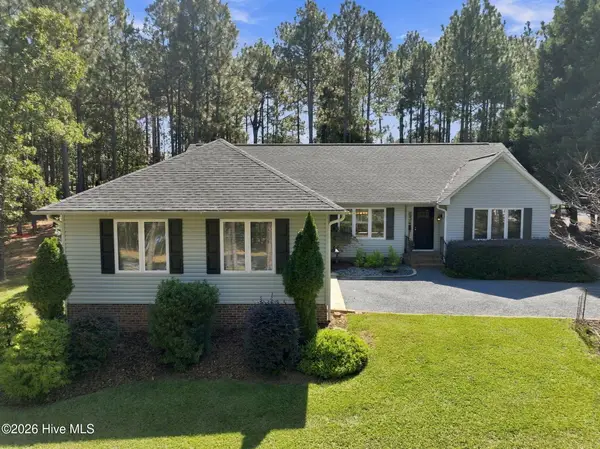 $445,000Active3 beds 2 baths2,122 sq. ft.
153 Swaringen Drive, West End, NC 27376
MLS# 100611784Listed by: THE GENTRY TEAM - New
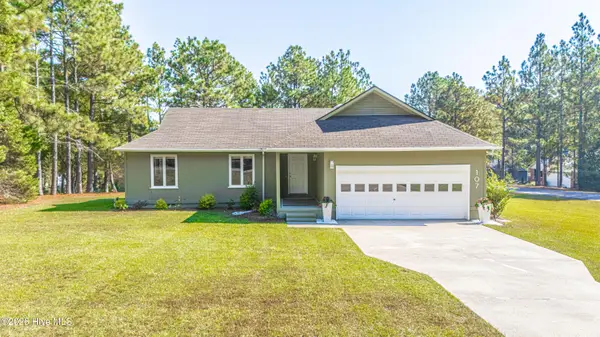 $334,900Active3 beds 2 baths1,389 sq. ft.
107 Dogwood Lane, West End, NC 27376
MLS# 100611655Listed by: SANDHILL REALTY - New
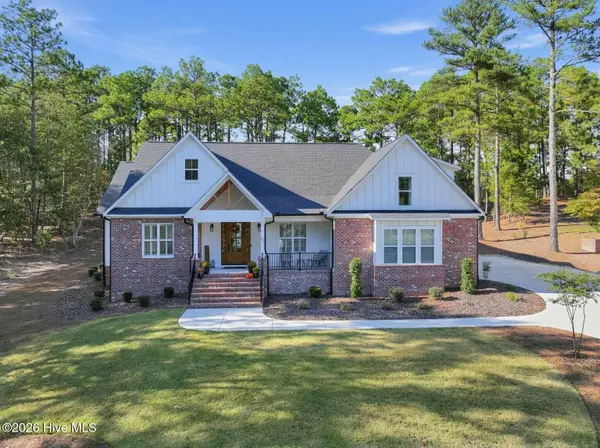 $799,900Active4 beds 4 baths2,865 sq. ft.
113 Pittman Road, Seven Lakes, NC 27376
MLS# 100611458Listed by: CHOSEN REALTY OF NC - New
 Listed by BHGRE$44,000Active0.49 Acres
134 Vanore Road, West End, NC 27376
MLS# 100611446Listed by: BETTER HOMES AND GARDENS REAL ESTATE LIFESTYLE PROPERTY PARTNERS - New
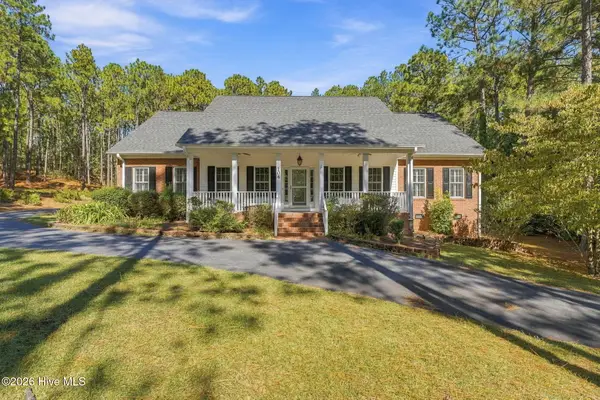 $700,000Active4 beds 4 baths3,119 sq. ft.
104 Mccracken Drive, West End, NC 27376
MLS# 100611419Listed by: KELLER WILLIAMS PINEHURST


Protect your home and budget from life's surprises with an Assurant Home Warranty, backed by a partner that supports you through every step of homeownership. Explore Plans.
© 2026 Better Homes and Gardens Real Estate LLC. An Anywhere Real Estate company. All rights reserved. Better Homes and Gardens® Real Estate is a registered trademark owned by Meredith Operations Corporation, licensed to Better Homes and Gardens Real Estate LLC and used with permission. Better Homes and Gardens Real Estate LLC fully supports the principles of the Fair Housing Act and the Equal Opportunity Act. Listing information is deemed reliable but is not guaranteed accurate.
Each office is independently owned and operated.
Any services or products provided by third parties are not provided by, affiliated with or related to Better Homes and Gardens Real Estate LLC, or its affiliated companies.